A fenced patio overlooking a spacious lawn and mature trees sets the scene for relaxed living at 66 Bridle Path. Located in the desirable Meadows of Highland, this two-bedroom, 1.5-bath townhome combines inviting indoor-outdoor spaces with a one-car garage and an appealing collection of community amenities.
The first floor features a dining area that steps down into a bright living room anchored by a fireplace. Sliding glass doors open directly to the rear patio, creating an easy connection for outdoor dining, morning coffee or enjoying the green surroundings. The kitchen offers generous cabinetry and counter space, with a window above the sink bringing in natural light. An entry foyer and first-floor powder room add everyday convenience.
Two comfortably sized bedrooms feature ceiling fans and closet space, with a full bath serving the floor. A finished lower-level room offers flexibility for a home office, workout area or recreation space, along with additional basement storage. Central air conditioning and natural gas forced-air heat provide year-round comfort.
Enjoy low-maintenance living with the HOA handling lawn mowing, snow plowing and exterior upkeep, plus access to the community clubhouse, pool, tennis and pickleball courts, and scenic pond. Convenient to the Village of Orchard Park, Route 219, shopping and dining, and located within the Orchard Park School District.
Active
$255,000
66 Bridle Path, Orchard Park, NY 14127
2beds
1,194sqft
Townhouse
Built in 1975
566 Square Feet Lot
$-- Zestimate®
$214/sqft
$495/mo HOA
What's special
First-floor powder roomAdditional basement storageEntry foyerInviting indoor-outdoor spacesOne-car garage
- 9 days
- 935
- 29
Zillow last checked:
Listing updated:
Listed by:
Verax Real Estate LLC 716-908-0057,
Alina Pierowicz 716-908-0057
Source: NYSAMLSs,MLS#: B1728384 Originating MLS: Buffalo
Facts & features
Interior
Bedrooms & bathrooms
- Bedrooms: 2
- Bathrooms: 2
- Full bathrooms: 1
- 1/2 bathrooms: 1
- Main level bathrooms: 1
Heating
- Electric, Forced Air
Cooling
- Central Air
Appliances
- Included: Dishwasher, Electric Cooktop, Electric Oven, Electric Range, Gas Water Heater, Microwave, Refrigerator
- Laundry: In Basement, In Unit
Features
- Separate/Formal Dining Room, Living/Dining Room, Sliding Glass Door(s), Bath in Primary Bedroom
- Flooring: Carpet, Hardwood, Tile, Varies
- Doors: Sliding Doors
- Basement: Full
- Number of fireplaces: 1
Interior area
- Total structure area: 1,194
- Total interior livable area: 1,194 sqft
Property
Parking
- Total spaces: 1
- Parking features: Assigned, Covered, Detached, Garage, One Space, Garage Door Opener
- Garage spaces: 1
Features
- Levels: Two
- Stories: 2
- Patio & porch: Deck
- Exterior features: Awning(s), Deck, Tennis Court(s)
- Pool features: Association, Community
Lot
- Size: 566 Square Feet
- Dimensions: 17 x 32
- Features: Rectangular, Rectangular Lot, Residential Lot
Details
- Parcel number: 1460891734700001021000
- Special conditions: Standard
Construction
Type & style
- Home type: Townhouse
- Property subtype: Townhouse
Materials
- Blown-In Insulation, Brick, Vinyl Siding, Copper Plumbing
- Roof: Asphalt
Condition
- Resale
- Year built: 1975
Utilities & green energy
- Electric: Circuit Breakers
- Sewer: Connected
- Water: Connected, Public
- Utilities for property: Electricity Connected, Sewer Connected, Water Connected
Community & HOA
HOA
- Amenities included: Clubhouse, Pool, Tennis Court(s)
- Services included: Common Area Maintenance, Maintenance Structure, Snow Removal, Trash
- HOA fee: $495 monthly
- HOA name: Andruschat
Location
- Region: Orchard Park
Financial & listing details
- Price per square foot: $214/sqft
- Tax assessed value: $84,200
- Annual tax amount: $5,524
- Date on market: 11/11/2026
- Listing terms: Cash,Conventional,USDA Loan,VA Loan
Estimated market value
Not available
Estimated sales range
Not available
Not available
Price history
| Date | Event | Price |
|---|---|---|
| 11/11/2026 | Listed for sale | $255,000+70.1%$214/sqft |
Source:  NYSAMLSs #B1728384 Report a problem | ||
| 3/24/2021 | Listing removed | -- |
Source: Owner Report a problem | ||
| 9/19/2014 | Listing removed | $149,900$126/sqft |
Source: Owner Report a problem | ||
| 8/3/2014 | Price change | $149,900-3.2%$126/sqft |
Source: Owner Report a problem | ||
| 7/1/2014 | Price change | $154,900-1.9%$130/sqft |
Source: Owner Report a problem | ||
| 6/21/2014 | Listed for sale | $157,900$132/sqft |
Source: Owner Report a problem | ||
Public tax history
| Year | Property taxes | Tax assessment |
|---|---|---|
| 2025 | -- | $84,200 |
| 2024 | -- | $84,200 |
| 2023 | -- | $84,200 |
| 2022 | -- | $84,200 |
| 2021 | -- | $84,200 |
| 2020 | -- | $84,200 |
| 2019 | -- | $84,200 |
| 2018 | -- | $84,200 |
| 2017 | $5,552 +70.5% | $84,200 |
| 2016 | $3,256 | $84,200 |
| 2015 | -- | $84,200 |
| 2014 | -- | $84,200 |
| 2013 | -- | $84,200 |
| 2012 | -- | $84,200 |
| 2011 | -- | $84,200 |
| 2010 | -- | $84,200 |
| 2009 | -- | $84,200 |
| 2008 | -- | $84,200 |
| 2007 | -- | $84,200 |
| 2006 | -- | $84,200 |
| 2005 | -- | $84,200 |
| 2004 | -- | $84,200 |
| 2003 | -- | $84,200 |
| 2002 | -- | $84,200 |
| 2001 | -- | $84,200 |
| 2000 | -- | $84,200 |
Find assessor info on the county website
Monthly payment
Climate risks
Neighborhood: 14127
Nearby schools
Schools provided by the listing agent
- District: Orchard Park
Source: NYSAMLSs. This data may not be complete. We recommend contacting the local school district to confirm school assignments for this home.
Similar homes
- $199,9003 bd1 ba1.3k sqft5667 Cole Rd, Orchard Park, NY 14127For Sale
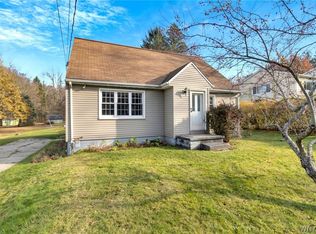
 MLS ID #B1729471, Laura J Nightingale, Listing by: MJ Peterson Real Estate Inc.. NYSAMLSs
- $275,0003 bd2 ba1.4k sqft7504 Chestnut Ridge Rd, Orchard Park, NY 14127For Sale
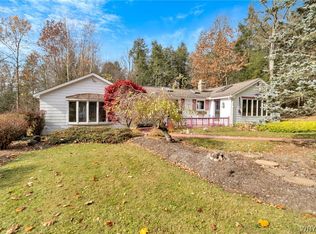 MLS ID #B1727943, James J Conley, Listing by: MJ Peterson Real Estate Inc.. NYSAMLSs
- $249,9003 bd1 ba880 sqft2793 Southwestern Blvd, Orchard Park, NY 14127For Sale
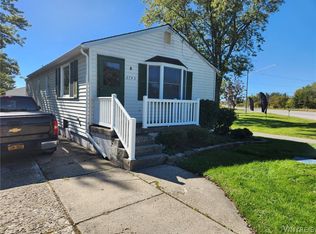 MLS ID #B1720651, Frank P Abraszek, Listing by: WNY Metro Roberts Realty. NYSAMLSs
- $234,9002 bd1 ba1.1k sqft7017 Quaker Rd, Orchard Park, NY 14127For Sale
 MLS ID #B1722983, Susan Pitruzzella, Listing by: Berkshire Hathaway Homeservices Zambito Realtors. NYSAMLSs
- $375,0003 bd2 ba1.4k sqft6010 Webster Rd, Orchard Park, NY 14127For SaleMLS ID #B1729824, David Augustynek, Listing by: HUNT Real Estate ERA. NYSAMLSs
- $249,9002 bd1 ba1.2k sqft157 Greenmeadow Dr, Buffalo, NY 14224For SaleMLS ID #B1729624, Bonnie B Jakubczak, Listing by: Howard Hanna WNY Inc.. NYSAMLSs
- $199,9003 bd2 ba1.3k sqft50 Carriage Dr APT 6, Orchard Park, NY 14127For SaleMLS ID #B1713381, Nancy M Barry, Listing by: Howard Hanna WNY Inc.. NYSAMLSs
- $199,9993 bd2 ba1.3k sqft105 Carriage Dr APT 3, Orchard Park, NY 14127For SaleMLS ID #B1714317, Mary Kosmider, Listing by: WNY Metro Roberts Realty. NYSAMLSs
- $274,9003 bd1 ba1.4k sqft85 Elmtree Rd, Orchard Park, NY 14127For SaleMLS ID #B1719069, Andrew R Cieslica, Listing by: HUNT Real Estate ERA. NYSAMLSs
- $239,9003 bd2 ba1k sqft4040 Towers Pl, Hamburg, NY 14075For SaleMLS ID #B1729260, Brandon Peggues, Listing by: HUNT Real Estate ERA. NYSAMLSs
- $259,9003 bd1 ba1k sqft3490 Bethford Dr, Blasdell, NY 14219For SaleMLS ID #B1729201, Stephen P Starke, Listing by: HUNT Real Estate ERA. NYSAMLSs
- $249,0003 bd1 ba1.4k sqft139-141 Hillside Ave, Orchard Park, NY 14127For SaleMLS ID #B1696358, Timothy Healy, Listing by: Keller Williams Realty WNY. NYSAMLSs
- $244,9003 bd1 ba1.1k sqft4294 Beetow Dr, Hamburg, NY 14075For SaleMLS ID #B1725851, Ryan Daley, Listing by: Keller Williams Realty Lancaster. NYSAMLSs
- $250,0003 bd1 ba1k sqft3700 James St, Blasdell, NY 14219For SaleMLS ID #B1729920, Joseph A Trifilo, Listing by: HUNT Real Estate ERA. NYSAMLSs
- $165,0002 bd2 ba1k sqft100 Carriage Dr APT 7, Orchard Park, NY 14127For SaleMLS ID #B1689862, Jonathan Lilley, Listing by: Realty ONE Group Empower. NYSAMLSs
- $259,9002 bd2 ba1.2k sqft15 In The Woods Ln, Buffalo, NY 14224For SaleMLS ID #B1724986, Anna Marie Falkner, Listing by: HUNT Real Estate ERA. NYSAMLSs
- $249,9002 bd2 ba1.2k sqft4330 Berkley Pl Unit F1, Hamburg, NY 14075For SaleMLS ID #B1728913, Robyn Sansone, Listing by: WNYbyOwner.com. NYSAMLSs
- $219,9003 bd1 ba1.1k sqft104 Mill Rd, West Seneca, NY 14224For SaleMLS ID #B1729154, Jonathan Carvallo, Listing by: Keller Williams Realty WNY. NYSAMLSs
- $224,9003 bd1 ba1.2k sqft3396 Bethford Dr, Buffalo, NY 14219For SaleMLS ID #B1728258, Marshall Brady, Listing by: eXp Realty. NYSAMLSs
