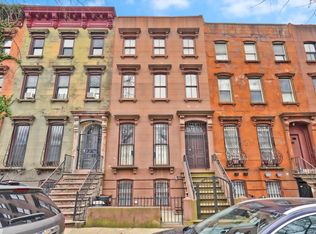
Set on a tree-lined, landmarked block in Clinton Hill, 66 Downing Street is a 20-foot-wide, five-story brownstone that marries historic character with bespoke modern design. Measuring 54 feet deep on the first two levels and spanning nearly 5,000 square feet, the home is both substantial and refined—crafted for grand entertaining as much as for the ease of everyday living.
A gracious vestibule with restored original entry doors, coffee-brown marble slab flooring, and designer wallpaper sets the tone, leading into the parlor level where soaring ceilings over ten feet high and 10-inch-wide white oak floors establish a warm, modern-classic aesthetic. The sweeping living and dining space features an original decorative fireplace and flows seamlessly into a custom eat-in kitchen. Anchored by a built-in banquette breakfast nook, the kitchen is finished with Calacatta Vagli marble countertops, integrated cabinetry, and a full suite of Miele appliances—opening directly to a west-facing deck and tranquil garden.
A jewel-box powder room on this level features a Calacatta Capri marble floor and a custom-carved stone sink.
The upper three floors have been thoughtfully designed, including a full-floor primary suite with a private terrace, expansive custom walk-in closet, and a spa-like bath clad in mocha-hued Arte Museum porcelain. With its travertine-inspired texture, soaking tub, oversized shower with bench, and double vanity topped with a sculptural marble countertop, the suite balances timeless elegance with modern serenity. A study, laundry, and linen closet complete this level.
The top two floors provide four additional bedrooms, each generously proportioned with access to beautifully finished baths featuring travertine-style flooring and playful colored tile accents. Thoughtful extras—multi-zone ducted Mitsubishi heating and cooling, built-in Sonos sound system, abundant storage, and a finished basement with laundry—allow the home to adapt gracefully to a variety of lifestyles.
On the garden level, you’ll find a fully independent two-bedroom, two-bath apartment with its own private entrance tucked beneath the stoop—ideal for guests, extended family, or income potential.
Outdoors, multiple private terraces and a landscaped backyard invite al fresco dining, gatherings, or quiet retreat.
All of this is framed by the architectural beauty and cultural vibrancy of Clinton Hill, just moments from the A/C trains at Clinton–Washington and Franklin, and the G at Franklin Avenue. Neighborhood favorites like Otway, Sisters, and Locanda Vini & Olii are at your doorstep, making this both a timeless home and a quintessential Brooklyn lifestyle.
In contract
$5,250,000
66 Downing St, Brooklyn, NY 11238
7beds
4,839sqft
Multi Family
Built in 1871
-- sqft lot
$5,257,000 Zestimate®
$1,085/sqft
$-- HOA
What's special
Private terracePrivate terracesLandscaped backyardTree-lined landmarked blockTranquil gardenFull-floor primary suiteWest-facing deck
- 387 days
- 185
- 3
Zillow last checked:
Listing updated:
Listed by:
Corcoran 310-748-8668,
Nicholas Hovsepian,
Leslie Marshall
Source: StreetEasy,MLS#: S1787350
Facts & features
Interior
Bedrooms & bathrooms
- Bedrooms: 7
- Bathrooms: 8
- Full bathrooms: 6
- 1/2 bathrooms: 2
Rooms
- Room types: Recreation Room
Cooling
- Central Air
Appliances
- Included: Dishwasher, Washer/Dryer
- Laundry: Inside
Features
- Flooring: Hardwood
- Has fireplace: Yes
- Fireplace features: Decorative
Interior area
- Total structure area: 4,839
- Total interior livable area: 4,839 sqft
Property
Features
- Patio & porch: Other, Terrace, Deck
- Exterior features: Balcony, Garden, Private Roof Deck, Terrace
- Has view: Yes
- View description: Garden, Skyline
Details
- Special conditions: Resale
Construction
Type & style
- Home type: MultiFamily
- Property subtype: Multi Family
Condition
- Year built: 1871
Community & HOA
Community
- Subdivision: Clinton Hill
HOA
- Has HOA: Yes
- Amenities included: Laundry
Location
- Region: Brooklyn
Financial & listing details
- Price per square foot: $1,085/sqft
- Date on market: 9/2/2025
Estimated market value
$5,257,000
$4.99M - $5.52M
Not available
Price history
| Date | Event | Price |
|---|---|---|
| 8/28/2026 | Listing removed | $5,500$1/sqft |
Source: Zillow Rentals Report a problem | ||
| 8/13/2026 | Listed for rent | $5,500$1/sqft |
Source: Zillow Rentals Report a problem | ||
| 8/4/2026 | Sold | $5,250,000$1,085/sqft |
Source: StreetEasy #S1011315197 Report a problem | ||
| 10/15/2025 | Contingent | $5,250,000$1,085/sqft |
Source: StreetEasy #S1787350 Report a problem | ||
| 9/2/2025 | Listed for sale | $5,250,000+130.8%$1,085/sqft |
Source: StreetEasy #S1787350 Report a problem | ||
| 5/6/2024 | Sold | $2,275,000-9%$470/sqft |
Source: StreetEasy #S1675801 Report a problem | ||
| 10/11/2023 | Pending sale | $2,500,000$517/sqft |
Source: StreetEasy Report a problem | ||
| 10/11/2023 | Listing removed | -- |
Source: StreetEasy Report a problem | ||
| 8/11/2023 | Listed for sale | $2,500,000-9.1%$517/sqft |
Source: StreetEasy Report a problem | ||
| 6/21/2023 | Listing removed | -- |
Source: StreetEasy Report a problem | ||
| 5/19/2023 | Price change | $2,750,000-8.3%$568/sqft |
Source: StreetEasy Report a problem | ||
| 3/23/2023 | Listed for sale | $3,000,000$620/sqft |
Source: StreetEasy Report a problem | ||
Public tax history
Tax history is unavailable.
Monthly payment
Climate risks
Neighborhood: Clinton Hill


Similar homes
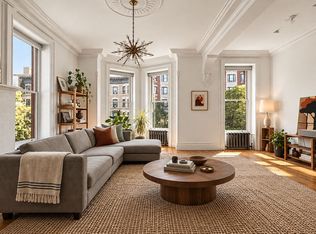
- $4,950,0004 bd4 ba3.9k sqft388 Washington Ave Floor 2, Brooklyn, NY 11238Active
 MLS ID #S1846635, Rachel Greenstein, Listing by: Compass. StreetEasy
 - $4,495,0005 bd5 ba4.6k sqft819 Dean St, Brooklyn, NY 11238Active
 MLS ID #S1831110, Sophie Smadbeck, Listing by: Leslie J. Garfield. StreetEasy
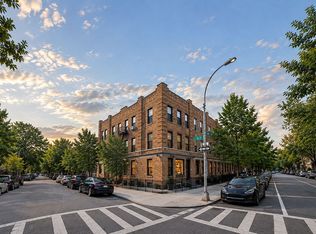
 - $4,495,0007 bd7 ba5.4k sqft1601 11th Ave, Brooklyn, NY 11215Active
 MLS ID #S1846338, Marc Palermo, Listing by: Douglas Elliman. StreetEasy
 - $5,500,0006 bd6 ba5k sqft140 Clinton Ave, Brooklyn, NY 11205Active
 MLS ID #S1822409, Ravi Kantha, Listing by: SERHANT.. StreetEasy
