This lovely one-level home, built in 2016, features three bedrooms, one-and-a-half bathrooms, and an open-concept kitchen, dining, and living area. The laundry room utility area is accessed directly from both the garage and kitchen. Engineered hardwood flooring and in-floor heating add comfort throughout the home. Solar panels supply most of the home’s electricity, supported by a Tesla Powerwall, generator panel, and Tesla EV charger. Several light tunnels bring natural sunlight directly into the home, reducing the need for daytime lighting. The home has a metal roof, ducted heat pumps and is fully barrier-free. An attached garage is heated and provides space for two vehicles. Conveniently located within walking distance of a grocery store, new P–12 school, and library, the property also sits directly across the street from Tatamagouche Provincial Park providing access to the river for small watercraft. The Village of Tatamagouche offers all amenities including a hospital, banking, pharmacy, restaurants and entertainment venues. Beaches are close by and Wentworth ski hill is a quick 25-minute drive.
For sale
C$499,000
66 Main St, Trenton, NS B0K 1X1
3beds
1,869sqft
Single Family Residence
Built in 2016
7,013 Square Feet Lot
$-- Zestimate®
C$267/sqft
C$-- HOA
What's special
One-level homeThree bedroomsOne-and-a-half bathroomsEngineered hardwood flooringIn-floor heatingMetal roofDucted heat pumps
- 24 days
- 10
- 0
Zillow last checked:
Listing updated:
Listed by:
Catherine Covey,
RE/MAX Fairlane Realty Brokerage
Source: NSAR,MLS®#: 202624325 Originating MLS®#: Nova Scotia Association of REALTORS®
Facts & features
Interior
Bedrooms & bathrooms
- Bedrooms: 3
- Bathrooms: 2
- Full bathrooms: 1
- 1/2 bathrooms: 1
- Main level bathrooms: 2
- Main level bedrooms: 3
Bedroom
- Level: Main
Bedroom 1
- Level: Main
- Area: 96.67
- Dimensions: 10 x 9.67
Bathroom
- Level: Main
- Area: 100.04
- Dimensions: 8.17 x 12.25
Bathroom 1
- Level: Main
- Area: 24
- Dimensions: 8 x 3
Dining room
- Level: Main
- Area: 418
- Dimensions: 22 x 19
Kitchen
- Level: Main
- Area: 165
- Dimensions: 11 x 15
Living room
- Level: Main
Heating
- Furnace, Heat Pump -Ductless, Hot Water, In Floor, Radiant
Cooling
- Ductless
Appliances
- Included: Range, Dishwasher, Dryer, Washer, Refrigerator
- Laundry: Laundry Room
Features
- High Speed Internet, Master Downstairs
- Flooring: Engineered Hardwood, Tile
- Basement: None
Interior area
- Total structure area: 1,869
- Total interior livable area: 1,869 sqft
- Finished area above ground: 1,869
Property
Parking
- Total spaces: 4
- Parking features: Attached, Double, Heated Garage, Wired, Concrete
- Attached garage spaces: 2
- Details: Garage Details(Attached, Wired, Heated)
Accessibility
- Accessibility features: Wheelchair Access
Features
- Patio & porch: Patio
Lot
- Size: 7,013 Square Feet
- Features: Cleared, Landscaped, Under 0.5 Acres
Details
- Parcel number: 20086633
- Zoning: Residentia
- Other equipment: Air Exchanger, No Rental Equipment
Construction
Type & style
- Home type: SingleFamily
- Architectural style: Bungalow
- Property subtype: Single Family Residence
Materials
- Wood Siding
- Foundation: Slab
- Roof: Metal
Condition
- New construction: No
- Year built: 2016
Utilities & green energy
- Sewer: Municipal
- Water: Municipal
- Utilities for property: Cable Connected, Electricity Connected, Phone Connected, Electric
Green energy
- Energy generation: Solar
Community & HOA
Community
- Features: Golf, Park, Playground, Recreation Center, School Bus Service, Shopping, Ski Hill, Marina, Place of Worship, Beach
Location
- Region: Trenton
Financial & listing details
- Price per square foot: C$267/sqft
- Tax assessed value: C$52,000
- Price range: C$499K - C$499K
- Date on market: 9/25/2026
- Ownership: Estate Sale
- Electric utility on property: Yes
Price history
| Date | Event | Price |
|---|---|---|
| 10/13/2026 | Price change | C$499,000-9.3%C$267/sqft |
Source:  NSAR #202624325 Report a problem | ||
| 9/25/2026 | Listed for sale | C$550,000C$294/sqft |
Source: NSAR #202624325 Report a problem | ||
Public tax history
| Year | Property taxes | Tax assessment |
|---|---|---|
| 2019 | -- | C$52,000 |
Climate risks
Neighborhood: B0K
Nearby schools
GreatSchools rating
No schools nearby
We couldn't find any schools near this home.
Schools provided by the listing agent
- Elementary: Tatamagouche Regional Academy
- Middle: Tatamagouche Regional Academy
- High: Tatamagouche Regional Academy
Source: NSAR. This data may not be complete. We recommend contacting the local school district to confirm school assignments for this home.
Similar homes
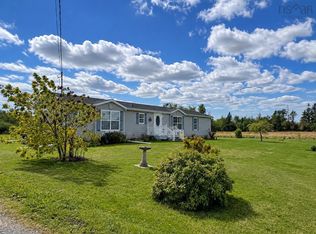
- C$419,5003 bd2 ba1.7k sqft950 Brule Shore Rd, Colchester, NS B0K 1V0For Sale
 MLS ID #202623226, Danielle Johnson, Keller Williams Select Realty (Truro) Brokerage. NSAR
- C$485,0003 bd2 ba1.4k sqft889 Blue Sea Rd, Cumberland, NS B0K 1E0For Sale
 MLS ID #202613875, Jen Demmings, Keller Williams Select Realty Brokerage. NSAR
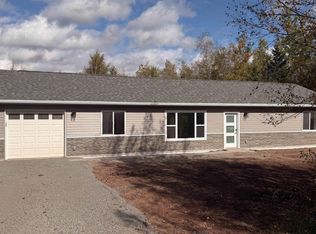
- C$399,9003 bd2 ba1.4k sqft2028 Lake Rd, Tatamagouche, NS B0K 1V0New Construction
 MLS ID #202625537, Joanne Bouley, RE/MAX Fairlane Realty Brokerage. NSAR
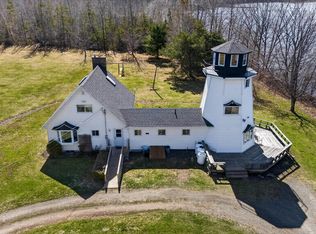
- C$600,0005 bd3 ba2.6k sqft309 Sand Point Rd, Colchester, NS B0K 1V0For Sale
 MLS ID #202609360, Andrew Thiesen, Royal LePage Truro Real Estate Brokerage. NSAR
