Set at the end of a quiet cul-de-sac, this exceptional 2021-built home offers breathtaking, unobstructed views of the iconic Mount Hope Bridge and stunning sunsets over Narragansett Bay. Designed for easy one-level living, the home features an open-concept floor plan with vaulted ceilings, hardwood floors, and abundant natural light throughout. The beautifully appointed kitchen is equipped with quartz countertops, stainless steel appliances, a farmhouse sink, and ample space for entertaining. Enjoy year-round comfort with central air conditioning and the peace of mind of a Briggs and Stratton whole-house generator. Step outside to your private outdoor oasis, complete with a covered screened porch, paver patio, and custom-built-in firepit—perfect for relaxing while taking in the coastal views. Situated on approximately a half-acre lot, the property offers ample space to enjoy the surrounding coastal setting. Additional highlights include a two-car garage and a full walkout lower level offering excellent potential for future finished living space. A rare opportunity to own a coastal retreat where spectacular sunsets, panoramic bay views, and modern amenities come together to create the perfect Rhode Island escape. Subject to seller finding suitable housing.
For sale
Price cut: $105K (7/21)
$995,000
66 Mare Ter, Portsmouth, RI 02871
2beds
1,626sqft
Single Family Residence
Built in 2022
0.47 Acres Lot
$961,000 Zestimate®
$612/sqft
$-- HOA
What's special
Two-car garageCustom-built-in firepitAmple space for entertainingPaver patioCoastal viewsPanoramic bay viewsApproximately a half-acre lot
- 70 days
- 636
- 17
Zillow last checked:
Listing updated:
Listed by:
The Chris Woodard Team 401-640-3481,
Keller Williams Coastal
Source: StateWide MLS RI,MLS#: 1414540
Facts & features
Interior
Bedrooms & bathrooms
- Bedrooms: 2
- Bathrooms: 2
- Full bathrooms: 2
Heating
- Natural Gas, Forced Air
Cooling
- Central Air
Features
- Plumbing (Mixed)
- Flooring: Ceramic Tile, Hardwood
- Basement: Full,Walk-Out Access,Finished
- Number of fireplaces: 1
- Fireplace features: None
Interior area
- Total structure area: 1,626
- Total interior livable area: 1,626 sqft
- Finished area above ground: 1,626
- Finished area below ground: 0
Video & virtual tour
Property
Parking
- Total spaces: 6
- Parking features: Attached
- Attached garage spaces: 2
Lot
- Size: 0.47 Acres
- Features: Cul-De-Sac
Details
- Parcel number: 66MARETERPORT
- Zoning: HI
Construction
Type & style
- Home type: SingleFamily
- Architectural style: Ranch
- Property subtype: Single Family Residence
Materials
- Vinyl Siding
- Foundation: Concrete Perimeter
Condition
- New construction: No
- Year built: 2022
Utilities & green energy
- Electric: 200+ Amp Service
- Sewer: Septic Tank
- Water: Well
Community & HOA
Community
- Subdivision: Newport Beach Club/Carnegie Abbey
HOA
- Has HOA: No
Location
- Region: Portsmouth
Financial & listing details
- Price per square foot: $612/sqft
- Annual tax amount: $9,090
- Date on market: 6/25/2026
Estimated market value
$961,000
$913,000 - $1.01M
$3,679/mo
Price history
| Date | Event | Price |
|---|---|---|
| 7/21/2026 | Price change | $995,000-9.5%$612/sqft |
Source:  StateWide MLS RI #1414540 Report a problem StateWide MLS RI #1414540 Report a problem | ||
| 6/25/2026 | Listed for sale | $1,100,000$677/sqft |
Source: StateWide MLS RI #1414540 Report a problem | ||
Public tax history
Tax history is unavailable.
Monthly payment
Est. payment
Payment breakdown
Explore the cost of this home by adjusting the details. Changes won't be saved.Climate risks
Neighborhood: 02871
Similar homes
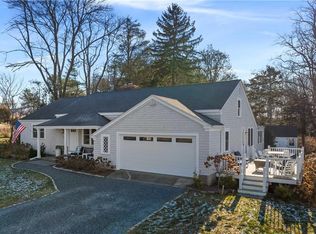
- $795,0003 bd4 ba2.3k sqft226 Turnpike Ave, Portsmouth, RI 02871For Sale

 MLS ID #1419230, Erica Arruda, Keller Williams Coastal. StateWide MLS RI
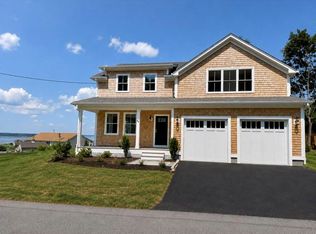
 - $549,0002 bd2 ba1.1k sqft29 Aquidneck Ave, Portsmouth, RI 02871For Sale
 MLS ID #1422363, Ryan Fonseca, Century 21 Topsail Realty. StateWide MLS RI
 - $799,0001 bd3 ba2.2k sqftFerry Landing, Portsmouth, RI 02871For Sale
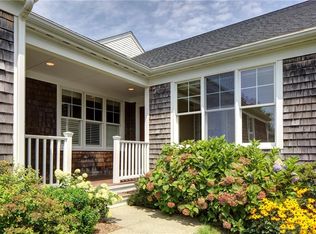 MLS ID #1420442, Kim Fleming, Gustave White Sotheby's Realty. StateWide MLS RI
 - $899,0003 bd3 ba2.4k sqft26 Pier Rd, Prudence Island, RI 02872For Sale
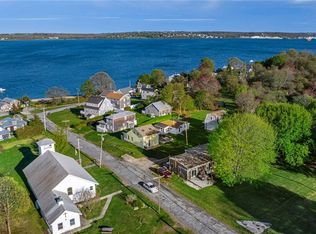 MLS ID #1418307, Jacob Wint, William Pitt Sotheby's Int'l. StateWide MLS RI
 - $1,149,0004 bd2 ba1.9k sqft37 Amy Hart Path, Little Compton, RI 02837For SaleMLS ID #1421875, Tammy Bass, SERHANT.. StateWide MLS RI
- $1,195,0004 bd3 ba2.4k sqft75 Wood St, Bristol, RI 02809For SaleMLS ID #1417858, Barbara Jagolinzer, Williams & Stuart Real Estate. StateWide MLS RI
- $945,0002 bd2 ba1.1k sqft10 Boston Ave, Jamestown, RI 02835For SaleMLS ID #1419658, Fitzpatrick Team, RE/MAX Results. StateWide MLS RI
- $1,099,0003 bd3 ba2.1k sqft22 Farnsworth Ave, Tiverton, RI 02878For SaleMLS ID #1414936, Jenn Pereira, The Mello Group, Inc.. StateWide MLS RI
- $725,0003 bd3 ba1.9k sqftClocktower Condominiums, Portsmouth, RI 02871For SaleMLS ID #1418069, Stacie Mills, Vanderbilt International Prop.. StateWide MLS RI
- $985,0003 bd2 ba1.7k sqft35 Wild Cherry Dr, Little Compton, RI 02837For SaleMLS ID #1410148, Renee WELCHMAN, Compass. StateWide MLS RI
- $995,0002 bd3 ba1.6k sqftJamestown Overlook, Jamestown, RI 02835For SaleMLS ID #1412735, Hillary Olinger, SERHANT.. StateWide MLS RI
- $789,0003 bd3 ba1.2k sqft540 Middle Hwy, Barrington, RI 02806For SaleMLS ID #1422146, The Labonte Group, Residential Properties Ltd.. StateWide MLS RI
- $980,0002 bd3 ba1.6k sqftJamestown Overlook, Jamestown, RI 02835For SaleMLS ID #1412743, Hillary Olinger, SERHANT.. StateWide MLS RI
- $992,1002 bd2 ba1k sqft197 Grand View Dr, Warwick, RI 02886For SaleMLS ID #1416470, The Peter Izzi Team, REMAX Revolution. StateWide MLS RI
- $995,0004 bd2 ba2.2k sqft21 Russell Ave, Newport, RI 02840For SaleMLS ID #1420459, Tyler Bernadyn, RE/MAX Results. StateWide MLS RI
- $519,0004 bd2 ba1.9k sqft40 Walnut St, Tiverton, RI 02878For SaleMLS ID #1421808, Zechariah Stockbarger, Keller Williams South Watuppa. StateWide MLS RI
- $749,9003 bd2 ba1.9k sqft255-251 John Dyer Rd, Little Compton, RI 02837For SaleMLS ID #1421770, Mark Mello, Coldwell Banker Realty. StateWide MLS RI
- $798,0003 bd2 ba1.3k sqft214 Charlotte Dr, Warwick, RI 02818For SaleMLS ID #1421932, Jason Saphire, www.HomeZu.com. StateWide MLS RI
- $599,0003 bd2 ba2k sqft201 Randolph Ave, Tiverton, RI 02878For SaleMLS ID #1420911, Devin Sheehan, SERHANT.. StateWide MLS RI
- $1,250,0002 bd2 ba2.1k sqft2 King Philip Ave, Bristol, RI 02809For SaleMLS ID #1413916, Cheryl Andreozzi, Mott & Chace Sotheby's Intl.. StateWide MLS RI
