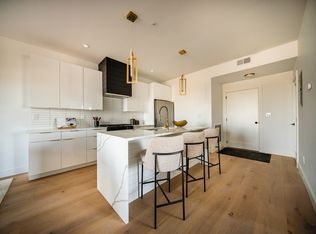
Welcome home to Copia - where this thoughtful 2 bed 2 bath design meets limitless opportunity in the heart of vibrant Quincy Center. This new 42-unit development offers a variety of well-designed condos ranging from 900 to 1,700+ sq ft, featuring open layouts, high-end kitchens, sleek bathrooms, and bedrooms crafted as private retreats. Modern finishes, abundant natural light, and energy-efficient construction elevate every unit. Amenities include a fitness center, resident lounge, and courtyard for summer nights. Ideally located near the revitalized Quincy Center, Red Line T stop, restaurants, entertainment, and major highways. Copia delivers unmatched convenience and connected living!
For sale
$659,999
66 McGrath Hwy #403, Quincy, MA 02169
2beds
922sqft
:
Get pre-qualified$4,659/mo
Condominium
Built in 2025
-- sqft lot
$-- Zestimate®
$716/sqft
$335/mo HOA
What's special
Modern finishesEnergy-efficient constructionOpen layoutsSleek bathroomsAbundant natural lightHigh-end kitchensCourtyard for summer nights
- 19 days |
- 356 |
- 10 |
Likely to sell faster than
Zillow last checked:
Listing updated:
Listed by:
Dot Collection 781-546-5363,
Access 617-825-8000,
Nicholas Cedrone 857-526-4340
Source: MLS PIN,MLS#: 73549222
Facts & features
Interior
Bedrooms & bathrooms
- Bedrooms: 2
- Bathrooms: 1
- Full bathrooms: 1
Primary bathroom
- Features: No
Heating
- Forced Air
Cooling
- Central Air
Appliances
- Laundry: In Unit
Features
- Has basement: No
- Has fireplace: No
Interior area
- Total structure area: 922
- Total interior livable area: 922 sqft
- Finished area above ground: 922
Property
Parking
- Total spaces: 1
- Parking features: Off Street
- Uncovered spaces: 1
Details
- Zoning: 999
Construction
Type & style
- Home type: Condo
- Property subtype: Condominium
- Attached to another structure: Yes
Condition
- Year built: 2025
Utilities & green energy
- Sewer: Public Sewer
- Water: Public
Community & HOA
Community
- Features: Public Transportation, Shopping, Highway Access, T-Station
HOA
- Amenities included: Elevator(s), Fitness Center
- Services included: Water, Sewer, Insurance, Maintenance Grounds, Snow Removal, Trash, Reserve Funds
- HOA fee: $335 monthly
Location
- Region: Quincy
Financial & listing details
- Price per square foot: $716/sqft
- Tax assessed value: $999
- Annual tax amount: $9,999
- Date on market: 7/14/2026
Estimated market value
Not available
Estimated sales range
Not available
Not available
Price history
| Date | Event | Price |
|---|---|---|
| 7/14/2026 | Listed for sale | $659,999$716/sqft |
Source: MLS PIN #73549222 Report a problem | ||
| 6/1/2026 | Listing removed | $659,999$716/sqft |
Source: MLS PIN #73507787 Report a problem | ||
| 4/27/2026 | Listed for sale | $659,999$716/sqft |
Source: MLS PIN #73507787 Report a problem | ||
Public tax history
Tax history is unavailable.
Monthly payment
Est. payment
Payment breakdown
Explore the cost of this home by adjusting the details. Changes won't be saved.Climate risks
Neighborhood: 02169
Nearby schools
GreatSchools rating
- 5/10Point Webster Middle SchoolGrades: 5-8Distance: 0.4 mi
- 5/10Quincy High SchoolGrades: 9-12Distance: 0.3 mi
- 6/10Clifford H Marshall Elementary SchoolGrades: K-4Distance: 1 mi
- $784,9992 bd2 ba1.1k sqft66 McGrath Hwy #508, Quincy, MA 02169For Sale

- $829,9992 bd1 ba1.2k sqft66 McGrath Hwy #301, Quincy, MA 02169For Sale

- $814,9992 bd2 ba1.2k sqft66 McGrath Hwy #509, Quincy, MA 02169Pending
- $774,9992 bd2 ba1.1k sqft66 McGrath Hwy #309, Quincy, MA 02169For Sale

- $814,9992 bd2 ba1.2k sqft66 McGrath Hwy #507, Quincy, MA 02169Pending
- $814,9992 bd2 ba1.2k sqft66 McGrath Hwy #510, Quincy, MA 02169Pending
- $949,9992 bd3 ba1.4k sqft66 McGrath Hwy #506, Quincy, MA 02169Pending
- $824,9992 bd2 ba1.3k sqft66 McGrath Hwy #306, Quincy, MA 02169For Sale
A local agent can set up tours, give advice and negotiate with sellers.
A local lender can help you make sure your offer is ready when you are.
Similar homes
- $784,9992 bd2 ba1.1k sqft66 McGrath Hwy #508, Quincy, MA 02169For SaleMLS ID #73555675, Dot Collection, Access. MLS PIN
- $729,0002 bd3 ba1k sqftAmber Residences, Quincy, MA 02169For Sale
 MLS ID #73557259, Austin Partain, William Raveis R.E. & Home Services. MLS PIN
 - $774,9992 bd2 ba1.1k sqft66 McGrath Hwy #309, Quincy, MA 02169For SaleMLS ID #73548799, Dot Collection, Access. MLS PIN
- $829,9992 bd1 ba1.2k sqft66 McGrath Hwy #301, Quincy, MA 02169For SaleMLS ID #73551380, Dot Collection, Access. MLS PIN
- $729,0002 bd2 ba984 sqftAmber Residences, Quincy, MA 02169For SaleMLS ID #73544800, Austin Partain, William Raveis R.E. & Home Services. MLS PIN
- $759,0002 bd3 ba1.3k sqft599 Sea St #2, Quincy, MA 02169For SaleMLS ID #73513703, Nichols Realty Team, MIG. MLS PIN
- $629,0002 bd2 ba1.1k sqft16 Foster Condo Association, Medford, MA 02155For SaleMLS ID #73557672, Dariusz Zywina, Red Spade Realty LLC. MLS PIN
- $749,9992 bd2 ba1.2k sqftNorthampton Station Residences, Roxbury, MA 02119For SaleMLS ID #73556222, Dot Collection, Access. MLS PIN
- $649,9992 bd2 ba1.2k sqftNorthampton Station Residences, Roxbury, MA 02119For SaleMLS ID #73541823, Dot Collection, Access. MLS PIN
- $699,9001 bd1 ba845 sqftEast Side Place Condominiums, Somerville, MA 02145For SaleMLS ID #73511029, Timothy Pi, Coldwell Banker Realty - Cambridge. MLS PIN
- $669,0001 bd1 ba626 sqft287 Maverick St #Penthouse 508, Boston, MA 02128For SaleMLS ID #73547128, Iliyan Padinkov, Coldwell Banker Realty - Boston. MLS PIN
- $625,0002 bd2 ba801 sqft3992 Washington St #302, Roslindale, MA 02131For SaleMLS ID #73508352, Sue Brideau, Insight Realty Group, Inc.. MLS PIN
- $799,0002 bd1 ba977 sqftResidences At The Aquarium, Hull, MA 02045For SaleMLS ID #73534552, Arman Mavai, Gibson Sotheby's International Realty. MLS PIN
- $499,0002 bd2 ba1k sqft28 Hansborough St #5, Dorchester Center, MA 02124For SaleMLS ID #73556755, Dot Collection, Access. MLS PIN
- $624,9002 bd2 ba1k sqft28 Swan Ave #A, Boston, MA 02128For SaleMLS ID #73541230, Emily Haddad, Compass. MLS PIN
- $749,0002 bd1 ba747 sqft267 Old Colony #602, Boston, MA 02127For SaleMLS ID #73553695, The Avenue, Serhant. MLS PIN
- $609,0003 bd2 ba1k sqft52 Withington St #9, Dorchester, MA 02124For SaleMLS ID #73505032, Michelle Robichaud, Coldwell Banker Realty - Boston. MLS PIN
- $610,0002 bd2 ba801 sqft3992 Washington St #204, Roslindale, MA 02131For SaleMLS ID #73517798, Kris MacDonald, Insight Realty Group, Inc.. MLS PIN
- $719,0002 bd2 ba950 sqft656 Saratoga St Unit 311, Boston, MA 02128For SaleMLS ID #73541109, Elevated Boston Team, Elevated Realty, LLC. MLS PIN
- $689,0002 bd3 ba1.2k sqft30 Condor St #4, Boston, MA 02128For SaleMLS ID #73538564, Prospect Boston Team, Efron Property Group, LLC. MLS PIN
