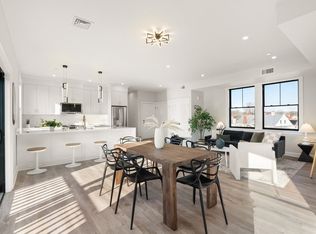
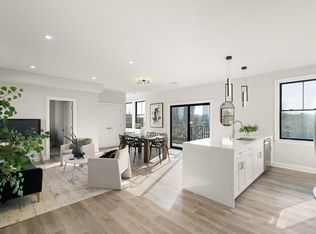
Newly built in 2023, this bright and modern 2 bed, 2 bath condo offers approx. 1,156 sq ft of single level living in a boutique 8 unit building. High ceilings, thoughtful lighting, and well placed windows create an open, airy feel rarely found in a garden-level home. The sleek kitchen features quartz countertops, stainless steel appliances, ample cabinetry, and a large island ideal for dining and entertaining. Additional highlights include central heat and air conditioning, in unit laundry, deeded off street parking, pet friendly association, and a low monthly condo fee of $259.71 that includes water, sewer, master insurance, exterior maintenance, landscaping, snow removal, and reserve funds. Conveniently located near public transportation, parks, shops, restaurants and highway access. A stylish, low maintenance home in a young, energy efficient building.
For sale
Price cut: $20K (7/12)
$649,000
16 Foster Ct #1A, Medford, MA 02155
2beds
1,156sqft
Condominium
Built in 2023
-- sqft lot
$-- Zestimate®
$561/sqft
$260/mo HOA
What's special
Sleek kitchenQuartz countertopsIn unit laundryStainless steel appliancesAmple cabinetryThoughtful lightingHigh ceilings
- 31 days |
- 907 |
- 37 |
Zillow last checked:
Listing updated:
Listed by:
Dariusz Zywina 617-834-0915,
Red Spade Realty LLC 781-632-5307
Source: MLS PIN,MLS#: 73536560
Loading...
Facts & features
Interior
Bedrooms & bathrooms
- Bedrooms: 2
- Bathrooms: 2
- Full bathrooms: 2
Primary bedroom
- Area: 166.14
- Dimensions: 14.2 x 11.7
Bedroom 2
- Area: 111.1
- Dimensions: 11 x 10.1
Primary bathroom
- Features: Yes
Bathroom 1
- Area: 35.67
- Dimensions: 8.7 x 4.1
Bathroom 2
- Area: 35.67
- Dimensions: 8.7 x 4.1
Dining room
- Area: 167.31
- Dimensions: 14.3 x 11.7
Kitchen
- Area: 50.31
- Dimensions: 4.3 x 11.7
Living room
- Area: 167.31
- Dimensions: 14.3 x 11.7
Heating
- Central, Natural Gas
Cooling
- Central Air
Appliances
- Laundry: In Unit
Features
- Has basement: No
- Has fireplace: No
Interior area
- Total structure area: 1,156
- Total interior livable area: 1,156 sqft
- Finished area above ground: 0
- Finished area below ground: 1,156
Property
Parking
- Total spaces: 1
- Parking features: Off Street, Deeded
- Uncovered spaces: 1
Details
- Parcel number: 642070
- Zoning: R1
Construction
Type & style
- Home type: Condo
- Property subtype: Condominium
Materials
- Frame
- Roof: Rubber
Condition
- Year built: 2023
Utilities & green energy
- Sewer: Public Sewer
- Water: Public
Community & HOA
Community
- Features: Public Transportation, Park, Walk/Jog Trails, Highway Access, T-Station
- Security: Intercom
HOA
- Services included: Water, Sewer, Insurance, Maintenance Structure, Maintenance Grounds, Snow Removal, Reserve Funds
- HOA fee: $260 monthly
Location
- Region: Medford
Financial & listing details
- Price per square foot: $561/sqft
- Tax assessed value: $595,900
- Annual tax amount: $5,143
- Date on market: 6/16/2026
Estimated market value
Not available
Estimated sales range
Not available
$4,203/mo
Price history
| Date | Event | Price |
|---|---|---|
| 7/12/2026 | Price change | $649,000-3%$561/sqft |
Source: MLS PIN #73536560 Report a problem | ||
| 6/16/2026 | Listed for sale | $669,000+5.4%$579/sqft |
Source: MLS PIN #73536560 Report a problem | ||
| 6/17/2024 | Listing removed | $635,000$549/sqft |
Source: MLS PIN #73240616 Report a problem | ||
| 6/4/2024 | Price change | $635,000-0.8%$549/sqft |
Source: MLS PIN #73240616 Report a problem | ||
| 5/30/2024 | Price change | $640,000-1.4%$554/sqft |
Source: MLS PIN #73240616 Report a problem | ||
| 5/20/2024 | Listed for sale | $649,000$561/sqft |
Source: MLS PIN #73240616 Report a problem | ||
| 5/20/2024 | Listing removed | $649,000$561/sqft |
Source: MLS PIN #73207742 Report a problem | ||
| 5/14/2024 | Price change | $649,000-1.5%$561/sqft |
Source: MLS PIN #73207742 Report a problem | ||
| 5/2/2024 | Price change | $659,000-0.9%$570/sqft |
Source: MLS PIN #73207742 Report a problem | ||
| 4/19/2024 | Price change | $665,000-0.6%$575/sqft |
Source: MLS PIN #73207742 Report a problem | ||
| 3/26/2024 | Price change | $669,000-1.5%$579/sqft |
Source: MLS PIN #73207742 Report a problem | ||
| 3/2/2024 | Listed for sale | $679,000-0.1%$587/sqft |
Source: MLS PIN #73207742 Report a problem | ||
| 3/1/2024 | Listing removed | $680,000$588/sqft |
Source: MLS PIN #73194761 Report a problem | ||
| 1/18/2024 | Listed for sale | $680,000$588/sqft |
Source: MLS PIN #73194761 Report a problem | ||
Public tax history
Tax history is unavailable.
Monthly payment
Est. payment
Payment breakdown
Explore the cost of this home by adjusting the details. Changes won't be saved.Climate risks
Neighborhood: 02155
Nearby schools
GreatSchools rating
- 4/10John J McGlynn Elementary SchoolGrades: PK-5Distance: 0.2 mi
- 6/10Andrews Middle SchoolGrades: 6-8Distance: 0.1 mi
- 5/10Medford High SchoolGrades: PK,9-12Distance: 2 mi
- $980,0003 bd3 ba1.8k sqft16 Foster Ct #PENTHOUSE A, Medford, MA 02155Sold

- $959,0003 bd3 ba1.8k sqft16 Foster Ct #PENTHOUSE B, Medford, MA 02155Sold
- $740,0002 bd2 ba1.1k sqft16 Foster Ct #3B, Medford, MA 02155Sold

- $720,0002 bd2 ba1.1k sqft16 Foster Ct #2B, Medford, MA 02155Sold
- $820,0002 bd2 ba1.3k sqft16 Foster Ct #3A, Medford, MA 02155Sold
- $774,0002 bd2 ba1.1k sqft16 Foster Ct #2A, Medford, MA 02155Sold
- $639,0002 bd2 ba1k sqft16 Foster Ct #1B, Medford, MA 02155Sold
- $1,463,5004 bd2 ba1.8k sqft16 Foster Ct, Medford, MA 02155Off Market
A local agent can set up tours, give advice and negotiate with sellers.
A local lender can help you make sure your offer is ready when you are.
Similar homes
- $689,0002 bd2 ba822 sqft326 Main St #6, Medford, MA 02155For Sale
 MLS ID #73528785, Sharon Tang, U3 Realty, LLC. MLS PIN
 - $649,0002 bd2 ba1k sqft10 Somerset Ave #402, Winthrop, MA 02152For Sale
 MLS ID #73546559, Charlesgate New Development Team, Charlesgate Realty Group, llc. MLS PIN
 - $650,0003 bd2 ba1.1k sqft51-53 Bryant Street Condominium, Everett, MA 02149For Sale
 MLS ID #73532309, The Denman Group, eXp Realty LLC - Corporate Office. MLS PIN
 - $575,9992 bd2 ba706 sqft60 Derby St APT 1, Somerville, MA 02145For Sale
 MLS ID #73541278, Dot Collection, Access. MLS PIN
 - $680,0002 bd1 ba805 sqft421 High St #203B, Medford, MA 02155For SaleMLS ID #73485391, The Sarkis Team, Douglas Elliman Real Estate - The Sarkis Team. MLS PIN
- $649,9002 bd2 ba1k sqftThe Tileston Collection, Everett, MA 02149For SaleMLS ID #73538566, Cristofer Aguirre, EVO Real Estate Group, LLC. MLS PIN
- $529,9002 bd2 ba812 sqftParker Place Condominiums, Chelsea, MA 02150For SaleMLS ID #73545953, Jeffrey Bowen, eRealty Advisors, Inc.. MLS PIN
- $719,0002 bd2 ba950 sqft656 Saratoga St Unit 311, Boston, MA 02128For SaleMLS ID #73541109, Elevated Boston Team, Elevated Realty, LLC. MLS PIN
- $799,9002 bd2 ba1.1k sqftWest Medford, Medford, MA 02155For SaleMLS ID #73495174, The Sarkis Team. Douglas Elliman
- $799,9002 bd2 ba1.1k sqft421 High St #101A, Medford, MA 02155For SaleMLS ID #73495174, The Sarkis Team, Douglas Elliman Real Estate - The Sarkis Team. MLS PIN
- $624,9002 bd2 ba1k sqft28 Swan Ave #1, Boston, MA 02128For SaleMLS ID #73541230, Emily Haddad, Compass. MLS PIN
- $625,0002 bd2 ba976 sqft34 Oak St #101, Hyde Park, MA 02136For SaleMLS ID #73550935, Insight Realty Group, Insight Realty Group, Inc.. MLS PIN
- $679,0003 bd2 ba1k sqft43 Wordsworth St #3, Boston, MA 02128For SaleMLS ID #73516129, Chris Scangas, Scangas Real Estate LLC. MLS PIN
- $699,5001 bd1 ba798 sqft115 Thurston St #I, Somerville, MA 02145For SaleMLS ID #73545940, The Steve Bremis Team, Steve Bremis Realty Group. MLS PIN
- $698,0003 bd2 ba1.5k sqftResidences At 16 Boardman, Boston, MA 02128For SaleMLS ID #73526410, Rosamond Lu, Spring Ivy Property Inc.. MLS PIN
- $775,0002 bd2 ba1.5k sqftFlint Street Condominium, Somerville, MA 02145For SaleMLS ID #73530145, Team Patti Brainard, Compass. MLS PIN
- $599,9002 bd1 ba948 sqftThe Tileston Collection, Everett, MA 02149For SaleMLS ID #73538568, Cristofer Aguirre, EVO Real Estate Group, LLC. MLS PIN
- $724,9002 bd2 ba1.2k sqftThe Chronicle Building, Reading, MA 01867For SaleMLS ID #73540624, Michele Manzione Bova, Charlesgate Realty Group LLC. MLS PIN
- $629,0002 bd2 ba1.5k sqft9 Independence Ave Unit 307, Braintree, MA 02184For SaleMLS ID #73548059, Nathan Long, Coldwell Banker Realty - Cambridge. MLS PIN
- $625,0002 bd2 ba1k sqft1069 Washington St #1, Dorchester Center, MA 02124For SaleMLS ID #73541737, Stone Prum, Corcoran Property Advisors. MLS PIN
