Timeless Country Appeal - Seller says to visit the estate sale 9-18 to 9-20.
Nestled at the end of a peaceful private country lane, this charming three-bedroom, two-and-a-half-bath dormered farmhouse offers a rare combination of privacy and character. Custom-built pine cabinetry and quality craftmanship throughout.
Sited on 4.25 beautiful acres and surrounded by nature, this special property provides a tranquil retreat. S'mores by the Grove's cobblestone firepit anyone?
On the main floor is a welcoming family room with gas fireplace, living room, kitchen and formal dining room. The attached two-car garage, laundry and 1/2 bathroom add to the convenient lay-out.
On the upper level is the primary suite with private bathroom and dressing area. There are two more bedrooms and a bathroom on this floor. Let's us share the possibility of connecting one of the bedrooms to the attic area.
Additional features include a full, dry basement with a wine cellar and root cellar, automatic emergency generator, and a spacious enclosed wraparound porch--perfect for enjoying the peaceful surroundings throughout the seasons. Thoughtful seasonal fruit trees and plantings invite wildlife.
A true country paradise offering opportunity to embrace a peaceful rural lifestyle.
New photos will be taken.
Coming soon
$875,000
66 Orchard Road, Gallatin, NY 12567
3beds
1,754sqft
Single Family Residence
Built in 1990
4.25 Acres Lot
$-- Zestimate®
$499/sqft
$-- HOA
What's special
- 3 days
- 233
- 15
Zillow last checked:
Listing updated:
Listed by:
Copake Lake Realty Corp. 518-325-9741,
Lindsay LeBrecht 914-589-1392
Source: HVCRMLS,MLS#: 20265483
Facts & features
Interior
Bedrooms & bathrooms
- Bedrooms: 3
- Bathrooms: 3
- Full bathrooms: 2
- 1/2 bathrooms: 1
Primary bedroom
- Description: suite w/changing area
- Level: Upper
Bedroom
- Level: Upper
Bedroom
- Level: Upper
Bathroom
- Description: Within primary suite
- Level: Second
Bathroom
- Level: Second
Other
- Level: Main
Dining room
- Level: Main
Family room
- Level: Main
Kitchen
- Level: Main
Laundry
- Level: Main
Living room
- Level: Main
Heating
- Hot Water, Oil
Appliances
- Included: Other, Water Purifier Owned, Washer, Refrigerator, Gas Range, Dryer, Dishwasher
- Laundry: Main Level
Features
- Eat-in Kitchen, His and Hers Closets
- Flooring: Wood
- Basement: Full,Unfinished
- Number of fireplaces: 2
- Fireplace features: Family Room, Primary Bedroom, Propane
Interior area
- Total structure area: 1,754
- Total interior livable area: 1,754 sqft
- Finished area above ground: 1,754
- Finished area below ground: 0
Property
Parking
- Total spaces: 2
- Parking features: Garage Faces Side, Off Street
- Attached garage spaces: 2
Features
- Levels: Two
- Patio & porch: Porch, Screened
- Has view: Yes
- View description: Trees/Woods
Lot
- Size: 4.25 Acres
Details
- Additional structures: Shed(s)
- Parcel number: 200
- Zoning: Res 1
- Other equipment: Generator
Construction
Type & style
- Home type: SingleFamily
- Architectural style: Cape Cod
- Property subtype: Single Family Residence
Materials
- Vinyl Siding
- Foundation: Concrete Perimeter
- Roof: Asphalt,Shingle
Condition
- New construction: No
- Year built: 1990
Utilities & green energy
- Electric: 200+ Amp Service
- Sewer: Septic Tank
- Water: Well
- Utilities for property: Electricity Connected, Sewer Connected, Water Connected, Propane
Community & HOA
Location
- Region: Elizaville
Financial & listing details
- Price per square foot: $499/sqft
- Tax assessed value: $334,000
- Annual tax amount: $6,181
- Date on market: 9/17/2026
- Electric utility on property: Yes
Estimated market value
Not available
Estimated sales range
Not available
Not available
Price history
Price history is unavailable.
Public tax history
Tax history is unavailable.
Monthly payment
Climate risks
Neighborhood: 12523
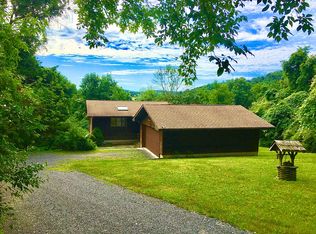
Similar homes
- $879,0004 bd2 ba1.7k sqft2727 County Route 8, Elizaville, NY 12523For Sale

 MLS ID #1036419, Patricia A. Hinkein, Listing by: Patricia A. Hinkein Realty. OneKey® MLS as distributed by MLS GRID
 - $550,0003 bd2 ba1.4k sqft847 Route 82, Elizaville, NY 12523For Sale
 MLS ID #1050256, Diana Polack, Listing by: Compass Greater NY, LLC. OneKey® MLS as distributed by MLS GRID
 - $810,0003 bd2 ba1.9k sqft835 County Route 2, Accord, NY 12404Active
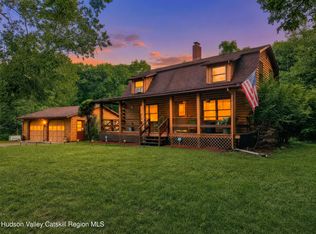
 MLS ID #20264350, Amy Levine, Listing by: Howard Hanna Rand Realty. HVCRMLS
 - $925,0003 bd2 ba1.7k sqft17 Jennifer Lane, Hudson, NY 12534Active
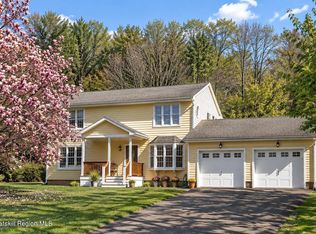 MLS ID #20265537, Martin Salerno, Listing by: The Kinderhook Group, Inc.. HVCRMLS
 - $599,9993 bd2 ba1.6k sqft918 Livingston Road, Elizaville, NY 12523ActiveMLS ID #20264464, Patricia Hinkein, Listing by: Patricia A. Hinkein Realty. HVCRMLS
- $849,0004 bd2 ba1.8k sqft24 Quail Lane, Tivoli, NY 12583For SaleMLS ID #1039158, Kim A. Conklin, Listing by: KW MidHudson. OneKey® MLS as distributed by MLS GRID
- $515,0004 bd3 ba2.1k sqft145 Viewmont Road, Germantown, NY 12526ActiveMLS ID #20265535, Barbara Robinson, Listing by: Red Apple Realty. HVCRMLS
- $945,0003 bd3 ba1.9k sqft476 South Road, Germantown, NY 12526ActiveMLS ID #20264179, Patricia Hinkein, Listing by: Patricia A. Hinkein Realty. HVCRMLS
- $460,0002 bd2 ba1.6k sqft175 Nevis Road, Tivoli, NY 12583For SaleMLS ID #1050674, Gerard Smith, Listing by: Serhant LLC. OneKey® MLS as distributed by MLS GRID
- $850,0002 bd2 ba1.1k sqft24 Silver Lane, Red Hook, NY 12571ActiveMLS ID #20265456, Patricia Dantzic, Listing by: Upstate Down. HVCRMLS
- $695,0003 bd2 ba2.1k sqft1262 Turkey Hill Road, Red Hook, NY 12571For SaleMLS ID #1047455, Daniel Romero, Listing by: Compass Greater NY, LLC. OneKey® MLS as distributed by MLS GRID
- $799,0003 bd2 ba1.6k sqft153 Near Road, Red Hook, NY 12571For SaleMLS ID #1007119, Jonathan Berry, Listing by: Upstate Down. OneKey® MLS as distributed by MLS GRID
- $799,0003 bd2 ba1.6k sqft153 Near Road, Red Hook, NY 12571ActiveMLS ID #20263103, Linda Lindsay, Listing by: Upstate Down. HVCRMLS
- $910,0004 bd3 ba2.5k sqft1715 County Road 7, Ancram, NY 12502ActiveMLS ID #20264201, Jessica Brasseur, Listing by: Houlihan Lawrence, Inc.. HVCRMLS
- $450,0003 bd3 ba1.5k sqft692 County Route 2, Elizaville, NY 12523ActiveMLS ID #20264974, Davina Thomasula, Listing by: Four Seasons Sotheby's Int'l-K. HVCRMLS
- $749,0003 bd3 ba2.3k sqft82 Near Road, Red Hook, NY 12571ActiveMLS ID #20263323, Linda Lindsay, Listing by: Upstate Down. HVCRMLS
- $1,000,0003 bd3 ba1.8k sqft262 Linden Avenue, Red Hook, NY 12571For SaleMLS ID #1022522, Vida Odescalchi, Listing by: Legacy Land & Homes LLC. OneKey® MLS as distributed by MLS GRID
