Sellers are now offering $2500 PAINT ALLOWANCE with acceptable offer! Welcome home! Enjoy lovely curb appeal, a peaceful cul-de-sac setting, and a backyard that backs up to scenic walking trails. This updated, move in ready 3 bedroom, 2 bath home offers a bright, open concept floor plan with vaulted ceilings, a cozy gas fireplace, new carpet, and a brand new deck perfect for relaxing or entertaining. Other major updates include a new roof and HVAC system in 2024...all of the big things have been done! Need extra space for hobbies, storage, or projects? You’ll love the spacious backyard storage or workshop building complete with its own a/c! Combining comfort, convenience, and outdoor enjoyment, this home is a must see. Sellers are motivated! Agents, please see remarks.
Active
Price cut: $3K (11/11)
$235,000
66 Park Ridge Dr, Maumelle, AR 72113
3beds
1,314sqft
Single Family Residence
Built in 1996
9,147 Square Feet Lot
$230,600 Zestimate®
$179/sqft
$-- HOA
What's special
Peaceful cul-de-sac settingVaulted ceilingsLovely curb appealCozy fireplaceFresh paintNew carpet
- 30 days
- 845
- 78
Likely to sell faster than
Zillow last checked:
Listing updated:
Listed by:
Jennifer Tilley Smith 501-347-9554,
Crye-Leike REALTORS Maumelle 501-851-2000
Source: CARMLS,MLS#: 26041855
Facts & features
Interior
Bedrooms & bathrooms
- Bedrooms: 3
- Bathrooms: 2
- Full bathrooms: 2
Dining room
- Features: Kitchen/Dining Combo
Appliances
- Included: Free-Standing Range, Microwave, Electric Range, Dishwasher, Disposal, Gas Water Heater
- Laundry: Washer Hookup, Electric Dryer Hookup, Laundry Room
Features
- Walk-In Closet(s), Pantry, Sheet Rock, Vaulted Ceiling(s), 3 Bedrooms Same Level
- Flooring: Carpet, Tile, Wood
- Windows: Window Treatments
- Has fireplace: Yes
- Fireplace features: Gas Starter, Gas Logs Present
Interior area
- Total structure area: 1,314
- Total interior livable area: 1,314 sqft
Video & virtual tour
Property
Parking
- Total spaces: 2
- Parking features: Garage, Two Car
- Has garage: Yes
Features
- Levels: One
- Stories: 1
- Patio & porch: Deck
- Exterior features: Storage, Shop
- Fencing: Full,Wood
Lot
- Size: 9,147 Square Feet
- Dimensions: 138 x 80 x 115 x 17 x 55
- Features: Level, Cul-De-Sac, Subdivided
Details
- Parcel number: 42M0011003800
Construction
Type & style
- Home type: SingleFamily
- Architectural style: Traditional
- Property subtype: Single Family Residence
Materials
- Brick, Metal/Vinyl Siding
- Foundation: Slab
- Roof: 3 Tab Shingles
Condition
- New construction: No
- Year built: 1996
Utilities & green energy
- Electric: Elec-Municipal (+Entergy)
- Gas: Gas-Natural
- Sewer: Public Sewer
- Water: Public
- Utilities for property: Natural Gas Connected, Underground Utilities
Community & HOA
Community
- Features: Fitness/Bike Trail
- Security: Smoke Detector(s)
- Subdivision: PARK RIDGE ADDN
HOA
- Has HOA: No
Location
- Region: Maumelle
Financial & listing details
- Price per square foot: $179/sqft
- Tax assessed value: $172,840
- Annual tax amount: $1,920
- Date on market: 10/16/2026
- Listing terms: Cash,Conventional,FHA,VA Loan
- Road surface type: Paved
Estimated market value
$230,600
$219,000 - $242,000
$1,558/mo
Price history
| Date | Event | Price |
|---|---|---|
| 11/11/2026 | Price change | $235,000-1.3%$179/sqft |
Source:  CARMLS #26041855 Report a problem | ||
| 10/16/2026 | Listed for sale | $238,000+63%$181/sqft |
Source: CARMLS #26041855 Report a problem | ||
| 7/28/2017 | Sold | $146,000-2.6%$111/sqft |
Source: CARMLS #17016530 Report a problem | ||
| 6/2/2017 | Listed for sale | $149,900+399.7%$114/sqft |
Source: Aspire Realty Group #17016530 Report a problem | ||
| 2/19/2015 | Sold | $30,000-78.7%$23/sqft |
Source: Agent Provided Report a problem | ||
| 12/13/2007 | Sold | $141,000+13.7%$107/sqft |
Source: Public Record Report a problem | ||
| 4/2/2004 | Sold | $124,000+5.1%$94/sqft |
Source: Public Record Report a problem | ||
| 9/15/2003 | Sold | $118,000+15.7%$90/sqft |
Source: Public Record Report a problem | ||
| 11/19/2001 | Sold | $102,000$78/sqft |
Source: Public Record Report a problem | ||
Public tax history
| Year | Property taxes | Tax assessment |
|---|---|---|
| 2025 | $1,320 -1.5% | $34,100 +4.3% |
| 2024 | $1,340 +0.4% | $32,680 +4.5% |
| 2023 | $1,335 +2.3% | $31,260 +4.8% |
| 2022 | $1,305 -7.6% | $29,840 +5% |
| 2021 | $1,413 | $28,420 |
| 2020 | $1,413 | $28,420 |
| 2019 | $1,413 -1.7% | $28,420 |
| 2018 | $1,438 | $28,420 |
| 2017 | $1,438 | $28,420 +0% |
| 2016 | $1,438 +0% | $28,410 |
| 2015 | $1,437 -19.6% | $28,410 |
| 2014 | $1,787 | $28,410 |
| 2013 | $1,787 | $28,410 |
| 2012 | -- | $28,410 +3.7% |
| 2011 | -- | $27,401 |
| 2010 | -- | $27,401 |
| 2009 | -- | $27,401 -3.9% |
| 2008 | -- | $28,519 |
| 2007 | -- | $28,519 +20.2% |
| 2005 | -- | $23,730 |
| 2004 | -- | $23,730 +43.5% |
| 2003 | -- | $16,532 |
| 2002 | -- | $16,532 |
| 2001 | -- | $16,532 |
Find assessor info on the county website
Monthly payment
Est. payment
Payment breakdown
Explore the cost of this home by adjusting the details. Changes won't be saved.Climate risks
Neighborhood: 72113


Similar homes
- $255,0003 bd2 ba1.6k sqft94 Emerald Dr, Maumelle, AR 72113For Sale
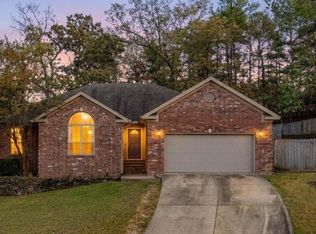
 MLS ID #26045793, Jennifer Tilley Smith, Crye-Leike REALTORS Maumelle. CARMLS
- $259,0004 bd3 ba1.8k sqft97 Emerald Dr, Maumelle, AR 72113For Sale
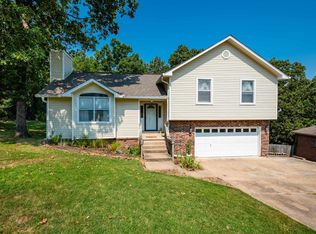 MLS ID #26045161, Dana Kellerman, CBRPM Maumelle. CARMLS
- $--3 bd2 ba1.6k sqft20 Leisurewood Ln, Maumelle, AR 72113Auction
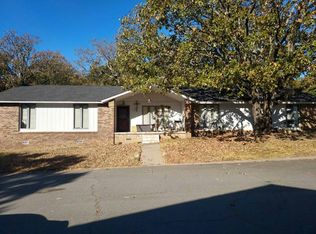 Auction.com 2
- $230,0003 bd2 ba1.5k sqft3 Pinehurst Way, Maumelle, AR 72113For Sale
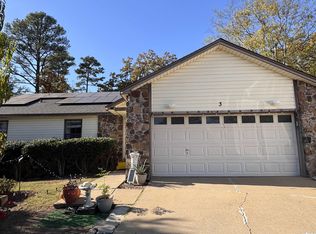 MLS ID #26043927, Malene Cuizon, CENTURY 21 Prestige Realty. CARMLS
- $220,0003 bd2 ba1.5k sqft24315 Highway 365 N, Maumelle, AR 72113For SaleMLS ID #26038413, Kim Burks, Crye-Leike REALTORS Maumelle. CARMLS
- $229,9003 bd2 ba1.5k sqft16 Ophelia Dr, Maumelle, AR 72113For SaleMLS ID #26041857, Margaret P Holt, Charlotte John Company (Little Rock). CARMLS
- $259,5003 bd2 ba1.8k sqft6 Hightrail Dr, Maumelle, AR 72113For SaleMLS ID #26041450, Jonathan R Ramick, CBRPM Maumelle. CARMLS
- $199,9003 bd2 ba1.4k sqft7 Oak Forest Cv, Maumelle, AR 72113For SaleMLS ID #26040076, Robert A Richardson, Crye-Leike REALTORS Kanis Branch. CARMLS
- $255,0003 bd2 ba1.5k sqft4 Yellowstone Cv, Maumelle, AR 72113For SaleMLS ID #26044889, Nola Ford, Crye-Leike REALTORS Maumelle. CARMLS
- $224,0003 bd2 ba1.5k sqft6 Weatherwood Ln, Maumelle, AR 72113For SaleMLS ID #26039896, Nola Ford, Crye-Leike REALTORS Maumelle. CARMLS
- $269,0003 bd2 ba1.7k sqft116 Pleasantwood Dr, Maumelle, AR 72113For SaleMLS ID #26022128, Luke Dorey, LPT Realty Conway. CARMLS
- $185,0003 bd2 ba1.6k sqft8 Stoney Ridge Ln, Maumelle, AR 72113For SaleMLS ID #26042502, Vicky VanKeuren, Exp Realty. CARMLS
- $295,0003 bd2 ba1.8k sqft117 Ridgeland Dr, Maumelle, AR 72113For SaleMLS ID #26042111, Scott W Fader, Joseph Walter Realty, LLC. CARMLS
- $225,0003 bd2 ba1.3k sqft14186 Shady Ln, North Little Rock, AR 72118For SaleMLS ID #26045182, Jaclyn McClain, Vantage Point Realty. CARMLS
- $200,0003 bd2 ba1.4k sqft7 High Timber Dr, Maumelle, AR 72113For SaleMLS ID #26032799, Elise Petro, LPT Realty NLR. CARMLS
- $289,9003 bd2 ba1.7k sqft162 Ridgeland Dr, Maumelle, AR 72113For SaleMLS ID #26043473, Jacob Campbell, Keller Williams Realty. CARMLS
- $249,0003 bd2 ba1.5k sqft125 Stone Canyon Dr, Maumelle, AR 72113New ConstructionMLS ID #26044749, Janet Partlow, D.R. Horton Realty of Arkansas, LLC. CARMLS
- $229,0003 bd2 ba1.8k sqft5 Village Way, Maumelle, AR 72113For SaleMLS ID #26022527, Tara J Helgestad, Lotus Realty. CARMLS
