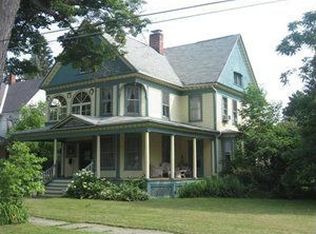
A must see lovely maintained 4-bedroom house sitting on a double lot in the village of Deposit. Home is in move-in condition! Inside you will find spacious rooms, lots of natural light, hardwood floors, 8’ ceilings, new windows, remodeled main bath, main floor laundry, new electrical wiring throughout, a 2nd stairway off the kitchen, and a full walk-up attic (possible additional living space). A full basement and a mud room leading to an open deck to enjoy the private back yard. Outside there is a beautiful flat yard that is partially fenced in; to keep kids or pets away from the road. The blacktopped drive leads back to the one car garage. The beautiful front porch is great to decorate for all the seasons or just sit on and enjoy! Walking distance to schools, a new community park, stores, restaurants, dr's and the Delaware River. Easy access to RT 17 E & W. HOME IS NOT IN FLOOD ZONE! Call your favorite agent today to set up an appointment!
Under contract
$214,000
66 Pine St, Deposit, NY 13754
4beds
2,000sqft
Single Family Residence
Built in 1920
0.26 Acres Lot
$-- Zestimate®
$107/sqft
$-- HOA
What's special
One car garageBeautiful flat yardLots of natural lightFull basementMain floor laundryHardwood floorsNew windows
- 101 days
- 65
- 0
Zillow last checked:
Listing updated:
Listed by:
WOODLAND CREEK REAL ESTATE 607-637-4663,
Sherilyn Oralls
Source: GBMLS,MLS#: 336779 Originating MLS: Greater Binghamton Association of REALTORS
Originating MLS: Greater Binghamton Association of REALTORSFacts & features
Interior
Bedrooms & bathrooms
- Bedrooms: 4
- Bathrooms: 2
- Full bathrooms: 1
- 1/2 bathrooms: 1
Bedroom
- Level: Second
- Dimensions: 14.5x10.5
Bedroom
- Level: Second
- Dimensions: 14x10.5
Bedroom
- Level: Second
- Dimensions: 13.5x9
Bedroom
- Level: Second
- Dimensions: 11x10.5
Bathroom
- Level: Second
- Dimensions: 7.5x5
Bonus room
- Level: Third
- Dimensions: walk up attic / possible more living space
Dining room
- Level: First
- Dimensions: 13.5x12.5
Half bath
- Level: First
- Dimensions: with laundry 8x6.5
Kitchen
- Level: First
- Dimensions: 12x11
Living room
- Level: First
- Dimensions: 25x15
Heating
- Radiator(s), Steam
Cooling
- Ceiling Fan(s)
Appliances
- Included: Dryer, Free-Standing Range, Gas Water Heater, Microwave, Portable Dishwasher, Refrigerator, Washer
Features
- Flooring: Hardwood, Tile, Vinyl
Interior area
- Total interior livable area: 2,000 sqft
- Finished area above ground: 2,000
- Finished area below ground: 0
Video & virtual tour
Property
Parking
- Total spaces: 1
- Parking features: Driveway, Detached, Garage, One Car Garage
- Garage spaces: 1
Features
- Levels: Two
- Stories: 2
- Patio & porch: Covered, Deck, Open, Porch
- Exterior features: Deck, Landscaping, Porch
- Fencing: Yard Fenced
Lot
- Size: 0.26 Acres
- Dimensions: 100 x 185
- Features: Level
Details
- Parcel number: 1230013490130007027000
Construction
Type & style
- Home type: SingleFamily
- Architectural style: Two Story
- Property subtype: Single Family Residence
Materials
- Wood Siding
- Foundation: Basement, Stone
Condition
- Year built: 1920
Utilities & green energy
- Sewer: Public Sewer
- Water: Public
Community & HOA
Location
- Region: Deposit
Financial & listing details
- Price per square foot: $107/sqft
- Tax assessed value: $68,800
- Annual tax amount: $3,102
- Date on market: 7/3/2026
- Listing agreement: Exclusive Right To Sell
- Ownership: OWNER
Estimated market value
Not available
Estimated sales range
Not available
Not available
Price history
| Date | Event | Price |
|---|---|---|
| 8/19/2026 | Contingent | $214,000$107/sqft |
Source:  GBMLS #336779 Report a problem GBMLS #336779 Report a problem | ||
| 7/3/2026 | Listed for sale | $214,000-6.6%$107/sqft |
Source: GBMLS #336779 Report a problem | ||
| 7/3/2026 | Listing removed | $229,000$115/sqft |
Source: GBMLS #334185 Report a problem | ||
| 4/27/2026 | Price change | $229,000-4.2%$115/sqft |
Source: GBMLS #334185 Report a problem | ||
| 3/9/2026 | Price change | $239,000-4%$120/sqft |
Source: GBMLS #334185 Report a problem | ||
| 1/2/2026 | Listed for sale | $249,000$125/sqft |
Source: GBMLS #334185 Report a problem | ||
| 1/1/2026 | Listing removed | $249,000$125/sqft |
Source: GBMLS #332651 Report a problem | ||
| 8/25/2025 | Listed for sale | $249,000+99.2%$125/sqft |
Source: GBMLS #332651 Report a problem | ||
| 3/24/2021 | Listing removed | -- |
Source: Owner Report a problem | ||
| 4/26/2017 | Listing removed | $125,000$63/sqft |
Source: Owner Report a problem | ||
| 7/15/2016 | Listed for sale | $125,000-19.3%$63/sqft |
Source: Owner Report a problem | ||
| 12/19/2015 | Listing removed | $154,900$77/sqft |
Source: Owner Report a problem | ||
| 9/21/2015 | Price change | $154,900-11.5%$77/sqft |
Source: Owner Report a problem | ||
| 6/29/2015 | Price change | $175,000+16%$88/sqft |
Source: Owner Report a problem | ||
| 5/10/2015 | Listed for sale | $150,900+121.9%$75/sqft |
Source: Owner Report a problem | ||
| 12/15/1988 | Sold | $68,000$34/sqft |
Source: Agent Provided Report a problem | ||
Public tax history
| Year | Property taxes | Tax assessment |
|---|---|---|
| 2025 | -- | $4,350 |
| 2024 | -- | $4,350 |
| 2023 | -- | $4,350 |
| 2022 | -- | $4,350 |
| 2021 | -- | $4,350 |
| 2020 | -- | $4,350 |
| 2019 | -- | $4,350 |
| 2018 | -- | $4,350 |
| 2017 | $1,389 | $4,350 |
| 2016 | -- | $4,350 |
| 2015 | -- | $4,350 |
| 2014 | -- | $4,350 |
| 2013 | -- | $4,350 |
| 2012 | -- | $4,350 |
| 2011 | -- | $4,350 |
| 2010 | -- | $4,350 |
| 2009 | -- | $4,350 |
| 2008 | -- | $4,350 |
| 2007 | -- | $4,350 |
| 2006 | -- | $4,350 |
| 2005 | -- | $4,350 |
| 2004 | -- | $4,350 |
| 2003 | -- | $4,350 |
| 2002 | -- | $4,350 |
| 2001 | -- | $4,350 |
| 2000 | -- | $4,350 |
Find assessor info on the county website
Monthly payment
Climate risks
Neighborhood: 13754
Nearby schools
Similar homes
- $229,9004 bd2 ba1.9k sqft20 Center St, Deposit, NY 13754For Sale
 MLS ID #336821, Jennifer J Holton, Listing by: EXIT REALTY HOMEWARD BOUND. GBMLS
 - $174,9004 bd2 ba2.1k sqft24 Court St, Deposit, NY 13754For Sale
 MLS ID #337375, Sherilyn Oralls, Listing by: WOODLAND CREEK REAL ESTATE. GBMLS
 - $209,0004 bd1 ba1.4k sqft276 Neale Rd, Deposit, NY 13754For Sale
 MLS ID #336349, R. Karl Zandt, Listing by: EXIT REALTY FRONT AND CENTER. GBMLS
 - $239,9003 bd2 ba1.5k sqft26 Main St, Deposit, NY 13754For Sale
 MLS ID #336404, Robert B Weiner, Listing by: NEXTHOME KINGDOM. GBMLS
 - $249,6004 bd2 ba2.3k sqft189 Church Street, Hancock, NY 13783For Sale
 MLS ID #968505, Liza M. Ybanez, Listing by: KW Hudson Valley United. OneKey® MLS as distributed by MLS GRID
 - $215,0003 bd2 ba1.5k sqft1874 State Route 7, Harpursville, NY 13787For Sale
 MLS ID #R1719311, Christopher Lake, Listing by: EXIT Realty Homeward Bound. NYSAMLSs
 - $229,0004 bd1 ba1.2k sqft30 Preacher Rd, Lake Como, PA 18437For Sale
 MLS ID #PW263051, Elizabeth Sullivan, Century 21 Keim. PWAR as distributed by MLS GRID
 - $249,0003 bd1 ba1.2k sqft187 Franskevicz Rd, Hancock, NY 13783For SaleMLS ID #R1706270, Sharon M. Gordon (Dennis), Listing by: Joanne McGibney Real Estate. NYSAMLSs
- $195,0003 bd1 ba1.5k sqft107 Crest Dr, Bainbridge, NY 13733For SaleMLS ID #R1719505, Sherry M. Johnson, Listing by: Howard Hanna. NYSAMLSs
