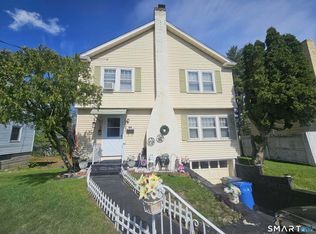
This charming and well-maintained Colonial offers timeless character, solid updates, and exceptional value in one of West Hartford's most convenient locations. The spacious living room and dining areas provide comfortable gathering spaces and inviting atmosphere, while the bright eat-in kitchen offers abundant cabinetry and ample workspace. The home features generously sized bedrooms with gleaming hardwood floors throughout and excellent natural light. A versatile first-floor room offers flexibility for a third bedroom, home office, guest space, or family room. The finished lower level adds additional living space complete with a full bathroom, providing endless possibilities for recreation, hobbies, or extended living arrangements. Step outside to enjoy the deck overlooking a big backyard, creating the perfect setting for entertaining, gardening, or relaxing outdoors. Recent improvements include a newer gas furnace (2014), replacement vinyl windows, and an updated 200 AMP electrical panel, offering added peace of mind. Conveniently located just minutes from West Hartford Center, Blue Back Square, Bishops Corner, shopping, restaurants, parks, golf courses, medical facilities, and major commuter routes. Whether you're a first-time homebuyer, downsizing, or looking for a home with room to grow, this property presents a wonderful opportunity to enjoy comfort, convenience, location, value, and classic New England charm in the heart of West Hartford. Sale is contingent upon the seller securing suitable housing and successfully closing on their replacement property. Property is being sold as-is.
Accepting backups
Price cut: $10K (7/9)
$339,900
66 Saint Augustine Street, West Hartford, CT 06110
3beds
1,304sqft
:
Get pre-qualified$2,450/mo
Single Family Residence
Built in 1946
8,712 Square Feet Lot
$337,000 Zestimate®
$261/sqft
$-- HOA
What's special
- 46 days |
- 1,429 |
- 58 |
Zillow last checked:
Listing updated:
Listed by:
Michael H. Truong (860)818-2150,
eXp Realty 866-828-3951
Source: Smart MLS,MLS#: 24183999
Facts & features
Interior
Bedrooms & bathrooms
- Bedrooms: 3
- Bathrooms: 2
- Full bathrooms: 2
Primary bedroom
- Features: Hardwood Floor
- Level: Upper
Bedroom
- Features: Hardwood Floor
- Level: Upper
Bedroom
- Level: Main
Bathroom
- Level: Upper
Bathroom
- Level: Lower
Dining room
- Features: Hardwood Floor
- Level: Main
Kitchen
- Level: Main
Living room
- Features: Hardwood Floor
- Level: Main
Heating
- Forced Air, Natural Gas
Cooling
- Window Unit(s)
Appliances
- Included: Electric Range, Range Hood, Refrigerator, Dishwasher, Disposal, Washer, Dryer, Gas Water Heater, Water Heater
- Laundry: Lower Level
Features
- Windows: Thermopane Windows
- Basement: Full,Partially Finished
- Attic: Access Via Hatch
- Number of fireplaces: 1
Interior area
- Total structure area: 1,304
- Total interior livable area: 1,304 sqft
- Finished area above ground: 1,304
Property
Parking
- Total spaces: 3
- Parking features: Off Street, Driveway, Paved
- Has uncovered spaces: Yes
Lot
- Size: 8,712 Square Feet
- Features: Level, In Flood Zone
Details
- Parcel number: 1906905
- Zoning: R-6
Construction
Type & style
- Home type: SingleFamily
- Architectural style: Colonial
- Property subtype: Single Family Residence
Materials
- Aluminum Siding
- Foundation: Concrete Perimeter
- Roof: Asphalt
Condition
- New construction: No
- Year built: 1946
Utilities & green energy
- Sewer: Public Sewer
- Water: Public
Green energy
- Energy efficient items: Windows
Community & HOA
Community
- Features: Park, Shopping/Mall, Near Public Transport
HOA
- Has HOA: No
Location
- Region: West Hartford
Financial & listing details
- Price per square foot: $261/sqft
- Tax assessed value: $142,800
- Annual tax amount: $6,395
- Date on market: 6/15/2026
Estimated market value
$337,000
$320,000 - $354,000
$2,986/mo
Price history
| Date | Event | Price |
|---|---|---|
| 7/20/2026 | Contingent | $339,900$261/sqft |
Source: eXp Realty #24183999 Report a problem | ||
| 7/9/2026 | Price change | $339,900-2.9%$261/sqft |
Source:  Smart MLS #24183999 Report a problem Smart MLS #24183999 Report a problem | ||
| 6/18/2026 | Listed for sale | $349,900+127.2%$268/sqft |
Source: Smart MLS #24183999 Report a problem | ||
| 3/22/2019 | Sold | $154,000-6.6%$118/sqft |
Source: Smart MLS #170156867 Report a problem | ||
| 2/25/2019 | Pending sale | $164,900$126/sqft |
Source: Keller Williams Realty Greater Hartford #170156867 Report a problem | ||
| 2/14/2019 | Listed for sale | $164,900$126/sqft |
Source: Keller Williams Realty #170156867 Report a problem | ||
Public tax history
| Year | Property taxes | Tax assessment |
|---|---|---|
| 2025 | $6,395 +5.7% | $142,800 |
| 2024 | $6,048 +3.5% | $142,800 |
| 2023 | $5,843 +0.6% | $142,800 |
| 2022 | $5,809 +7.3% | $142,800 +11.8% |
| 2021 | $5,416 +10.6% | $127,680 +9% |
| 2020 | $4,895 | $117,110 |
| 2019 | $4,895 +2.7% | $117,110 +0.8% |
| 2018 | $4,764 -0.1% | $116,200 |
| 2017 | $4,769 -1.5% | $116,200 -8% |
| 2015 | $4,840 +2.5% | $126,350 |
| 2014 | $4,722 +2.9% | $126,350 |
| 2013 | $4,587 +1.5% | $126,350 |
| 2012 | $4,517 -19.1% | $126,350 -10.7% |
| 2011 | $5,581 +2.8% | $141,500 |
| 2010 | $5,431 +2.2% | $141,500 |
| 2009 | $5,312 +1.2% | $141,500 |
| 2008 | $5,248 +53.9% | $141,500 +60.3% |
| 2007 | $3,410 +21.7% | $88,263 +25% |
| 2006 | $2,803 -9.9% | $70,610 |
| 2005 | $3,112 +4.6% | $70,610 |
| 2004 | $2,974 +9.9% | $70,610 -1.8% |
| 2003 | $2,707 +5.5% | $71,900 0% |
| 2001 | $2,566 -8.7% | $71,910 -23.1% |
| 1998 | $2,810 | $93,520 |
Find assessor info on the county website
Monthly payment
Est. payment
Payment breakdown
Explore the cost of this home by adjusting the details. Changes won't be saved.Climate risks
Neighborhood: 06110
Nearby schools
GreatSchools rating
- 5/10Charter Oak International AcademyGrades: PK-5Distance: 0.4 mi
- 8/10Bristow Middle SchoolGrades: 6-8Distance: 1.4 mi
- 9/10Conard High SchoolGrades: 9-12Distance: 1.7 mi
Schools provided by the listing agent
- Elementary: Charter Oak
- High: Conard
Source: Smart MLS. This data may not be complete. We recommend contacting the local school district to confirm school assignments for this home.
- $310,8002 bd1 ba1.1k sqft62 Saint Augustine St, West Hartford, CT 06110Off Market
- $288,9002 bd1 ba1k sqft70 Saint Augustine St, West Hartford, CT 06110Off Market
- $450,6004 bd2 ba1.8k sqft58 Saint Augustine St, West Hartford, CT 06110Off Market
- $306,3002 bd1 ba1k sqft78 Saint Augustine St, West Hartford, CT 06110Off Market
- $488,9003 bd3 ba2.1k sqft54 Saint Augustine St, West Hartford, CT 06110Off Market
- $291,0003 bd2 ba1.5k sqft69 Saint Augustine St, West Hartford, CT 06110Sold
- $279,8002 bd1 ba960 sqft65 Saint Augustine St, West Hartford, CT 06110Off Market
- $494,8004 bd3 ba2.7k sqft61 Saint Augustine St, West Hartford, CT 06110Off Market
A local agent can set up tours, give advice and negotiate with sellers.
Similar homes
- $340,0003 bd2 ba1.4k sqft44 Forster Street, Hartford, CT 06106For Sale
 MLS ID #24191451, Carmen Valeria V Palacios-Quintana, Premier Properties of CT. Smart MLS
 - $299,0003 bd1 ba1k sqft166 Roseleah Avenue, Newington, CT 06111For Sale
 MLS ID #24193670, Carly Schienda, Precision Realty LLC. Smart MLS
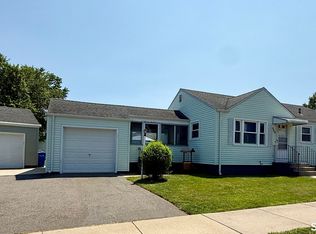
 - $324,9002 bd1 ba900 sqft309 Freeman Street, Hartford, CT 06106For Sale
 MLS ID #24194148, Yomayra Morris, Key Connection Realty, LLC. Smart MLS
 - $349,9003 bd2 ba1.3k sqft119 Salisbury Street, Hartford, CT 06112For Sale
 MLS ID #24186618, Barbara Clerice, Elite Legacy Realty LLC. Smart MLS
 - $339,9003 bd2 ba1.3k sqft(Undisclosed Address), East Hartford, CT 06118For SaleMLS ID #24192662, Arturo Aguilar, Agnelli Real Estate. Smart MLS
- $385,0003 bd2 ba1.7k sqft87 Cumberland Street, Hartford, CT 06106For SaleMLS ID #24185752, Diane N. Rankine, Berkshire Hathaway NE Prop.. Smart MLS
- $439,9003 bd3 ba1.9k sqft353 South Main Street, West Hartford, CT 06107For SaleMLS ID #24194167, Joseph George, Berkshire Hathaway NE Prop.. Smart MLS
- $399,9993 bd2 ba1.4k sqft1347 Hall Boulevard, Bloomfield, CT 06002For SaleMLS ID #24158064, Carol P. Presutti, Berkshire Hathaway NE Prop.. Smart MLS
- $359,9003 bd1 ba1.2k sqft25 Radding Street, Manchester, CT 06042For SaleMLS ID #24194462, Rebecca Kingston, BHHS Realty Professionals. Smart MLS
- $--3 bd2 ba1.4k sqft37 Rich Ln, Bristol, CT 06010AuctionAuction.com 1
- $259,0002 bd1 ba760 sqft49 Abbotsford Avenue, West Hartford, CT 06110For SaleMLS ID #24168631, Claude J. Cousins, Berkshire Hathaway NE Prop.. Smart MLS
- $349,9002 bd2 ba1.2k sqft68 Princeton Street, Manchester, CT 06042For SaleMLS ID #24189901, Vincent L. Diana, William Raveis Real Estate. Smart MLS
- $339,9003 bd2 ba1.4k sqft40 Doane Street, Manchester, CT 06042For SaleMLS ID #24193654, Xuemei Xu, Berkshire Hathaway NE Prop.. Smart MLS
- $379,0002 bd2 ba1.1k sqft34 Eastview Drive, Windsor, CT 06095For SaleMLS ID #24183564, Kristel Bolden-Gray, eXp Realty. Smart MLS
- $374,9003 bd3 ba1.6k sqft41 Sawka Drive, East Hartford, CT 06118For SaleMLS ID #24169996, Polly Lavallee, Arute Realty Group LLC. Smart MLS
- $399,0003 bd2 ba1.5k sqft112 Ambler Road, Bristol, CT 06010For SaleMLS ID #24195773, Steven T. Koleno, Beycome of Connecticut. Smart MLS
- $350,0004 bd2 ba1.8k sqft145 Adelaide Street, Hartford, CT 06114For SaleMLS ID #24188780, Theresa Casasanta, Coldwell Banker Realty. Smart MLS
- $375,0003 bd2 ba1.4k sqft384 Long Hill Road, South Windsor, CT 06074For SaleMLS ID #24191548, Hala Hanna, KW Legacy Partners. Smart MLS
- $275,0003 bd2 ba1.2k sqft12 Arbutus Street, East Hartford, CT 06108For SaleMLS ID #24188252, Melissa Kiehl, KW Legacy Partners. Smart MLS
- $310,0004 bd3 ba1.2k sqft237 Burritt Street, New Britain, CT 06053For SaleMLS ID #24172825, Anthony P. Kosienski, Complete Real Estate. Smart MLS
