A story book setting in one of Duxbury's favorite neighborhoods, Weston Farms! This picture perfect Gambrel Cape features 2500+/- square feet of living space with impressive decorator touches and luxurious outdoor space just ready for fun in the Sun. Professionally landscaped grounds with custom lighting and a heated inground pool with waterfalls creates a private oasis and sets the backdrop for the best Summer of your life!! Special features: flowing open floor plan with Kitchen, Dining Room, and fireplaced Family Room presenting a fabulous entertaining space, cathedral beamed Sun Room with skylights and walls of windows overlooking backyard. First floor Office, Lower level finished space with media built-in. Shed. Two car garage. Minutes to school complex, beach, shops, public golf course and all that Duxbury offers! (House is used as a four bedroom and has a four bedroom septic system but the town lists it as a three bedroom.)
Pending
Price cut: $99.6K (6/4)
$1,100,025
66 Simmons Dr, Duxbury, MA 02332
4beds
2,500sqft
:
Get pre-qualified$6,828/mo
Single Family Residence
Built in 1986
1 Acres Lot
$1,066,400 Zestimate®
$440/sqft
$113/mo HOA
What's special
Two car garagePicture perfect gambrel capeFirst floor officeLuxurious outdoor spaceImpressive decorator touches
- 130 days |
- 151 |
- 2 |
Zillow last checked:
Listing updated:
Listed by:
Marcy Richardson 617-513-2242,
William Raveis R.E. & Home Services 781-934-2104,
Ian Richardson 617-306-5025
Source: MLS PIN,MLS#: 73488913
Facts & features
Interior
Bedrooms & bathrooms
- Bedrooms: 4
- Bathrooms: 3
- Full bathrooms: 2
- 1/2 bathrooms: 1
Primary bedroom
- Features: Ceiling Fan(s), Flooring - Wall to Wall Carpet
- Level: Second
- Area: 276
- Dimensions: 12 x 23
Bedroom 2
- Features: Ceiling Fan(s), Flooring - Wall to Wall Carpet
- Level: Second
- Area: 135
- Dimensions: 9 x 15
Bedroom 3
- Features: Ceiling Fan(s), Flooring - Wall to Wall Carpet
- Level: Second
- Area: 144
- Dimensions: 12 x 12
Bedroom 4
- Level: First
- Area: 180
- Dimensions: 12 x 15
Primary bathroom
- Features: Yes
Bathroom 1
- Features: Bathroom - Half
- Level: First
Bathroom 2
- Features: Bathroom - Full
- Level: Second
Bathroom 3
- Features: Bathroom - Full
- Level: Second
Dining room
- Features: Flooring - Hardwood, Open Floorplan, Recessed Lighting, Lighting - Overhead, Crown Molding, Decorative Molding
- Level: Main,First
- Area: 117
- Dimensions: 9 x 13
Family room
- Features: Flooring - Hardwood, Window(s) - Stained Glass, Open Floorplan, Recessed Lighting, Crown Molding, Decorative Molding
- Level: Main,First
- Area: 169
- Dimensions: 13 x 13
Kitchen
- Features: Flooring - Hardwood, Pantry, Countertops - Stone/Granite/Solid, Breakfast Bar / Nook, Open Floorplan, Recessed Lighting, Stainless Steel Appliances, Lighting - Pendant
- Level: Main,First
- Area: 169
- Dimensions: 13 x 13
Living room
- Features: Flooring - Hardwood, Crown Molding
- Level: Main
- Area: 180
- Dimensions: 12 x 15
Office
- Features: Flooring - Hardwood, Crown Molding, Decorative Molding
- Level: Main
- Area: 144
- Dimensions: 12 x 12
Heating
- Baseboard, Oil
Cooling
- Central Air
Appliances
- Included: Range, Dishwasher, Microwave, Washer, Dryer, Range Hood
- Laundry: First Floor
Features
- Cathedral Ceiling(s), Ceiling Fan(s), Beamed Ceilings, Open Floorplan, Crown Molding, Decorative Molding, Closet/Cabinets - Custom Built, Recessed Lighting, Sun Room, Home Office, Media Room
- Flooring: Wood, Tile, Carpet, Flooring - Hardwood, Flooring - Wood
- Doors: French Doors
- Basement: Full,Partially Finished,Garage Access
- Number of fireplaces: 1
- Fireplace features: Family Room
Interior area
- Total structure area: 2,500
- Total interior livable area: 2,500 sqft
- Finished area above ground: 2,075
- Finished area below ground: 425
Property
Parking
- Total spaces: 6
- Parking features: Paved Drive
- Garage spaces: 2
- Uncovered spaces: 4
Features
- Patio & porch: Deck
- Exterior features: Deck, Pool - Inground Heated, Storage, Professional Landscaping, Sprinkler System, Decorative Lighting
- Has private pool: Yes
- Pool features: Pool - Inground Heated
- Waterfront features: Bay, Ocean, Beach Ownership(Public)
Lot
- Size: 1 Acres
- Features: Corner Lot, Wooded, Gentle Sloping, Level
Details
- Parcel number: M:088 B:940 L:045,999434
- Zoning: R1
Construction
Type & style
- Home type: SingleFamily
- Property subtype: Single Family Residence
Materials
- Frame
- Foundation: Concrete Perimeter
- Roof: Shingle
Condition
- Year built: 1986
Utilities & green energy
- Sewer: Private Sewer
- Water: Public
- Utilities for property: for Electric Range
Community & HOA
Community
- Features: Public Transportation, Shopping, Golf, Conservation Area, Highway Access, House of Worship, Marina, Public School, T-Station
- Security: Security System
HOA
- Has HOA: Yes
- HOA fee: $1,350 annually
Location
- Region: Duxbury
Financial & listing details
- Price per square foot: $440/sqft
- Tax assessed value: $1,060,200
- Annual tax amount: $10,602
- Date on market: 3/19/2026
Estimated market value
$1,066,400
$1.01M - $1.12M
$5,078/mo
Price history
| Date | Event | Price |
|---|---|---|
| 6/28/2026 | Pending sale | $1,100,025$440/sqft |
Source: MLS PIN #73488913 Report a problem | ||
| 6/14/2026 | Contingent | $1,100,025$440/sqft |
Source: MLS PIN #73488913 Report a problem | ||
| 6/4/2026 | Price change | $1,100,025-8.3%$440/sqft |
Source: MLS PIN #73488913 Report a problem | ||
| 4/29/2026 | Price change | $1,199,600-5.9%$480/sqft |
Source: MLS PIN #73488913 Report a problem | ||
| 3/19/2026 | Price change | $1,275,000-25%$510/sqft |
Source: MLS PIN #73488913 Report a problem | ||
| 9/26/2024 | Listed for sale | $1,699,000+180.8%$680/sqft |
Source: MLS PIN #73295581 Report a problem | ||
| 7/10/2014 | Sold | $605,000+0.9%$242/sqft |
Source: Public Record Report a problem | ||
| 5/16/2011 | Sold | $599,500-4.7%$240/sqft |
Source: Public Record Report a problem | ||
| 2/11/2011 | Listed for sale | $629,000$252/sqft |
Source: Ultra Agent #71184348 Report a problem | ||
| 12/17/2010 | Listing removed | $629,000$252/sqft |
Source: NRT NewEngland #71141580 Report a problem | ||
| 9/26/2010 | Listed for sale | $629,000+63.4%$252/sqft |
Source: NRT NewEngland #71141580 Report a problem | ||
| 6/28/2000 | Sold | $385,000+20.3%$154/sqft |
Source: Public Record Report a problem | ||
| 6/30/1995 | Sold | $320,000$128/sqft |
Source: Public Record Report a problem | ||
Public tax history
| Year | Property taxes | Tax assessment |
|---|---|---|
| 2025 | $10,679 +5.8% | $1,053,200 +5% |
| 2024 | $10,093 +2.4% | $1,003,300 +8.8% |
| 2023 | $9,860 +0.1% | $922,400 +35.6% |
| 2022 | $9,846 | $680,000 |
| 2021 | $9,846 +2.2% | $680,000 +3.5% |
| 2020 | $9,630 +1% | $656,900 +1.1% |
| 2019 | $9,536 +2.9% | $649,600 +6.3% |
| 2018 | $9,266 -0.7% | $611,200 +1.6% |
| 2017 | $9,334 +1.5% | $601,800 +1.8% |
| 2016 | $9,195 +6.1% | $591,300 +6.4% |
| 2015 | $8,670 -15% | $555,800 -12% |
| 2014 | $10,200 +22.9% | $631,600 +8% |
| 2013 | $8,301 +3.6% | $585,000 +0.7% |
| 2012 | $8,011 +7% | $580,900 -2.2% |
| 2011 | $7,487 -4.6% | $594,200 -10.6% |
| 2010 | $7,849 +8.2% | $664,600 0% |
| 2009 | $7,254 +10.2% | $664,900 +7.2% |
| 2008 | $6,580 +4.3% | $620,200 -0.3% |
| 2007 | $6,306 +1.5% | $621,900 -1.5% |
| 2006 | $6,215 +2% | $631,600 +5.1% |
| 2005 | $6,091 +1.3% | $600,700 +13.1% |
| 2004 | $6,015 +1.9% | $530,900 +8.4% |
| 2003 | $5,905 +11.4% | $489,600 +21.6% |
| 2001 | $5,302 +8.2% | $402,600 +33.5% |
| 1999 | $4,899 | $301,500 |
Find assessor info on the county website
Monthly payment
Est. payment
Payment breakdown
Explore the cost of this home by adjusting the details. Changes won't be saved.Climate risks
Neighborhood: 02332
Nearby schools
GreatSchools rating
- 9/10Alden SchoolGrades: 3-5Distance: 1.2 mi
- 7/10Duxbury Middle SchoolGrades: 6-8Distance: 1.3 mi
- 10/10Duxbury High SchoolGrades: 9-12Distance: 1.3 mi
- $1,400,9004 bd2 ba2.2k sqft60 Simmons Dr, Duxbury, MA 02332Off Market
- $1,227,5005 bd2 ba2.5k sqft59 Simmons Dr, Duxbury, MA 02332Off Market
- $1,222,2004 bd2 ba2.4k sqft58 Simmons Dr, Duxbury, MA 02332Off Market
- $1,250,9004 bd2 ba2.5k sqft51 Simmons Dr, Duxbury, MA 02332Off Market
- $1,372,3004 bd3 ba3.1k sqft61 Simmons Dr, Duxbury, MA 02332Off Market
- $1,424,2004 bd3 ba2.7k sqft49 Simmons Dr, Duxbury, MA 02332Off Market
- $729,4003 bd1 ba1.4k sqft98 Church St, Duxbury, MA 02332Off Market
- $1,392,6004 bd3 ba2.6k sqft56 Simmons Dr, Duxbury, MA 02332Off Market
A local agent can set up tours, give advice and negotiate with sellers.
Similar homes
- $1,140,0004 bd2 ba2.2k sqft76 Woodridge Rd, Duxbury, MA 02332For Sale
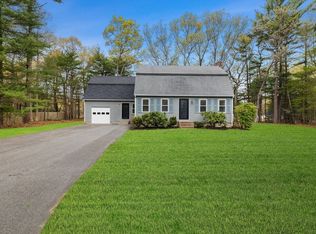 MLS ID #73519722, Ryan Ahern, South Shore Sotheby's International Realty. MLS PIN
 - $1,329,0004 bd3 ba3k sqft25 Hounds Ditch Ln, Duxbury, MA 02332For Sale
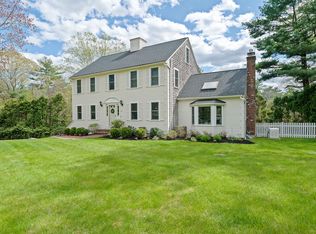 MLS ID #73518467, Marcy Richardson, William Raveis R.E. & Home Services. MLS PIN
 - $899,9003 bd3 ba1.8k sqft757 West St, Duxbury, MA 02332For Sale
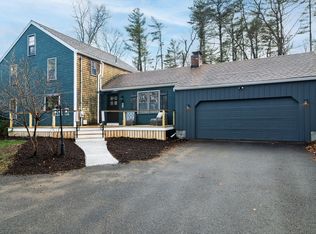 MLS ID #73498471, David Stevens, Castleknock Realty Group, Inc.. MLS PIN
 - $1,299,0004 bd3 ba2.8k sqft111 Washington St, Hanover, MA 02339For Sale
 MLS ID #73553638, Dena Jane Morgan, Coldwell Banker Realty - Norwell - Hanover Regional Office. MLS PIN
 - $1,095,0004 bd3 ba2.4k sqft17 Hammer Hook Dr, Hanover, MA 02339For SaleMLS ID #73538282, Kevin Lewis, Coldwell Banker Realty - Hingham. MLS PIN
- $1,150,0004 bd3 ba2.2k sqft767 Grove St, Norwell, MA 02061For SaleMLS ID #73553928, Margie McShane Group, Compass. MLS PIN
- $995,0005 bd3 ba3k sqft6 Gratto Rd, Marshfield, MA 02050For SaleMLS ID #73540832, Tracie Hall, Compass. MLS PIN
- $1,595,0004 bd3 ba3.4k sqft831 Mayflower St, Duxbury, MA 02332For SaleMLS ID #73537003, Olena Bethoney, Olena Real Estate, LLC. MLS PIN
- $1,099,0004 bd2 ba2.8k sqft114 Longwater Dr, Hanover, MA 02339For SaleMLS ID #73536881, Kristen M. Dailey, The Firm. MLS PIN
- $1,249,0004 bd3 ba2.8k sqft121 Hampstead Way, Marshfield, MA 02050For SaleMLS ID #73514145, Paul Nimeskern, The Firm. MLS PIN
- $849,0003 bd3 ba2.5k sqft61 Grove St, Marshfield, MA 02050For SaleMLS ID #73534326, Sherry Costello, Waterfront Realty Group. MLS PIN
- $1,199,0004 bd3 ba2.5k sqft44 Old Meeting House Ln, Norwell, MA 02061For SaleMLS ID #73542051, Rosemary Sullivan, Conway - Hingham. MLS PIN
- $945,0003 bd2 ba1.4k sqft599 Moraine St, Marshfield, MA 02050For SaleMLS ID #73509539, Jessica Molisse, William Raveis R.E. & Home Services. MLS PIN
- $1,249,9004 bd3 ba2.6k sqft8 Bridge St, Norwell, MA 02061For SaleMLS ID #73524599, Michael Lawlor, William Raveis R.E. & Home Services. MLS PIN
- $869,0004 bd2 ba1.9k sqft6 Country Way, Marshfield, MA 02050For SaleMLS ID #73529567, Amy March, The Firm. MLS PIN
- $749,9003 bd2 ba1.7k sqft8 Copper Beech Dr, Kingston, MA 02364For SaleMLS ID #73554246, Lynne Morey, Coldwell Banker Realty - Plymouth. MLS PIN
- $839,0003 bd3 ba2.4k sqft45 Sherman Way, Marshfield, MA 02050For SaleMLS ID #73547392, Nancy Virta, The Firm. MLS PIN
- $1,095,0003 bd3 ba2.7k sqft115 Pond St, Avon, MA 02322For SaleMLS ID #73544538, Hannah Coates, Fiv Realty Co.. MLS PIN
- $869,9004 bd3 ba2.5k sqft210 Boxwood Ln, Bridgewater, MA 02324For SaleMLS ID #73553726, Shenna Renaud, Atlas Realty. MLS PIN
- $979,9994 bd3 ba3.1k sqft755 Main St, Hanover, MA 02339For SaleMLS ID #73540453, Linda Glennon, Conway - Hanover. MLS PIN
