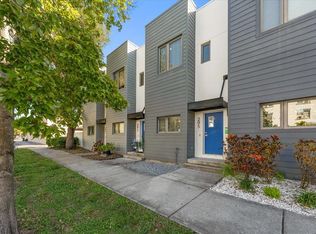
Virtually Staged. Experience downtown St. Petersburg living with the space, privacy and parking that can be hard to find this close to the heart of the city. This END-UNIT, 3-bedroom, 2.5-bath townhome offers approximately 1,560 square feet of thoughtfully designed living space, a two-car garage, additional driveway parking and an exceptional location convenient to downtown dining, entertainment, waterfront attractions and public transportation. Step inside to a bright, neutral interior with crisp white trim and tile and wood flooring throughout. The spacious kitchen features stainless steel appliances, including a Whirlpool refrigerator, electric range and microwave and GE dishwasher, and flows easily into the open living and dining areas for comfortable everyday living and entertaining. A convenient half bath, ceiling fan and multiple storage spaces complete the first floor—including the always-appreciated under-stair “Harry Potter” closet. Just outside, a private front patio provides additional space to enjoy the Florida weather, along with a large exterior storage closet. Upstairs, soaring angled ceilings add architectural interest and a wonderful sense of volume throughout the bedroom level. The spacious primary suite features dramatic floor-to-ceiling windows, a large walk-in closet and an en-suite bath with a soaking tub and separate walk-in shower. Step directly from the primary bedroom onto your private terrace, framed by tropical palms for a tucked-away outdoor retreat. Two additional bedrooms each offer ceiling fans and dedicated closets and share a well-appointed bathroom with a double vanity. A generously sized laundry closet with Whirlpool washer and dryer is conveniently located upstairs near all three bedrooms. Practicality is another standout here. In addition to excellent interior storage, the home offers a two-car garage, plus a driveway accommodating approximately two additional vehicles—a particularly valuable convenience this close to downtown. Major system improvements include a new HVAC system in 2025 and a new roof in 2023. Adding further peace of mind, this townhome has never experienced flooding, including through two hurricanes, and maintained both electrical power and Spectrum internet service during those storms. And then there is the location. Leave the car at home and take advantage of one of downtown St. Pete’s most underrated conveniences: the FREE Downtown Trolley Looper. A covered trolley stop with seating is just two blocks away, providing easy access throughout downtown, including the St. Pete Pier, Beach Drive, museums, restaurants, waterfront destinations and more. The SunRunner is also nearby, approximately 2½ blocks away, providing rapid-transit service between downtown St. Petersburg, the Central Avenue corridor and St. Pete Beach. Walk downtown for dinner, spend the afternoon along the waterfront, head to the beach without worrying about parking—or simply catch a ride home when you’ve done enough walking for the day.
For sale
$579,000
660 DELMAR TERRACE S, ST PETERSBURG, FL 33701
3beds
1,560sqft
Townhouse
Built in 2005
1,647 Square Feet Lot
$561,000 Zestimate®
$371/sqft
$233/mo HOA
What's special
Two-car garageDramatic floor-to-ceiling windowsPrivate front patioCeiling fanAdditional driveway parkingLarge exterior storage closetSpacious primary suite
- 44 days
- 1,172
- 94
Zillow last checked:
Listing updated:
Listed by:
Jennifer Thayer 727-729-2699,
KELLER WILLIAMS ST PETE REALTY 727-894-1600,
Debbie Heston 727-466-7798,
KELLER WILLIAMS ST PETE REALTY
Source: Stellar MLS,MLS#: TB8552121 Originating MLS: Suncoast Tampa
Facts & features
Interior
Bedrooms & bathrooms
- Bedrooms: 3
- Bathrooms: 3
- Full bathrooms: 2
- 1/2 bathrooms: 1
Primary bedroom
- Features: Walk-In Closet(s)
- Level: Second
- Area: 340 Square Feet
- Dimensions: 17x20
Bedroom 2
- Features: Built-in Closet
- Level: Second
- Area: 120 Square Feet
- Dimensions: 12x10
Bedroom 3
- Features: Built-in Closet
- Level: Second
- Area: 132 Square Feet
- Dimensions: 12x11
Kitchen
- Level: First
- Area: 120 Square Feet
- Dimensions: 12x10
Living room
- Level: First
- Area: 306 Square Feet
- Dimensions: 17x18
Heating
- Central
Cooling
- Central Air
Appliances
- Included: Dryer, Microwave, Range, Refrigerator, Washer
- Laundry: Inside, Upper Level
Features
- Kitchen/Family Room Combo, Living Room/Dining Room Combo, Open Floorplan, Split Bedroom, Walk-In Closet(s)
- Flooring: Tile, Hardwood
- Has fireplace: No
- Common walls with other units/homes: End Unit
Interior area
- Total structure area: 1,560
- Total interior livable area: 1,560 sqft
Video & virtual tour
Property
Parking
- Total spaces: 2
- Parking features: Driveway
- Attached garage spaces: 2
- Has uncovered spaces: Yes
- Details: Garage Dimensions: 24x20
Features
- Levels: Two
- Stories: 2
- Patio & porch: Patio
- Exterior features: Rain Gutters, Sidewalk
- Fencing: Vinyl
Lot
- Size: 1,647 Square Feet
- Features: City Lot, Near Public Transit
Details
- Parcel number: 193117105750000090
- Special conditions: None
Construction
Type & style
- Home type: Townhouse
- Property subtype: Townhouse
Materials
- Block, Wood Frame
- Foundation: Slab
- Roof: Shingle
Condition
- New construction: No
- Year built: 2005
Utilities & green energy
- Sewer: Public Sewer
- Water: Public
- Utilities for property: Cable Available, Electricity Available, Public, Sewer Connected
Community & HOA
Community
- Features: Sidewalks
- Pet fee: $0 monthly
- Subdivision: BOURBON STREET BUNGALOWS
HOA
- Has HOA: Yes
- Services included: Maintenance Grounds
- HOA fee: $233 monthly
- HOA name: Susan
Location
- Region: Saint Petersburg
Financial & listing details
- Price per square foot: $371/sqft
- Tax assessed value: $564,209
- Annual tax amount: $10,317
- Date on market: 9/25/2026
- Cumulative days on market: 43 days
- Listing terms: Cash,Conventional,FHA,VA Loan
- Ownership: Fee Simple
- Total actual rent: 0
- Electric utility on property: Yes
- Road surface type: Paved
Estimated market value
$561,000
$533,000 - $589,000
$3,458/mo
Price history
| Date | Event | Price |
|---|---|---|
| 9/25/2026 | Listed for sale | $579,000+5.3%$371/sqft |
Source:  Stellar MLS #TB8552121 Report a problem | ||
| 9/20/2026 | Listing removed | -- |
Source: Owner Report a problem | ||
| 8/31/2026 | Listed for sale | $549,999+39.2%$353/sqft |
Source: Owner Report a problem | ||
| 8/30/2026 | Listing removed | $3,400$2/sqft |
Source: Zillow Rentals Report a problem | ||
| 8/5/2026 | Listed for rent | $3,400+3%$2/sqft |
Source: Zillow Rentals Report a problem | ||
| 10/18/2024 | Listing removed | $3,300$2/sqft |
Source: Zillow Rentals Report a problem | ||
| 9/23/2024 | Listed for rent | $3,300$2/sqft |
Source: Zillow Rentals Report a problem | ||
| 7/2/2020 | Sold | $395,000-6%$253/sqft |
Source: Stellar MLS #U8080041 Report a problem | ||
| 7/2/2020 | Listed for sale | $420,000$269/sqft |
Source: RE/MAX METRO #U8080041 Report a problem | ||
| 6/22/2020 | Pending sale | $420,000$269/sqft |
Source: RE/MAX METRO #U8080041 Report a problem | ||
| 5/21/2020 | Price change | $420,000-2.3%$269/sqft |
Source: RE/MAX METRO #U8080041 Report a problem | ||
| 4/2/2020 | Price change | $430,000-1.1%$276/sqft |
Source: RE/MAX METRO #U8080041 Report a problem | ||
| 3/26/2020 | Listed for sale | $435,000+22.5%$279/sqft |
Source: RE/MAX METRO #U8080041 Report a problem | ||
| 8/31/2018 | Sold | $355,000-2.7%$228/sqft |
Source: Public Record Report a problem | ||
| 8/15/2018 | Pending sale | $365,000$234/sqft |
Source: Keller Williams St. Pete Realty #U8012819 Report a problem | ||
| 8/11/2018 | Listed for sale | $365,000+15.9%$234/sqft |
Source: KELLER WILLIAMS ST PETE REALTY #U8012819 Report a problem | ||
| 6/2/2013 | Listing removed | $314,999$202/sqft |
Source: Northstar Realty #U7563229 Report a problem | ||
| 4/16/2013 | Price change | $314,999-1.6%$202/sqft |
Source: Northstar Realty #U7563229 Report a problem | ||
| 1/18/2013 | Price change | $320,000-2.7%$205/sqft |
Source: Northstar Realty #U7563229 Report a problem | ||
| 12/19/2012 | Price change | $329,000-6%$211/sqft |
Source: Northstar Realty #U7563229 Report a problem | ||
| 10/31/2012 | Listed for sale | $349,900+20.7%$224/sqft |
Source: Northstar Realty #U7563229 Report a problem | ||
| 7/6/2005 | Sold | $289,900$186/sqft |
Source: Public Record Report a problem | ||
Public tax history
| Year | Property taxes | Tax assessment |
|---|---|---|
| 2025 | $10,318 +10.6% | $496,622 +10% |
| 2024 | $9,329 +10.1% | $451,475 +10% |
| 2023 | $8,473 +8.5% | $410,432 +10% |
| 2022 | $7,811 +9.5% | $373,120 +10% |
| 2021 | $7,131 +24.2% | $339,200 +9.1% |
| 2020 | $5,742 +1.8% | $310,963 +2.3% |
| 2019 | $5,639 | $303,972 +12% |
| 2018 | $5,639 +13.4% | $271,328 +2.1% |
| 2017 | $4,974 +2% | $265,747 +2.1% |
| 2016 | $4,877 -4.9% | $260,281 +8.9% |
| 2015 | $5,130 +13.2% | $239,040 +20.6% |
| 2014 | $4,532 +159.8% | $198,132 +69.7% |
| 2013 | $1,745 +8.8% | $116,770 +1.7% |
| 2012 | $1,603 | $114,818 -6.8% |
| 2011 | -- | $123,215 -14.6% |
| 2010 | -- | $144,238 -19.8% |
| 2009 | -- | $179,908 -18% |
| 2008 | $3,851 | $219,400 -5% |
| 2007 | -- | $230,900 +1449.7% |
| 2005 | -- | $14,900 |
Find assessor info on the county website
Monthly payment
Est. payment
Payment breakdown
Explore the cost of this home by adjusting the details. Changes won't be saved.Climate risks
Neighborhood: Downtown
- $568,5003 bd3 ba1.5k sqft664 Delmar Ter S, Saint Petersburg, FL 33701Off Market

- $500,200-- bd-- ba-- sqftDelmar Ter S, Saint petersburg, FL 33701Off Market
- $544,500-- bd-- ba1.5k sqft668 Delmar Ter S, Saint Petersburg, FL 33701Off Market
- $--1 bd1 ba300 sqft623 Mound Park Way S #C, Saint Petersburg, FL 33701Off Market

Similar homes
- $599,9002 bd3 ba1.1k sqft295 7TH STREET S, ST PETERSBURG, FL 33701For Sale
 MLS ID #TB8560677, Terry Connors, II, MERIDIAN RESIDE. Stellar MLS
- $589,0001 bd2 ba931 sqft175 1ST STREET S #204, ST PETERSBURG, FL 33701For Sale
 MLS ID #TB8565392, Sarah Howe, COMPASS FLORIDA LLC. Stellar MLS
- $614,9003 bd3 ba1.8k sqft827 GROVE STREET N, ST PETERSBURG, FL 33701For Sale
 MLS ID #TB8514729, Matthew Cooper, LLC, KELLER WILLIAMS TAMPA CENTRAL. Stellar MLS
- $775,0002 bd3 ba1.5k sqft349 7TH STREET S, ST PETERSBURG, FL 33701For Sale
 MLS ID #TB8562785, Fallon Whitlow, DALTON WADE INC. Stellar MLS
- $589,0003 bd3 ba1k sqft116 18TH AVENUE S, ST PETERSBURG, FL 33705For SaleMLS ID #TB8565097, Kevin Marrow, DALTON WADE INC. Stellar MLS
- $595,0003 bd2 ba1.1k sqft920 JACKSON STREET N, ST PETERSBURG, FL 33705For SaleMLS ID #TB8564307, Karina Grajcarek, EXP REALTY LLC. Stellar MLS
- $565,0002 bd2 ba1.3k sqft700 BEACH DRIVE NE #308, ST PETERSBURG, FL 33701For SaleMLS ID #TB8546466, Rich Rippetoe, COASTAL PROPERTIES GROUP INTERNATIONAL. Stellar MLS
- $720,0002 bd3 ba1.6k sqft750 4TH AVENUE S #705D, ST PETERSBURG, FL 33701For SaleMLS ID #TB8519470, Danielle Taulbee, THE KEY GROUP. Stellar MLS
- $599,0002 bd3 ba1.3k sqft205 5TH AVENUE N #201, ST PETERSBURG, FL 33701For SaleMLS ID #TB8538192, Glen Richardson, SMITH & ASSOCIATES REAL ESTATE. Stellar MLS
- $690,0002 bd3 ba1.6k sqft750 4TH AVENUE S #603C, ST PETERSBURG, FL 33701For SaleMLS ID #TB8551679, George Spencer, SPENCERS PLUS REALTY LLC. Stellar MLS
- $579,0001 bd2 ba1k sqft400 4TH AVENUE S #408, ST PETERSBURG, FL 33701For SaleMLS ID #TB8527789, Kelli Welch, MICHAEL SAUNDERS & COMPANY. Stellar MLS
- $765,0002 bd2 ba1.3k sqft400 4TH AVENUE S #1004, ST PETERSBURG, FL 33701For SaleMLS ID #W7888600, ALEXIS Selby, INVESTMENT FLORIDA REALTY LLC. Stellar MLS
- $649,0002 bd2 ba1.2k sqft400 4TH AVENUE S #701, ST PETERSBURG, FL 33701For SaleMLS ID #TB8538929, Brooke Hefte, RE/MAX ACTION FIRST OF FLORIDA. Stellar MLS
- $639,9002 bd2 ba1.4k sqft1010 CENTRAL AVENUE #413, ST PETERSBURG, FL 33705For SaleMLS ID #TB8532245, Laura Trundle, COASTAL PROPERTIES GROUP INTERNATIONAL. Stellar MLS
- $625,0002 bd3 ba1.6k sqft226 5TH AVENUE N #M05, ST PETERSBURG, FL 33701For SaleMLS ID #TB8553167, Collette Richardson, SMITH & ASSOCIATES REAL ESTATE. Stellar MLS
- $724,0002 bd3 ba1.6k sqft372 6TH STREET S #12, ST PETERSBURG, FL 33701For SaleMLS ID #TB8540311, Megan Potila LLC, DALTON WADE INC. Stellar MLS
- $650,0002 bd3 ba1.5k sqft931 ARLINGTON AVENUE N, ST PETERSBURG, FL 33705For SaleMLS ID #TB8542910, Darcie Wheeler, ASSET MANAGEMENT REAL ESTATE. Stellar MLS
- $449,0002 bd2 ba1.1k sqft316 8TH STREET S #703, ST PETERSBURG, FL 33701For SaleMLS ID #TB8550369, Lee Young-Taylor, KELLER WILLIAMS ST PETE REALTY. Stellar MLS
- $599,0002 bd2 ba1.2k sqft700 BEACH DRIVE NE #603, ST PETERSBURG, FL 33701For SaleMLS ID #TB8518817, Alona Dishy, RE/MAX ACTION FIRST OF FLORIDA. Stellar MLS
- $500,0002 bd1 ba1.4k sqft130 4TH AVENUE N #702, ST PETERSBURG, FL 33701For SaleMLS ID #A4708022, Rachel Rademacher, HOUSE MATCH. Stellar MLS
