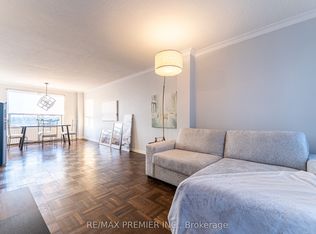
Welcome to Forest Hill co-ownership living, offering exceptional value in this bright and spacious one-bedroom, one-bathroom home spanning 773 sq ft. Freshly painted and full of potential, this inviting unit is ready for your personal touch to truly make it your own. Enjoy morning sunshine from the east-facing open balcony, the perfect spot for a peaceful start to your day. Inside, the generous layout provides a comfortable flow, while the oversized bedroom with double closets offers abundant space for both relaxation and storage. One of the standout features is the all-inclusive monthly maintenance fees, covering property taxes and utilities (excluding hydro), helping keep your monthly costs predictable and manageable. Residents also enjoy access to a shared outdoor terrace with BBQs, ideal for entertaining or unwinding with friends and neighbours. Perfectly located, you're just steps to Toronto transit, with the LRT only a 2-minute walk away, and the scenic Beltline Trail nearby for walking and biking. Shopping, dining (both casual and fine), tennis courts, and the library are all just minutes from your door. This is a fantastic opportunity to own in a highly desirable neighbourhood-you won't be disappointed.
For sale
C$335,000
660 Eglinton Ave W #716, Toronto, ON M5N 1C3
1beds
1baths
Apartment
Built in ----
-- sqft lot
$-- Zestimate®
C$--/sqft
C$789/mo HOA
What's special
Freshly paintedEast-facing open balconyGenerous layout
- 22 days |
- 40 |
- 5 |
Zillow last checked:
Listing updated:
Listed by:
ROYAL LEPAGE/J & D DIVISION
Source: TRREB,MLS®#: C13528398 Originating MLS®#: Toronto Regional Real Estate Board
Originating MLS®#: Toronto Regional Real Estate BoardFacts & features
Interior
Bedrooms & bathrooms
- Bedrooms: 1
- Bathrooms: 1
Heating
- Forced Air, Gas
Cooling
- Wall Unit(s)
Appliances
- Laundry: In Basement, Shared
Features
- Flooring: Carpet Free
- Basement: None
- Has fireplace: No
Interior area
- Living area range: 700-799 null
Property
Parking
- Parking features: Underground
- Has garage: Yes
Features
- Exterior features: Open Balcony
Details
- Parcel number: 211670083
Construction
Type & style
- Home type: Apartment
- Property subtype: Apartment
Materials
- Brick
- Roof: Asphalt Shingle
Community & HOA
HOA
- Services included: Heat Included, Hydro Included, Water Included, Common Elements Included, Building Insurance Included, Condo Taxes Included
- HOA fee: C$789 monthly
- HOA name: N/A
Location
- Region: Toronto
Financial & listing details
- Date on market: 7/6/2026
ROYAL LEPAGE/J & D DIVISION
ROYAL LEPAGE/J & D DIVISION
By pressing Contact Agent, you agree that the real estate professional identified above may call/text you about your search, which may involve use of automated means and pre-recorded/artificial voices. You don't need to consent as a condition of buying any property, goods, or services. Message/data rates may apply. You also agree to our Terms of Use. Zillow does not endorse any real estate professionals. We may share information about your recent and future site activity with your agent to help them understand what you're looking for in a home.
Price history
Price history is unavailable.
Public tax history
Tax history is unavailable.
Climate risks
Neighborhood: Forest Hill North
Nearby schools
GreatSchools rating
No schools nearby
We couldn't find any schools near this home.
- C$498,0002 bd1 ba-- sqft660 Eglinton Ave W #612, Toronto, ON M5N1C3For Sale
- C$--1 bd1 ba690 sqft650 Eglinton Ave W #1249943, Toronto, ON M5N1C2Off Market

- C$--2 bd1 ba884 sqft650 Eglinton Ave W #1249913, Toronto, ON M5N1C2Off Market
- C$--1 bd1 ba690 sqft650 Eglinton Ave W #1B-1BA-690SQFT, Toronto, ON M5N1C2Off Market
- C$--2 bd1 ba892 sqft650 Eglinton Ave W #2B-1BA-884SQFT, Toronto, ON M5N1C2Off Market
- C$--3 bd2 ba1k sqft650 Eglinton Ave W #863BEE0AA, Toronto, ON M5N1C2Off Market
- C$---- bd1 ba371 sqft650 Eglinton Ave W #C5D6A4501, Toronto, ON M5N1C2Off Market
- C$--1 bd1 ba690 sqft650 Eglinton Ave W #1249893, Toronto, ON M5N1C2Off Market
Similar homes
- C$365,0001 bd1 ba-- sqft60 Saint Patrick St #728, Toronto, ON M5T 2X5For Sale
 MLS ID #C13593954, FOREST HILL REAL ESTATE INC.. TRREB
 - C$388,0003 bd1 ba-- sqft200 Lotherton Ptwy #1208, Toronto, ON M6B 2G9For Sale
 MLS ID #W13592376, CENTURY 21 LEADING EDGE REALTY INC.. TRREB
 - C$330,0001 bd1 ba-- sqft222 Finch Ave W #302, Toronto, ON M2R 1M6For Sale
 MLS ID #C13420168, CENTURY 21 HERITAGE GROUP LTD.. TRREB
 - C$339,9001 bd1 ba-- sqft330 Dixon Rd #1903, Toronto, ON M9R 1S9For Sale
 MLS ID #W13247768, ROYAL LEPAGE CERTIFIED REALTY. TRREB
 - C$319,9003 bd2 ba-- sqft2130 Weston Rd #501, Toronto, ON M9N 3R9For SaleMLS ID #W13119372, ROYAL LEPAGE SUPREME REALTY. TRREB
- C$249,900-- bd1 ba-- sqft1840 Bathurst St Unit B1, Toronto, ON M5P 3K7For SaleMLS ID #C13473172, HOMELIFE/VISION REALTY INC.. TRREB
- C$364,0002 bd1 ba-- sqft85 Emmett Ave #708, Toronto, ON M6M 5A2For SaleMLS ID #W13518610, REMAX YOUR COMMUNITY REALTY. TRREB
- C$359,0001 bd1 ba-- sqft40 Homewood Ave #2108, Toronto, ON M4Y 2K2For SaleMLS ID #C13496050, ROYAL LEPAGE SIGNATURE REALTY. TRREB
- C$350,0002 bd1 ba-- sqft100 Dundalk Dr #1006, Toronto, ON M1P 4V2For SaleMLS ID #E13599232, COLDWELL BANKER THE REAL ESTATE CENTRE. TRREB
- C$318,800-- bd1 ba-- sqft88 Charles St E #504, Toronto, ON M4Y 2W7For SaleMLS ID #C13495222, RE/MAX HALLMARK LAFONTAINE REALTY. TRREB
- C$379,0002 bd1 ba-- sqft940 Caledonia Rd #611, Toronto, ON M6B 3Y4For SaleMLS ID #W13453700, CENTURY 21 LEADING EDGE REALTY INC.. TRREB
- C$379,0002 bd1 ba-- sqft219 Wilson Ave #305, Toronto, ON M5M 3B2For SaleMLS ID #C13100996, ROYAL LEPAGE SIGNATURE REALTY. TRREB
- C$349,0001 bd1 ba-- sqft9 Windermere Ave #79, Toronto, ON M6S 5A4For SaleMLS ID #W13597152, RE/MAX ABOUTOWNE REALTY CORP.. TRREB
- C$392,0002 bd2 ba-- sqft10 Martha Eaton Way S #2107, Toronto, ON M6M 5B3For SaleMLS ID #W13412640, ROYAL LEPAGE VISION REALTY. TRREB
- C$359,9002 bd1 ba-- sqft320 Dixon Rd #304, Toronto, ON M9R 1S8For SaleMLS ID #W13465434, ROYAL LEPAGE CERTIFIED REALTY. TRREB
- C$344,9001 bd1 ba-- sqft101 Prudential Dr #205, Toronto, ON M1P 4S5For SaleMLS ID #E13565130, RE/MAX REALTRON REALTY INC.. TRREB
- C$439,9002 bd1 ba-- sqft114 Vaughan Rd #407, Toronto, ON M6C 2M1For SaleMLS ID #C13569456, KELLER WILLIAMS REFERRED URBAN REALTY. TRREB
- C$399,9991 bd1 ba-- sqft25 Maitland St #505, Toronto, ON M4Y 2W1For SaleMLS ID #C13556420, ROYAL LEPAGE URBAN REALTY. TRREB
- C$349,9001 bd1 ba-- sqft5 San Romanoway #410, Toronto, ON M3N 2Y4For SaleMLS ID #W13417310, ROYAL LEPAGE TERREQUITY REALTY. TRREB
- C$379,9003 bd2 ba-- sqft234 Albion Rd #610, Toronto, ON M9W 6A5For SaleMLS ID #W13546460, HOMELIFE/MIRACLE REALTY LTD. TRREB
