**THERE ARE 4 PARCELS INCLUDED IN SALE (TOTAL 2.72 ACRES)**PRICE INCLUDES 660 HICKORY TRAIL HOME PLUS 3 CONTIGUOUS TAX PARCELS**INVESTOR SPECIAL LOCATED IN MABLETON RIGHT OFF VETERANS MEMORIAL HIGHWAY/HOLLOWELL PKWY**QUAINT FIXER UPPER FEATURES 2 BEDROOMS, SUNROOM AND PARTIAL BASEMENT**PRICE INCLUDES MAIN HOUSE PLUS THREE (3) ADJOINING PARCELS THAT TOTAL APPROX 2.72 ACRES**THIS IS A WOODED SPACIOUS PROPERTY THAT OFFERS OPTIONS TO TEAR DOWN THE EXISTING HOME AND BUILD ANOTHER HOME OR FIX UP THE EXISTING HOME AND ENJOY THE PRIVACY OF ACREAGE**THE MAIN HOUSE (660 HICKORY TRAIL) SITS ON 0.34 ACRES AND THERE IS A LARGE LEVEL 1.1 ACRE PARCEL (LOT 115) NEXT TO THE HOUSE (inside fence)**ATTACHED TO THAT IS ANOTHER 1.113 ACRE LOT (NO FRONTAGE) PLUS BEHIND THE MAIN HOUSE AND ATTACHED TO THE OTHER PARCELS IS A SMALLER 0.116 ACRE PARCEL WITH ADDRESS OF 801 BRICKLERIDGE WHICH IS THE ROAD BEHIND THE PROPERTY AND COMES OFF OF QUEEN MILL ROAD**THE HOME NEEDS REPAIRS AND IS BEING SOLD "AS IS"**DUE TO THE FACT SELLER WILL NOT MAKE REPAIRS THE PROPERTY IS NOT ELIGIBLE FOR FHA OR VA FINANCING**MINUTES TO I-285, I-20 AND DOWNTOWN ATLANTA**CLOSE TO PARKS, SHOPPING AND RESTAURANTS**TAXES SHOWN DO NOT REFLECT ALL 4 PARCELS**
Active under contract
Price cut: $50K (7/30)
$199,900
660 Hickory Trl SE #3, Mableton, GA 30126
2beds
--sqft
Single Family Residence
Built in 1960
2.72 Acres Lot
$-- Zestimate®
$--/sqft
$-- HOA
What's special
Partial basementWooded spacious property
- 420 days
- 360
- 16
Zillow last checked:
Listing updated:
Listed by:
Judith Kerr 770-845-0577,
Chapman Hall Professionals Realty
Source: GAMLS,MLS#: 10589741
Facts & features
Interior
Bedrooms & bathrooms
- Bedrooms: 2
- Bathrooms: 1
- Full bathrooms: 1
- Main level bathrooms: 1
- Main level bedrooms: 2
Rooms
- Room types: Great Room, Sun Room
Kitchen
- Features: Country Kitchen
Heating
- Central, Forced Air
Cooling
- Central Air
Appliances
- Included: Oven, Refrigerator
- Laundry: In Basement
Features
- Master On Main Level, Other
- Flooring: Carpet, Hardwood
- Basement: Partial,Unfinished
- Number of fireplaces: 1
- Fireplace features: Living Room, Wood Burning Stove
- Common walls with other units/homes: No Common Walls
Interior area
- Total structure area: 0
- Finished area above ground: 0
- Finished area below ground: 0
Property
Parking
- Parking features: Parking Pad
- Has uncovered spaces: Yes
Features
- Levels: One
- Stories: 1
- Patio & porch: Deck
- Fencing: Chain Link
- Has view: Yes
- View description: City, Seasonal View
- Waterfront features: No Dock Or Boathouse
- Body of water: None
Lot
- Size: 2.72 Acres
- Features: Private
- Residential vegetation: Wooded
Details
- Parcel number: 18018200350
- Special conditions: As Is,No Disclosure
Construction
Type & style
- Home type: SingleFamily
- Architectural style: Ranch
- Property subtype: Single Family Residence
Materials
- Wood Siding
- Foundation: Block
- Roof: Composition
Condition
- Fixer
- New construction: No
- Year built: 1960
Utilities & green energy
- Sewer: Septic Tank
- Water: Public
- Utilities for property: Electricity Available, Water Available
Community & HOA
Community
- Features: Near Shopping
- Security: Smoke Detector(s)
- Subdivision: BLACKHAWK HILLS 2.72 acres
HOA
- Has HOA: No
- Services included: None
Location
- Region: Mableton
Financial & listing details
- Annual tax amount: $352
- Date on market: 8/22/2025
- Cumulative days on market: 385 days
- Listing agreement: Exclusive Agency
- Electric utility on property: Yes
Estimated market value
Not available
Estimated sales range
Not available
$1,767/mo
Price history
| Date | Event | Price |
|---|---|---|
| 9/17/2026 | Listed for sale | $199,900 |
Source:  FMLS GA #7628339 Report a problem FMLS GA #7628339 Report a problem | ||
| 9/17/2026 | Pending sale | $199,900 |
Source: FMLS GA #7628339 Report a problem | ||
| 7/30/2026 | Price change | $199,900-20% |
Source: FMLS GA #7628339 Report a problem | ||
| 4/15/2026 | Price change | $249,900-9.1% |
Source: FMLS GA #7628339 Report a problem | ||
| 10/21/2025 | Price change | $275,000-3.5% |
Source: FMLS GA #7628339 Report a problem | ||
| 8/22/2025 | Listed for sale | $285,000 |
Source: FMLS GA #7628339 Report a problem | ||
Public tax history
Tax history is unavailable.
Monthly payment
Est. payment
Payment breakdown
Explore the cost of this home by adjusting the details. Changes won't be saved.Climate risks
Neighborhood: 30126
Nearby schools
Schools provided by the listing agent
- Elementary: Clay
- Middle: Lindley
- High: Pebblebrook
Source: GAMLS. This data may not be complete. We recommend contacting the local school district to confirm school assignments for this home.


Similar homes
- $199,9003 bd1 ba1k sqft5906 Oakdale Rd SE, Austell, GA 30126Active

 MLS ID #10790543, L Oliver, Atlanta InTown Real Estate. GAMLS
 - $223,0003 bd2 ba1.4k sqft6057 Blackhawk Trl SE, Mableton, GA 30126Active
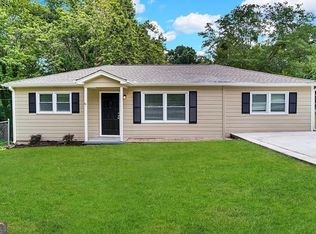 MLS ID #10739648, Chris Hurd, Blue Mountain Realty GA LLC. GAMLS
 - $235,0003 bd1 ba-- sqft1111 Luther Dr SW, Mableton, GA 30126Active
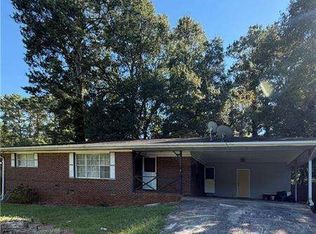 MLS ID #10868559, Brenda Martinez, Atlanta Communities. GAMLS
 - $195,0004 bd2 ba1.1k sqft79 Howell Dr SW, Atlanta, GA 30331For Sale
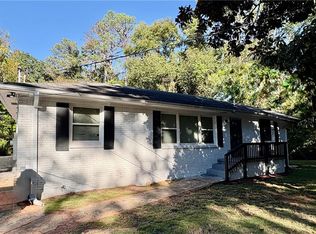
 MLS ID #7845210, Lina Holmes, Atlanta North Homes Realty, Inc.. FMLS GA
 - $199,0003 bd2 ba1.1k sqft451 Collier Ridge Dr NW, Atlanta, GA 30318ActiveMLS ID #10871256, Cody Kuhn, Keller Williams Realty. GAMLS
- $299,0004 bd3 ba1.2k sqft139 Anita Pl SE, Mableton, GA 30126ActiveMLS ID #10832938, Tarra Kalonzo, Sold Not Just Listed Real Estate. GAMLS
- $255,0003 bd2 ba-- sqft805 Sandy Creek Dr NW, Atlanta, GA 30331ActiveMLS ID #10873821, Mayra Allbritton, Keller Williams Realty Consultants. GAMLS
- $199,0003 bd3 ba1.2k sqft3955 Demooney Rd, Atlanta, GA 30349ActiveMLS ID #10678036, Dean Gudlauski, REMAX Around Atlanta. GAMLS
- $199,9003 bd1 ba720 sqft2066 Detroit Ave NW, Atlanta, GA 30314For SaleMLS ID #7845259, Amadi McKenzie, Realty Hub, LLC. FMLS GA
- $199,0002 bd1 ba1.5k sqft340 Womack Ave, Dallas, GA 30157ActiveMLS ID #10788498, Alicia Tankersley, Atlanta Communities. GAMLS
- $200,0002 bd1 ba1.1k sqft1597 Joseph E Boone Blvd NW, Atlanta, GA 30314ActiveMLS ID #10550111, Keron Feliciano, eXp Realty. GAMLS
- $229,5004 bd3 ba1.5k sqft1095 S Burnt Hickory Rd, Douglasville, GA 30134ActiveMLS ID #10873684, Samantha E Phillips, Atlas Real Estate Inc.. GAMLS
- $220,0003 bd3 ba-- sqft3145 Hazelwood Dr SW, Atlanta, GA 30311ActiveMLS ID #10758769, Gloria Williams, Coldwell Banker Realty. GAMLS
- $199,9903 bd2 ba1.4k sqft3941 Lauada Dr, Douglasville, GA 30135ActiveMLS ID #10821210, Katey N Lopez, Atlanta Communities. GAMLS
- $226,0003 bd1 ba1.1k sqft3175 Wallace Lake Rd, Douglasville, GA 30135ActiveMLS ID #10855203, Jabari M Jones, SoldByJones Realty Inc.. GAMLS
- $175,0002 bd1 ba-- sqft1627 Hasty Pl NW, Atlanta, GA 30318ActiveMLS ID #10830198, Ryan Scott, eXp Realty. GAMLS
- $196,9003 bd1 ba1.2k sqft2004 Shamrock Dr, Decatur, GA 30032ActiveMLS ID #10837669, Kerry Kretchmer, Mainstay Brokerage. GAMLS
- $210,0004 bd2 ba2.2k sqft2246 Rhinehill Rd SE, Atlanta, GA 30315Active Under ContractMLS ID #10806421, Glenn Peison, Maximum One Executive Realtors. GAMLS
- $199,9003 bd2 ba1.3k sqft92 Fox Dr, Dallas, GA 30157ActiveMLS ID #10836199, Noelle Foster, Stewart Brokers. GAMLS
