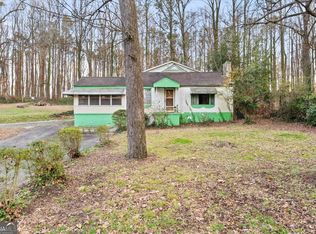
Buyer Financing Fell Through, Back on the market. This 4-sided brick home on a basement is located in one of Atlanta's most Iconic neighborhoods. This is true Cascade, home to so many notable contributors to Atlanta History through the Civil Rights Movement, The Atlanta University Center, famous sports legends and entertainers. The home has the quintessential 3-bedroom. 2-bathroom, formal living and dining room with a den floorplan. There is a bonus screened porch on the main level. There is a huge basement with a fireplace and full bathroom. All of this needs extensive repairs and updating making this home a fabulous investment. Beautiful half acre lot with private a private, serene backyard. This is one of those neighborhoods that continue to stand the test of time. This property requires extensive renovation and updating, The Comps will support a high value flip. Proof of funds (or lender letter for hard money) No due diligence or short inspection period preferred, As-Is offers only Seller will prioritize clean terms, strong pricing, and quick closing timelines. Decision to be made quickly. Short sale has been fully approved.
Active
$220,000
3145 Hazelwood Dr SW, Atlanta, GA 30311
3beds
3,415sqft
Single Family Residence
Built in 1972
0.41 Acres Lot
$-- Zestimate®
$64/sqft
$-- HOA
What's special
Private serene backyardBeautiful half acre lot
- 173 days
- 311
- 27
Zillow last checked:
Listing updated:
Listed by:
Gloria Williams 404-429-6326,
Coldwell Banker Realty
Source: GAMLS,MLS#: 10758769
Facts & features
Interior
Bedrooms & bathrooms
- Bedrooms: 3
- Bathrooms: 3
- Full bathrooms: 3
- Main level bathrooms: 2
- Main level bedrooms: 3
Rooms
- Room types: Den, Laundry
Heating
- Central
Cooling
- Central Air
Appliances
- Included: Refrigerator
- Laundry: Other
Features
- Master On Main Level, Other
- Flooring: Hardwood
- Basement: Finished,Full
- Number of fireplaces: 2
- Fireplace features: Basement, Factory Built, Family Room
- Common walls with other units/homes: No Common Walls
Interior area
- Total structure area: 3,415
- Total interior livable area: 3,415 sqft
- Finished area above ground: 1,588
- Finished area below ground: 1,827
Property
Parking
- Total spaces: 2
- Parking features: Attached, Carport, Kitchen Level
- Has carport: Yes
Features
- Levels: One
- Stories: 1
- Patio & porch: Screened
- Fencing: Chain Link,Fenced
- Has view: Yes
- View description: City
- Body of water: None
Lot
- Size: 0.41 Acres
- Features: Private
Details
- Parcel number: 14 023400040526
- Special conditions: Estate Owned,No Disclosure,Short Sale
Construction
Type & style
- Home type: SingleFamily
- Architectural style: Brick 4 Side,Ranch
- Property subtype: Single Family Residence
Materials
- Brick, Other
- Roof: Composition
Condition
- Resale
- New construction: No
- Year built: 1972
Utilities & green energy
- Sewer: Public Sewer
- Water: Public
- Utilities for property: Cable Available, Electricity Available, Natural Gas Available, Phone Available, Sewer Available, Water Available
Community & HOA
Community
- Features: Sidewalks, Street Lights, Near Public Transport
- Subdivision: Lynhurst Acres
HOA
- Has HOA: No
- Services included: None
Location
- Region: Atlanta
Financial & listing details
- Price per square foot: $64/sqft
- Tax assessed value: $299,700
- Annual tax amount: $764
- Date on market: 5/6/2026
- Cumulative days on market: 17 days
- Listing agreement: Exclusive Right To Sell
- Listing terms: Cash,Conventional
- Electric utility on property: Yes
Estimated market value
Not available
Estimated sales range
Not available
$2,267/mo
Price history
| Date | Event | Price |
|---|---|---|
| 10/12/2026 | Listed for sale | $220,000$64/sqft |
Source:  FMLS GA #7764578 Report a problem FMLS GA #7764578 Report a problem | ||
| 8/1/2026 | Pending sale | $220,000$64/sqft |
Source:  GAMLS #10758769 Report a problem GAMLS #10758769 Report a problem | ||
| 7/13/2026 | Listed for sale | $220,000$64/sqft |
Source: GAMLS #10758769 Report a problem | ||
| 7/13/2026 | Pending sale | $220,000$64/sqft |
Source: FMLS GA #7764578 Report a problem | ||
| 7/11/2026 | Price change | $220,000-8.3%$64/sqft |
Source: GAMLS #10758769 Report a problem | ||
| 6/29/2026 | Listed for sale | $240,000$70/sqft |
Source: GAMLS #10758769 Report a problem | ||
| 5/29/2026 | Pending sale | $240,000$70/sqft |
Source: GAMLS #10758769 Report a problem | ||
| 5/6/2026 | Listed for sale | $240,000$70/sqft |
Source: FMLS GA #7764578 Report a problem | ||
Public tax history
| Year | Property taxes | Tax assessment |
|---|---|---|
| 2025 | $764 -25.7% | $119,880 |
| 2024 | $1,028 +56% | $119,880 |
| 2023 | $659 -35.9% | $119,880 |
| 2022 | $1,028 | $119,880 +33% |
| 2021 | -- | $90,120 +1.2% |
| 2020 | $3,686 +734.1% | $89,040 +19.6% |
| 2019 | $442 | $74,440 +113.7% |
| 2018 | $442 | $34,840 +6.2% |
| 2017 | $442 +2.6% | $32,800 |
| 2016 | $431 +787.2% | $32,800 |
| 2015 | $49 +62.3% | $32,800 +31.6% |
| 2014 | $30 | $24,920 |
| 2013 | -- | $24,920 |
| 2012 | $30 | $24,920 -54.6% |
| 2011 | -- | $54,840 |
| 2010 | $547 | $54,840 -3.9% |
| 2009 | -- | $57,080 -14.9% |
| 2008 | -- | $67,080 -0.1% |
| 2007 | -- | $67,120 +2.3% |
| 2005 | -- | $65,640 +4.1% |
| 2004 | $11 -96% | $63,080 +4% |
| 2003 | $285 +2784.5% | $60,640 +5.5% |
| 2002 | $10 -98.9% | $57,480 +10.7% |
| 2001 | $910 | $51,920 |
Find assessor info on the county website
Monthly payment
Est. payment
Payment breakdown
Explore the cost of this home by adjusting the details. Changes won't be saved.Climate risks
Neighborhood: East Ardley Road
Nearby schools
Schools provided by the listing agent
- Elementary: West Manor
- Middle: Young
- High: Mays
Source: GAMLS. This data may not be complete. We recommend contacting the local school district to confirm school assignments for this home.
Similar homes
- $200,0003 bd2 ba2.8k sqft2706 Burton Rd NW, Atlanta, GA 30311Active
 MLS ID #10704454, Antionette Thomas, Norluxe Realty Midtown. GAMLS
 - $250,0004 bd3 ba2.7k sqft3059 Sorrento Cir SW, Atlanta, GA 30331Active
 MLS ID #10868247, Nikki Crowder, Solutions First Realty LLC. GAMLS
 - $149,9003 bd2 ba2.1k sqft2379 Country Club Dr SW, Atlanta, GA 30311Active
 MLS ID #10768744, Patrick M O'Malley, BHGRE Metro Brokers. GAMLS
 - $210,0004 bd2 ba2.2k sqft2246 Rhinehill Rd SE, Atlanta, GA 30315Active Under Contract
 MLS ID #10806421, Glenn Peison, Maximum One Executive Realtors. GAMLS
 - $267,0005 bd2 ba2.9k sqft1489 Avon Ave SW, Atlanta, GA 30311ActiveMLS ID #10731935, Jada Holcomb, Maximum One Grt. Atl. REALTORS. GAMLS
- $250,0005 bd2 ba2.3k sqft638 Church St NW, Atlanta, GA 30318ActiveMLS ID #10758427, Timothy Mundy, Virtual Properties Realty.com. GAMLS
- $235,0003 bd2 ba1.8k sqft4402 Highland Rd, Decatur, GA 30035ActiveMLS ID #10879267, Bridget A Johnson, Coldwell Banker Realty. GAMLS
- $320,0003 bd3 ba2.9k sqft27 Kelso At Peyton Dr SW, Atlanta, GA 30311ActiveMLS ID #10838621, Lenore A. Smith, Virtual Properties Realty.com. GAMLS
- $235,0004 bd3 ba2k sqft8321 Magnolia Dr, Jonesboro, GA 30238ActiveMLS ID #10876314, Todd Payne, Full House Realty. GAMLS
- $247,0003 bd2 ba2.5k sqft100 Cay Ct, Atlanta, GA 30349ActiveMLS ID #10854531, Lance Aldredge, Atlanta Communities. GAMLS
- $259,9005 bd2 ba2.4k sqft4004 Campbellton Rd SW, Atlanta, GA 30331ActiveMLS ID #10817916, Amy McCoy, BHGRE Metro Brokers. GAMLS
- $225,0004 bd3 ba2.3k sqft2362 Marsh Rabbit Ln, Decatur, GA 30035ActiveMLS ID #10873462, Natalie Stampfly, Southern Classic Realtors. GAMLS
- $249,0004 bd2 ba2.3k sqft1037 Oak St SW, Atlanta, GA 30310ActiveMLS ID #10722777, Kelvin Dorsey, Virtual Properties Realty.com. GAMLS
- $220,6003 bd3 ba2.2k sqft6202 Lance Ln, Riverdale, GA 30274ActiveMLS ID #10847385, Kristal Elam, Elated Real Estate. GAMLS
- $199,9005 bd3 ba1.9k sqft2079 Ben Hill Rd, East Pt, GA 30344ActiveMLS ID #10688854, Noelle Foster, Stewart Brokers. GAMLS
- $184,9003 bd2 ba2.7k sqft4161 Partridge Dr, Douglasville, GA 30135ActiveMLS ID #10876241, Ovie Samples, Mission Realty Group. GAMLS
- $220,0003 bd2 ba1.7k sqft1153 Rock Springs St, Forest Park, GA 30297ActiveMLS ID #10828867, Thanh-Phong N Tran, Tran Realty, LLC. GAMLS
- $230,0003 bd3 ba2.2k sqft2480 Burton Cir, Morrow, GA 30260ActiveMLS ID #10844928, Gwendolyn Strutko, Drake Realty of Greater Atlanta. GAMLS
- $189,9004 bd2 ba2.4k sqft6260 Mozart Dr, Riverdale, GA 30296ActiveMLS ID #10846144, Lee Nicholson, Covenant Realty. GAMLS
