From the moment you enter, the effect is unforgettable. Dramatic floor-to-ceiling windows create an immediate WOW factor, drawing your eye out to the tranquil canal, your own 55’ dock and expansive view of mangroves. An abundance of natural light and a sense of openness defines this special residence. Completely reimagined and extensively rebuilt inside and out between 2022 and 2026, this is far more than a traditional renovation. Every space reflects a thoughtful approach to contemporary design, with attention to details. From the stunning custom kitchen featuring sleek European-inspired cabinetry, Bosch appliances, quartz waterfall island to the sophisticated lighting, impact resistant windows and doors, wide-plank wood-look porcelain tile flooring throughout and beautifully updated bathrooms to the resort-style 34’ pool plus expansive covered outdoor entertaining area, a new metal roof, this distinctive property offers the appeal of contemporary luxury in one of Longboat Key’s most desirable island settings.
For sale
$2,693,000
660 PENFIELD STREET, LONGBOAT KEY, FL 34228
3beds
2,461sqft
Single Family Residence
Built in 1979
10,354 Square Feet Lot
$-- Zestimate®
$1,094/sqft
$-- HOA
What's special
Dramatic floor-to-ceiling windowsAbundance of natural lightBeautifully updated bathroomsNew metal roofSophisticated lightingQuartz waterfall islandStunning custom kitchen
- 15 days
- 846
- 58
Likely to sell faster than
Zillow last checked:
Listing updated:
Listed by:
Cathy Meldahl, PA 941-724-7228,
MICHAEL SAUNDERS & COMPANY 941-383-7591,
Susan Smith 941-302-3440,
MICHAEL SAUNDERS & COMPANY
Source: Stellar MLS,MLS#: A4709454 Originating MLS: Sarasota - Manatee
Facts & features
Interior
Bedrooms & bathrooms
- Bedrooms: 3
- Bathrooms: 2
- Full bathrooms: 2
Rooms
- Room types: Bonus Room
Primary bedroom
- Features: Walk-In Closet(s)
- Level: Second
- Area: 204 Square Feet
- Dimensions: 12x17
Bedroom 2
- Features: Built-in Closet
- Level: Second
- Area: 168 Square Feet
- Dimensions: 12x14
Bedroom 3
- Features: Built-in Closet
- Level: Second
- Area: 140 Square Feet
- Dimensions: 10x14
Primary bathroom
- Features: Dual Sinks, En Suite Bathroom, Tub with Separate Shower Stall
- Level: Second
Bathroom 2
- Features: Shower No Tub, Linen Closet
- Level: Second
Balcony porch lanai
- Features: No Closet
- Level: Second
- Area: 320 Square Feet
- Dimensions: 8x40
Great room
- Features: Coat Closet
- Level: Second
- Area: 880 Square Feet
- Dimensions: 22x40
Kitchen
- Features: Kitchen Island, Storage Closet
- Level: Second
- Area: 320 Square Feet
- Dimensions: 20x16
Heating
- Central, Electric
Cooling
- Central Air
Appliances
- Included: Oven, Convection Oven, Cooktop, Dishwasher, Disposal, Dryer, Electric Water Heater, Exhaust Fan, Microwave, Refrigerator, Tankless Water Heater, Washer
- Laundry: Laundry Closet
Features
- Cathedral Ceiling(s), Ceiling Fan(s), Open Floorplan, Primary Bedroom Main Floor, Solid Surface Counters, Solid Wood Cabinets, Split Bedroom
- Flooring: Ceramic Tile
- Windows: Window Treatments
- Has fireplace: Yes
- Fireplace features: Electric, Living Room
Interior area
- Total structure area: 4,017
- Total interior livable area: 2,461 sqft
Video & virtual tour
Property
Parking
- Total spaces: 2
- Parking features: Garage - Attached
- Attached garage spaces: 2
- Details: Garage Dimensions: 24X23
Features
- Levels: Two
- Stories: 2
- Exterior features: Balcony, Irrigation System, Lighting, Rain Gutters
- Pool features: In Ground, Gunite, Lighting, Pool Alarm, Salt Water
- Fencing: Wood
- Has view: Yes
- View description: Trees/Woods, Water, Canal
- Has water view: Yes
- Water view: Water,Canal
- Waterfront features: Canal Front, Bay/Harbor Access, Beach Access, Saltwater Canal Access, Gulf/Ocean Access, Intracoastal Waterway Access, Bridges - No Fixed Bridges, Riprap
- Frontage length: Canal: 109
Lot
- Size: 10,354 Square Feet
- Dimensions: 109 x 95
- Features: Flood Insurance Required, FloodZone, City Lot, Landscaped, Street Dead-End
- Residential vegetation: Mature Landscaping, Trees/Landscaped
Details
- Parcel number: 7851700158
- Zoning: R4SF
- Special conditions: None
Construction
Type & style
- Home type: SingleFamily
- Architectural style: Elevated
- Property subtype: Single Family Residence
Materials
- Block, Stucco
- Foundation: Other
- Roof: Metal
Condition
- Completed
- New construction: No
- Year built: 1979
Utilities & green energy
- Sewer: Public Sewer
- Water: Public
- Utilities for property: Cable Available, Electricity Connected, Public, Underground Utilities, Water Connected
Community & HOA
Community
- Security: Smoke Detector(s)
- Pet fee: $0 monthly
- Subdivision: SLEEPY LAGOON PARK 3
HOA
- Has HOA: Yes
Location
- Region: Longboat Key
Financial & listing details
- Price per square foot: $1,094/sqft
- Tax assessed value: $1,658,865
- Annual tax amount: $13,071
- Date on market: 10/15/2026
- Cumulative days on market: 15 days
- Listing terms: Cash,Conventional
- Ownership: Fee Simple
- Total actual rent: 0
- Electric utility on property: Yes
- Road surface type: Paved, Asphalt
Estimated market value
Not available
Estimated sales range
Not available
Not available
Price history
| Date | Event | Price |
|---|---|---|
| 10/15/2026 | Listed for sale | $2,693,000+156.5%$1,094/sqft |
Source:  Stellar MLS #A4709454 Report a problem | ||
| 4/30/2021 | Sold | $1,050,000$427/sqft |
Source: Stellar MLS #A4494229 Report a problem | ||
| 3/21/2021 | Pending sale | $1,050,000$427/sqft |
Source: Stellar MLS #A4494229 Report a problem | ||
| 3/19/2021 | Listed for sale | $1,050,000+57.9%$427/sqft |
Source:  Michael Saunders & Company #A4494229 Report a problem | ||
| 11/4/2013 | Sold | $665,000-2.1%$270/sqft |
Source: Public Record Report a problem | ||
| 8/21/2013 | Price change | $679,000-3%$276/sqft |
Source: Premier Sotheby's International Realty #A3974113 Report a problem | ||
| 5/26/2013 | Price change | $699,999-6.5%$284/sqft |
Source: Premier Sotheby's International Realty #A3974113 Report a problem | ||
| 2/27/2013 | Listed for sale | $749,000+217.4%$304/sqft |
Source: PREMIER SOTHEBY'S INTL. REALTY #A3974113 Report a problem | ||
| 5/31/1994 | Sold | $236,000$96/sqft |
Source: Public Record Report a problem | ||
Public tax history
| Year | Property taxes | Tax assessment |
|---|---|---|
| 2025 | $13,071 +7.1% | $880,038 +7.7% |
| 2024 | $12,202 +0.7% | $817,139 +3% |
| 2023 | $12,115 +2.9% | $793,339 +4% |
| 2022 | $11,778 -13.1% | $763,184 -4.9% |
| 2021 | $13,549 +7.5% | $802,162 +8.9% |
| 2020 | $12,603 +2.8% | $736,875 +3.6% |
| 2019 | $12,255 | $711,108 +10% |
| 2018 | $12,255 +8.2% | $646,462 +5.7% |
| 2017 | $11,329 +32% | $611,878 +8.7% |
| 2016 | $8,584 | $562,770 +1.9% |
| 2015 | $8,584 | $552,358 +8% |
| 2014 | $8,584 +41.9% | $511,397 +27.5% |
| 2013 | $6,049 +604777% | $401,153 +1.7% |
| 2012 | $1 | $394,447 -9.5% |
| 2011 | $1 | $435,919 -0.4% |
| 2010 | -- | $437,781 -18.3% |
| 2009 | $8,186 -3.7% | $535,979 +0.1% |
| 2008 | $8,501 +5% | $535,444 +3% |
| 2007 | $8,099 -3.9% | $519,849 +2.5% |
| 2006 | $8,430 -0.5% | $507,170 +3% |
| 2005 | $8,472 +1.2% | $492,398 +3% |
| 2004 | $8,375 -1.4% | $478,056 +1.9% |
| 2003 | $8,496 +15.5% | $469,142 +24.1% |
| 2002 | $7,359 +34.9% | $378,007 +35.5% |
| 2001 | $5,455 +3.8% | $279,053 +5.9% |
| 2000 | $5,253 | $263,445 |
Find assessor info on the county website
Monthly payment
Est. payment
Payment breakdown
Explore the cost of this home by adjusting the details. Changes won't be saved.Climate risks
Neighborhood: 34228


Similar homes
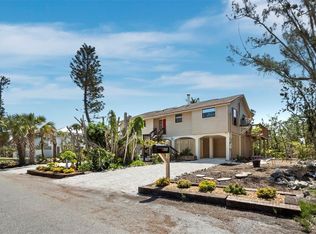
- $2,400,0005 bd4 ba3k sqft771 MARBURY LANE, LONGBOAT KEY, FL 34228For Sale

 MLS ID #A4686401, Holly Switow, PREMIER SOTHEBY'S INTERNATIONAL REALTY. Stellar MLS
- $3,200,0003 bd3 ba1.8k sqft581 Putting Green Ln, Longboat Key, FL 34228For Sale By Owner

- $1,999,0003 bd3 ba2.8k sqft6330 LAGUNA DRIVE, LONGBOAT KEY, FL 34228For Sale
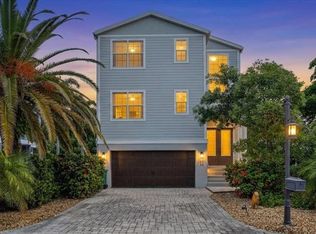 MLS ID #A4703867, Danielle Dietrich, PA, COLDWELL BANKER REALTY. Stellar MLS
- $2,850,0004 bd5 ba3k sqft640 LYONS LANE, LONGBOAT KEY, FL 34228New Construction
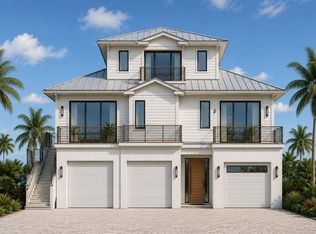 MLS ID #A4674925, Adrian Johnson, SEA BREEZE REAL ESTATE LLC. Stellar MLS
- $3,495,0004 bd4 ba2.6k sqft6561 BAYOU HAMMOCK ROAD, LONGBOAT KEY, FL 34228For SaleMLS ID #A4703604, William Gryboski, RIDER REAL ESTATE. Stellar MLS
- $3,295,0005 bd3 ba3.3k sqft795 MARBURY LANE, LONGBOAT KEY, FL 34228For SaleMLS ID #A4704899, JoDene Moneuse, PA, MICHAEL SAUNDERS & COMPANY. Stellar MLS
- $2,675,0004 bd4 ba3.1k sqft3530 MISTLETOE LANE, LONGBOAT KEY, FL 34228For SaleMLS ID #A4704713, Roger Pettingell, COLDWELL BANKER REALTY. Stellar MLS
- $2,398,0004 bd4 ba2.6k sqft6840 LONGBOAT DRIVE S, LONGBOAT KEY, FL 34228For SaleMLS ID #TB8547173, Rafal Wazio, COLDWELL BANKER REALTY. Stellar MLS
- $1,700,0003 bd4 ba2.8k sqft569 JUAN ANASCO DRIVE, LONGBOAT KEY, FL 34228For SaleMLS ID #A4669634, Marta Altizer, MICHAEL SAUNDERS & COMPANY. Stellar MLS
- $1,690,0004 bd3 ba2.8k sqft523 JUAN ANASCO DRIVE, LONGBOAT KEY, FL 34228For SaleMLS ID #A4694601, Reid Murphy, DEVELOPERS REALTY LBK, INC. Stellar MLS
- $2,650,0004 bd5 ba2.7k sqft610 HIBISCUS WAY, LONGBOAT KEY, FL 34228New ConstructionMLS ID #A4691880, Rinat Sikdar, COLDWELL BANKER REALTY. Stellar MLS
- $2,495,0003 bd4 ba2.9k sqft3010 GRAND BAY BOULEVARD #416, LONGBOAT KEY, FL 34228For SaleMLS ID #A4709822, Roger Pettingell, COLDWELL BANKER REALTY. Stellar MLS
- $2,100,0003 bd4 ba2.9k sqft3617 FAIR OAKS PLACE, LONGBOAT KEY, FL 34228For SaleMLS ID #A4706856, Ryan Heers, COLDWELL BANKER REALTY. Stellar MLS
- $2,445,0003 bd3 ba2.4k sqft2165 GULF OF MEXICO DRIVE #121, LONGBOAT KEY, FL 34228For SaleMLS ID #A4711444, Nicole Hammons-Dovgopolyi, MICHAEL SAUNDERS & COMPANY. Stellar MLS
- $3,275,0003 bd4 ba3.3k sqft3488 MISTLETOE LANE, LONGBOAT KEY, FL 34228For SaleMLS ID #A4708808, Kim Ogilvie, MICHAEL SAUNDERS & COMPANY. Stellar MLS
- $2,150,0003 bd2 ba1.9k sqft617 ROUNTREE DRIVE, LONGBOAT KEY, FL 34228For SaleMLS ID #A4692822, Judi Taulbee, FINE PROPERTIES. Stellar MLS
- $1,749,5002 bd3 ba2.8k sqft5920 GULF OF MEXICO DRIVE, LONGBOAT KEY, FL 34228For SaleMLS ID #A4652254, John Donato, JOHN DONATO REAL ESTATE INC. Stellar MLS
- $2,900,0003 bd5 ba2.1k sqft720 TARAWITT DRIVE, LONGBOAT KEY, FL 34228New ConstructionMLS ID #A4684316, Moriah Taliaferro, PREMIER SOTHEBY'S INTERNATIONAL REALTY. Stellar MLS
- $2,095,0003 bd3 ba2.4k sqft2185 GULF OF MEXICO DRIVE #243, LONGBOAT KEY, FL 34228For SaleMLS ID #A4710062, Bev Murray, BERKSHIRE HATHAWAY HOMESERVICE. Stellar MLS
- $1,350,0004 bd2 ba1.9k sqft765 SAINT JUDES DRIVE N, LONGBOAT KEY, FL 34228For SaleMLS ID #A4705334, Kalison Nix, PREFERRED SHORE LLC. Stellar MLS
