Pre-Construction. To be built. Build your dream waterfront home on North Longboat Key! Discover an exceptional opportunity to create your custom coastal retreat on this build-to-suit lot with 120 feet of waterfront frontage. The property is primed for development, with a permit filed and anticipated approval. Included in the price are complete architectural plans by Sweet Sparkman Architecture and Interiors, renowned for their innovative designs that harmonize modern luxury with beauty of Florida's coastal landscapes. The thoughtfully designed floor plan ensures a seamless flow for everyday living and entertaining, capturing breathtaking water views from key living areas. Whether you’re relaxing indoors or going out to enjoy the vibrant outdoor spaces, this home has been envisioned to maximize its unparalleled waterfront location. Key features include a new seawall in 2023 that provides a solid foundation for waterfront living. Deeded beach access, just a short distance away, offers private enjoyment of pristine sandy shores on Longboat Key. Boating enthusiasts will appreciate the ample frontage for a dock and boat, providing easy access to Sarasota Bay and beyond. On sought-after North Longboat Key, the property offers proximity to acclaimed restaurants like Shore, Whitney’s and Mar Vista, ensuring dining and entertainment are always nearby. This is your chance to bring a remarkable vision to life in one of Florida’s desired locations. Schedule your private showing today and imagine the possibilities.
New construction
$2,900,000
720 TARAWITT DRIVE, LONGBOAT KEY, FL 34228
3beds
2,160sqft
Single Family Residence
Built in 2027
10,799 Square Feet Lot
$-- Zestimate®
$1,343/sqft
$-- HOA
What's special
Deeded beach accessVibrant outdoor spacesWaterfront frontage
- 235 days
- 229
- 12
Zillow last checked:
Listing updated:
Listed by:
Moriah Taliaferro 941-504-9910,
PREMIER SOTHEBY'S INTERNATIONAL REALTY 941-364-4000,
Sharon Meier 407-927-5669,
PREMIER SOTHEBY'S INTERNATIONAL REALTY
Source: Stellar MLS,MLS#: A4684316 Originating MLS: Sarasota - Manatee
Originating MLS: Sarasota - Manatee
Facts & features
Interior
Bedrooms & bathrooms
- Bedrooms: 3
- Bathrooms: 5
- Full bathrooms: 3
- 1/2 bathrooms: 2
Primary bedroom
- Features: Built-in Closet
- Level: Second
- Area: 143.88 Square Feet
- Dimensions: 13.2x10.9
Bedroom 2
- Features: Built-in Closet
- Level: Second
- Area: 143.88 Square Feet
- Dimensions: 13.2x10.9
Great room
- Level: Second
- Area: 551.01 Square Feet
- Dimensions: 30.11x18.3
Kitchen
- Level: Second
Heating
- Other
Cooling
- Other
Appliances
- Included: Other
- Laundry: Other
Features
- Other
- Flooring: Other
- Doors: Sliding Doors
- Has fireplace: No
Interior area
- Total structure area: 4,035
- Total interior livable area: 2,160 sqft
Video & virtual tour
Property
Parking
- Total spaces: 2
- Parking features: Garage - Attached
- Attached garage spaces: 2
Features
- Levels: Two
- Stories: 2
- Exterior features: Private Mailbox
- Has private pool: Yes
- Pool features: In Ground
- Has view: Yes
- View description: Canal
- Has water view: Yes
- Water view: Canal
- Waterfront features: Canal - Saltwater, Bay/Harbor Access, Saltwater Canal Access, Gulf/Ocean Access, Intracoastal Waterway Access, Seawall
Lot
- Size: 10,799 Square Feet
Details
- Parcel number: 7954800004
- Zoning: R4SF
- Special conditions: None
Construction
Type & style
- Home type: SingleFamily
- Property subtype: Single Family Residence
Materials
- Block
- Foundation: Slab
- Roof: Other
Condition
- Pre-Construction
- New construction: Yes
- Year built: 2027
Utilities & green energy
- Sewer: Public Sewer
- Water: Public
- Utilities for property: Cable Available, Electricity Available, Public, Water Available
Community & HOA
Community
- Pet fee: $0 monthly
- Subdivision: LONGBOAT KEY
HOA
- Has HOA: No
Location
- Region: Longboat Key
Financial & listing details
- Price per square foot: $1,343/sqft
- Tax assessed value: $575,221
- Annual tax amount: $8,534
- Date on market: 2/28/2026
- Cumulative days on market: 123 days
- Ownership: Fee Simple
- Total actual rent: 0
- Electric utility on property: Yes
- Road surface type: Asphalt
Estimated market value
Not available
Estimated sales range
Not available
Not available
Price history
| Date | Event | Price |
|---|---|---|
| 3/2/2026 | Price change | $2,900,000+3.6%$1,343/sqft |
Source:  Stellar MLS #A4684316 Report a problem Stellar MLS #A4684316 Report a problem | ||
| 3/1/2026 | Price change | $2,800,000+133.3%$1,296/sqft |
Source: Stellar MLS #A4684316 Report a problem | ||
| 3/1/2026 | Listed for sale | $1,200,000-57.1%$556/sqft |
Source: Stellar MLS #A4684308 Report a problem | ||
| 6/1/2025 | Listing removed | $2,800,000$1,296/sqft |
Source: Stellar MLS #A4644701 Report a problem | ||
| 5/16/2025 | Price change | $2,800,000-3.4%$1,296/sqft |
Source: Stellar MLS #A4644701 Report a problem | ||
| 4/16/2025 | Price change | $2,900,000+123.1%$1,343/sqft |
Source: Stellar MLS #A4644701 Report a problem | ||
| 3/18/2025 | Listed for sale | $1,300,000+41.3%$602/sqft |
Source: Stellar MLS #A4644701 Report a problem | ||
| 3/25/2022 | Listing removed | -- |
Source: Stellar MLS #A4515432 Report a problem | ||
| 1/13/2022 | Price change | $920,000-6.1%$426/sqft |
Source: Stellar MLS #A4515432 Report a problem | ||
| 11/17/2021 | Price change | $980,000-8.4%$454/sqft |
Source: Stellar MLS #A4515432 Report a problem | ||
| 10/19/2021 | Listed for sale | $1,070,000+39%$495/sqft |
Source: Stellar MLS #A4515432 Report a problem | ||
| 8/23/2021 | Sold | $770,000+181.5%$356/sqft |
Source: Public Record Report a problem | ||
| 5/19/2020 | Listing removed | $273,500$127/sqft |
Source: SIGNATURE REALTY ASSOCIATES #T3216124 Report a problem | ||
| 12/31/2019 | Listed for sale | $273,500+173.5%$127/sqft |
Source: SIGNATURE REALTY ASSOCIATES #T3216124 Report a problem | ||
| 1/25/2011 | Sold | $100,000$46/sqft |
Source: Public Record Report a problem | ||
| 8/7/2009 | Sold | $100,000-60%$46/sqft |
Source: Public Record Report a problem | ||
| 11/6/2003 | Sold | $250,000$116/sqft |
Source: Public Record Report a problem | ||
Public tax history
| Year | Property taxes | Tax assessment |
|---|---|---|
| 2025 | $8,534 +3% | $575,221 +3.5% |
| 2024 | $8,287 +5.5% | $555,713 +14.6% |
| 2023 | $7,858 +15.5% | $484,737 +10% |
| 2022 | $6,803 +60.2% | $440,670 +67.5% |
| 2021 | $4,245 -10.2% | $263,100 +3.9% |
| 2020 | $4,730 -0.5% | $253,310 |
| 2019 | $4,753 | $253,310 -0.1% |
| 2018 | $4,753 +2.6% | $253,460 +7.5% |
| 2017 | $4,632 +59.5% | $235,750 |
| 2016 | $2,904 | $235,750 +15% |
| 2015 | $2,904 | $205,000 +8.3% |
| 2014 | $2,904 +19.5% | $189,345 +30% |
| 2013 | $2,430 +242939% | $145,650 +1% |
| 2012 | $1 | $144,200 -12.6% |
| 2011 | $1 | $165,000 -9.6% |
| 2010 | -- | $182,500 -31.1% |
| 2009 | $4,361 -33.4% | $265,000 -34.7% |
| 2008 | $6,551 -3.5% | $405,750 -2.2% |
| 2007 | $6,792 +4.3% | $415,000 +11.4% |
| 2006 | $6,513 +10.6% | $372,500 +14.6% |
| 2005 | $5,891 +63.4% | $325,000 +66.7% |
| 2004 | $3,605 +25.6% | $195,000 +30% |
| 2003 | $2,870 +36.5% | $150,000 +38.9% |
| 2002 | $2,103 +5.5% | $108,000 +5.9% |
| 2001 | $1,994 +23.4% | $102,000 +25.9% |
| 2000 | $1,615 | $81,000 |
Find assessor info on the county website
Monthly payment
Est. payment
Payment breakdown
Explore the cost of this home by adjusting the details. Changes won't be saved.Climate risks
Neighborhood: 34228
Nearby schools
Schools provided by the listing agent
- Elementary: Anna Maria Elementary
- Middle: W.D. Sugg Middle
- High: Bayshore High
Source: Stellar MLS. This data may not be complete. We recommend contacting the local school district to confirm school assignments for this home.
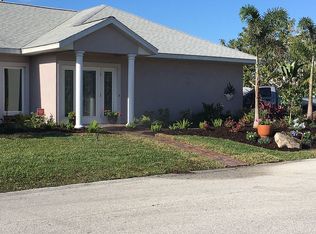
- $1,145,6003 bd2 ba1.8k sqft721 Tarawitt Dr, Longboat Key, FL 34228Off Market
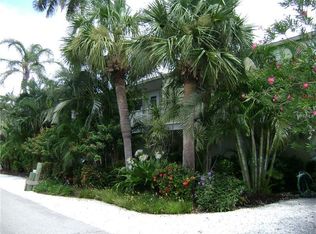
- $1,306,3003 bd3 ba1.9k sqft750 Tarawitt Dr, Longboat Key, FL 34228Off Market
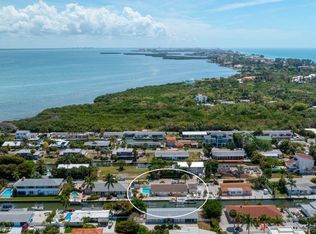
- $1,326,2003 bd3 ba2.1k sqft710 Tarawitt Dr, Longboat Key, FL 34228Off Market
- $1,662,4003 bd3 ba1.8k sqft711 Tarawitt Dr, Longboat Key, FL 34228Off Market
Similar homes
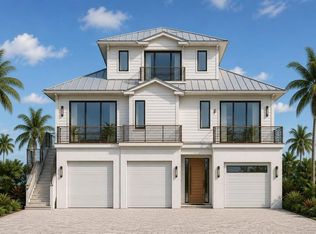
- $2,850,0004 bd5 ba3k sqft640 LYONS LANE, LONGBOAT KEY, FL 34228New Construction
 MLS ID #A4674925, Adrian Johnson, SEA BREEZE REAL ESTATE LLC. Stellar MLS
 - $2,650,0004 bd5 ba2.7k sqft610 HIBISCUS WAY, LONGBOAT KEY, FL 34228New Construction
 MLS ID #A4691880, Rinat Sikdar, COLDWELL BANKER REALTY. Stellar MLS
 - $2,650,0004 bd4 ba2.8k sqft528 KEY ROYALE DRIVE, HOLMES BEACH, FL 34217For Sale
 MLS ID #A4710037, Madison Wells, PLLC, LESLIE WELLS REALTY, INC.. Stellar MLS
 - $2,924,9994 bd3 ba2.4k sqft605 CONCORD LANE, HOLMES BEACH, FL 34217For Sale
 MLS ID #A4707403, Brian Leakeas, COLDWELL BANKER REALTY. Stellar MLS
 - $1,900,0004 bd2 ba2.5k sqft10218 46TH AVENUE W, BRADENTON, FL 34210For SaleMLS ID #A4686579, Lori Campbell, ALLEGIANT REAL ESTATE GROUP. Stellar MLS
- $2,390,0003 bd3 ba1.9k sqft377 S SHORE DRIVE, SARASOTA, FL 34234For SaleMLS ID #A4662448, Kim Ogilvie, MICHAEL SAUNDERS & COMPANY. Stellar MLS
- $2,900,0004 bd4 ba2.8k sqft238 ISLAND CIRCLE, SARASOTA, FL 34242For SaleMLS ID #A4650032, Tom Cail, PA, RE/MAX ALLIANCE GROUP. Stellar MLS
- $2,690,0004 bd3 ba2k sqft259 GLADIOLUS STREET, ANNA MARIA, FL 34216For SaleMLS ID #A4704940, Kimberly Roehl, ISLAND DESTINATIONS. Stellar MLS
- $2,850,0004 bd4 ba2.7k sqft2908 AVENUE B, BRADENTON BEACH, FL 34217New ConstructionMLS ID #A4702383, Michele NeSmith, PREMIER SOTHEBY'S INTERNATIONAL REALTY. Stellar MLS
- $3,100,0004 bd5 ba2.2k sqft214 N HARBOR DRIVE, BRADENTON BEACH, FL 34217New ConstructionMLS ID #TB8540898, Cory Jursik, SHORE PROPERTY GROUP. Stellar MLS
- $3,100,0004 bd5 ba2.2k sqft216 N HARBOR DRIVE, BRADENTON BEACH, FL 34217For SaleMLS ID #TB8540897, Cory Jursik, SHORE PROPERTY GROUP. Stellar MLS
- $2,950,0003 bd3 ba2.4k sqft223 GOLDEN GATE POINT #302, SARASOTA, FL 34236New ConstructionMLS ID #A4682563, Georgia Salaverri, COMPASS FLORIDA LLC. Stellar MLS
- $3,250,0004 bd5 ba2.1k sqft203 HAVERKOS COURT, BRADENTON BEACH, FL 34217New ConstructionMLS ID #TB8540900, Cory Jursik, SHORE PROPERTY GROUP. Stellar MLS
- $3,185,0003 bd4 ba2.5k sqft325 GOLDEN GATE POINT #701, SARASOTA, FL 34236New ConstructionMLS ID #A4680637, Vanroy Osborne, RONTO REALTY LLC. Stellar MLS
- $3,150,0003 bd4 ba2.8k sqft1959 WISTERIA STREET, SARASOTA, FL 34239New ConstructionMLS ID #A4683340, MICHAEL Hankin, MAJESTIK REALTY, INC. Stellar MLS
- $1,899,0004 bd4 ba2.1k sqft00000 SPOONBILL ROAD E, BRADENTON, FL 34209New ConstructionMLS ID #TB8541040, Jonathan DeBellevue, LPT REALTY, LLC. Stellar MLS
- $3,190,0003 bd4 ba2.7k sqft325 GOLDEN GATE POINT #604, SARASOTA, FL 34236New ConstructionMLS ID #A4680640, Vanroy Osborne, RONTO REALTY LLC. Stellar MLS
- $2,540,0003 bd4 ba2.5k sqft325 GOLDEN GATE POINT #401, SARASOTA, FL 34236New ConstructionMLS ID #A4680636, Vanroy Osborne, RONTO REALTY LLC. Stellar MLS
- $3,550,0004 bd4 ba2.9k sqft307 62ND STREET, HOLMES BEACH, FL 34217New ConstructionMLS ID #TB8482085, Luke Renfro Skinner, DALTON WADE INC. Stellar MLS
- $2,800,0004 bd5 ba2.6k sqft8504 HERON LAGOON CIRCLE, SARASOTA, FL 34242New ConstructionMLS ID #A4681098, Kim Ogilvie, MICHAEL SAUNDERS & COMPANY. Stellar MLS
