MODERN BEACH LUXURY | OCEAN VIEWS | PRIVATE BOAT DOCK & LIFT | LAGUNA YACHT VILLAGE Aggressively Priced for a Motivated Sale — Owners Relocating! Discover an extraordinary opportunity to own a beautifully modernized beach residence in Laguna Yacht Village, one of Longboat Key’s most private and closely held coastal communities. Perfectly positioned between the Gulf of Mexico and Sarasota Bay, this exclusive gated enclave encompasses just 8 residences across 9 lots, offering a level of privacy, boating access, and beach lifestyle that is exceptionally difficult to replicate. Elevated approximately 16 feet, this sophisticated 3-bedroom, 3-bath residence offers the flexibility of a possible 4th bedroom and an expansive 3+ car garage, all thoughtfully designed for effortless coastal living. From the home’s elevated vantage point, enjoy ocean views and the unmistakable sense of being surrounded by water, while your deeded private dock with 10,000-lb. boat lift places Sarasota Bay and the Gulf lifestyle literally at your doorstep. The current owners substantially modernized and expanded the residence in 2019–2020, creating a home that feels exceptionally fresh, refined and move-in ready. Improvements include a new 25-year aluminum roof, pre-painted HardiePlank exterior, expanded and enclosed upper deck, enlarged primary suite, completely renovated kitchen and bathrooms, new solid-panel interior doors, 16-foot-wide glass slider doors, refinished hardwood flooring on the main level and newly installed matching hardwood flooring throughout the upper level. The designer kitchen is appointed with premium Sub-Zero and Bosch appliances, complemented by an integrated 180-bottle wine refrigerator—perfectly suited for entertaining after a day on the water or at the beach. Additional major updates include a new water heater in 2025, 5-ton HVAC system, washer and dryer, and a host of upscale architectural and finish details. Much of the extensive renovation was completed by Greyhawk of Bradenton, reflecting the quality and craftsmanship found throughout. The generous upper-level loft offers exceptional versatility and could readily be transformed into a fourth bedroom, private office, media room or additional living space, depending upon your lifestyle needs. Outside, the true magic of Laguna Yacht Village unfolds. Relax on your expansive deck while taking in the coastal surroundings, launch your boat from your private dock and 10,000-lb. lift, walk to the beach, or unwind beside the community’s private heated and chilled pool. Even better, the HOA maintains the grounds, pool and dock infrastructure, allowing you to enjoy the lifestyle without the burden of extensive exterior maintenance. An oversized 3+ car garage provides abundant room for vehicles, a golf cart, water toys and all the equipment that comes with a true Florida coastal lifestyle. This is more than a home—it is a private coastal retreat with deeded boating, beach access, ocean views and an exceptionally rare sense of exclusivity. Laguna Yacht Village remains one of Longboat Key’s best-kept secrets, and opportunities within this intimate community are seldom available. Priced aggressively to sell due to the owners’ relocation. For the discerning buyer seeking privacy, boating, beach access and turnkey modern luxury on Longboat Key, this is an opportunity not to be missed.
For sale
$1,999,000
6330 LAGUNA DRIVE, LONGBOAT KEY, FL 34228
3beds
2,856sqft
Single Family Residence
Built in 2002
1,769 Square Feet Lot
$-- Zestimate®
$700/sqft
$542/mo HOA
What's special
Ocean viewsWasher and dryerEnlarged primary suiteModernized beach residencePre-painted hardieplank exteriorNew solid-panel interior doors
- 34 days
- 359
- 37
Zillow last checked:
Listing updated:
Listed by:
Danielle Dietrich, PA 603-767-9166,
COLDWELL BANKER REALTY 941-366-8070
Source: Stellar MLS,MLS#: A4703867 Originating MLS: Sarasota - Manatee
Facts & features
Interior
Bedrooms & bathrooms
- Bedrooms: 3
- Bathrooms: 3
- Full bathrooms: 3
Rooms
- Room types: Den/Library/Office, Great Room, Loft
Primary bedroom
- Features: Dual Sinks, Walk-In Closet(s)
- Level: Third
- Area: 432 Square Feet
- Dimensions: 14.4x30
Bedroom 1
- Features: Ceiling Fan(s), Built-in Closet
- Level: Second
- Area: 140 Square Feet
- Dimensions: 14x10
Bedroom 2
- Features: Ceiling Fan(s), Built-in Closet
- Level: Third
Primary bathroom
- Features: Dual Sinks
- Level: Third
- Area: 140 Square Feet
- Dimensions: 10x14
Bathroom 1
- Level: Second
- Area: 40 Square Feet
- Dimensions: 5x8
Bathroom 2
- Level: Third
Den
- Features: Ceiling Fan(s)
- Level: Third
- Area: 150 Square Feet
- Dimensions: 10x15
Foyer
- Level: First
- Area: 28 Square Feet
- Dimensions: 7x4
Great room
- Features: Bar
- Level: Second
- Area: 896 Square Feet
- Dimensions: 32x28
Kitchen
- Level: Second
- Area: 224 Square Feet
- Dimensions: 14x16
Laundry
- Level: Second
- Area: 40 Square Feet
- Dimensions: 5x8
Living room
- Level: Second
- Area: 448 Square Feet
- Dimensions: 14x32
Loft
- Features: Ceiling Fan(s), Walk-In Closet(s)
- Level: Third
- Area: 216 Square Feet
- Dimensions: 12x18
Heating
- Central, Electric, Zoned
Cooling
- Central Air, Zoned
Appliances
- Included: Oven, Convection Oven, Cooktop, Dishwasher, Disposal, Dryer, Electric Water Heater, Exhaust Fan, Microwave, Refrigerator, Washer, Water Filtration System, Wine Refrigerator
- Laundry: Laundry Room
Features
- Ceiling Fan(s), Central Vacuum, Coffered Ceiling(s), Crown Molding, High Ceilings, Kitchen/Family Room Combo, Living Room/Dining Room Combo, Open Floorplan, Solid Surface Counters, Solid Wood Cabinets, Thermostat, Vaulted Ceiling(s), Walk-In Closet(s)
- Flooring: Ceramic Tile, Marble, Hardwood
- Doors: Sliding Doors
- Windows: Window Treatments
- Has fireplace: Yes
- Fireplace features: Electric, Living Room
- Common walls with other units/homes: Corner Unit
Interior area
- Total structure area: 4,736
- Total interior livable area: 2,856 sqft
Video & virtual tour
Property
Parking
- Total spaces: 3
- Parking features: Driveway, Garage Door Opener, Ground Level, Guest, Off Street, Oversized, Workshop in Garage
- Attached garage spaces: 3
- Has uncovered spaces: Yes
- Details: Garage Dimensions: 46x22
Features
- Levels: Three Or More
- Stories: 3
- Patio & porch: Covered, Deck, Enclosed
- Exterior features: Sprinkler Metered, Boat Slip
- Fencing: Vinyl
- Has view: Yes
- View description: Trees/Woods, Water, Canal
- Has water view: Yes
- Water view: Water,Canal
- Waterfront features: Waterfront, Beach - Access Deeded, Saltwater Canal Access, Intracoastal Waterway Access, Bridges - No Fixed Bridges, Lift
Lot
- Size: 1,769 Square Feet
- Features: Corner Lot, Landscaped, Level, Oversized Lot
Details
- Parcel number: 7840200759
- Zoning: R3SF
- Special conditions: None
Construction
Type & style
- Home type: SingleFamily
- Architectural style: Coastal,Colonial
- Property subtype: Single Family Residence
Materials
- Cement Siding, Concrete, HardiPlank Type
- Foundation: Slab
- Roof: Metal
Condition
- Completed
- New construction: No
- Year built: 2002
Utilities & green energy
- Sewer: Public Sewer
- Water: Public
- Utilities for property: Cable Connected, Electricity Connected, Sewer Connected, Sprinkler Well, Underground Utilities, Water Connected
Community & HOA
Community
- Features: Boat Slip, Dock, Intracoastal Waterway, Water Access, Waterfront, Gated Community - Guard, Pool
- Security: Fire Alarm, Fire Sprinkler System, Gated Community, Security Gate, Smoke Detector(s)
- Pet fee: $0 monthly
- Subdivision: LAGUNA YACHT VILLAGE
HOA
- Has HOA: Yes
- Amenities included: Gated, Maintenance, Other, Pool
- Services included: Common Area Taxes, Community Pool, Maintenance Grounds, Manager, Pool Maintenance, Private Road
- HOA fee: $542 monthly
- HOA name: Eddie Beuchamp
Location
- Region: Longboat Key
Financial & listing details
- Price per square foot: $700/sqft
- Tax assessed value: $1,277,641
- Annual tax amount: $18,721
- Date on market: 10/1/2026
- Cumulative days on market: 34 days
- Listing terms: Cash,Conventional,FHA
- Ownership: Fee Simple
- Total actual rent: 0
- Electric utility on property: Yes
- Road surface type: Other
Estimated market value
Not available
Estimated sales range
Not available
Not available
Price history
| Date | Event | Price |
|---|---|---|
| 10/1/2026 | Listed for sale | $1,999,000+181.5%$700/sqft |
Source:  Stellar MLS #A4703867 Report a problem | ||
| 5/28/2019 | Sold | $710,000-14.5%$249/sqft |
Source: Public Record Report a problem | ||
| 1/13/2005 | Sold | $830,000+253.2%$291/sqft |
Source: Public Record Report a problem | ||
| 5/30/2001 | Sold | $235,000$82/sqft |
Source: Public Record Report a problem | ||
Public tax history
| Year | Property taxes | Tax assessment |
|---|---|---|
| 2025 | $18,721 -0.5% | $1,277,641 |
| 2024 | $18,820 -3.2% | $1,277,641 -0.9% |
| 2023 | $19,433 +36.3% | $1,289,004 +51.7% |
| 2022 | $14,255 +10.6% | $849,679 +10% |
| 2021 | $12,889 +9.3% | $772,435 +10% |
| 2020 | $11,789 -12.1% | $702,214 -11.4% |
| 2019 | $13,405 +42.3% | $792,805 +36.7% |
| 2014 | $9,417 +13.6% | $579,837 +16.8% |
| 2013 | $8,287 +828626% | $496,648 -5.2% |
| 2012 | $1 | $523,825 +1% |
| 2011 | $1 | $518,514 -2.5% |
| 2010 | -- | $531,926 -10.6% |
| 2009 | $9,790 -13.4% | $594,924 -15% |
| 2008 | $11,308 -2% | $700,321 -0.7% |
| 2007 | $11,537 -7% | $704,906 -0.6% |
| 2006 | $12,405 +16.4% | $709,495 +20.6% |
| 2005 | $10,660 +2.2% | $588,140 +4.2% |
| 2004 | $10,430 +0.4% | $564,223 +3.9% |
| 2003 | $10,391 +173.7% | $543,188 +178.6% |
| 2002 | $3,796 | $195,000 |
Find assessor info on the county website
Monthly payment
Est. payment
Payment breakdown
Explore the cost of this home by adjusting the details. Changes won't be saved.Climate risks
Neighborhood: 34228
- $1,113,2003 bd3 ba2.1k sqft6332 Laguna Dr, Longboat Key, FL 34228Off Market
- $1,078,8003 bd2 ba2.1k sqft6328 Laguna Dr, Longboat Key, FL 34228Off Market

- $1,117,5003 bd2 ba-- sqft6328 Laguna Dr KEY FL34228, Longboat Key, FL 34228Off Market

- $1,207,5003 bd3 ba3.2k sqft6334 Laguna Dr, Longboat Key, FL 34228Off Market

Similar homes
- $1,690,0004 bd3 ba2.8k sqft523 JUAN ANASCO DRIVE, LONGBOAT KEY, FL 34228For Sale
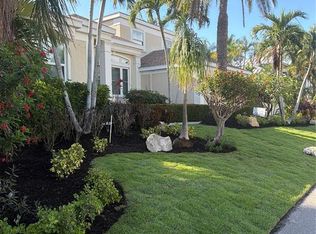
 MLS ID #A4694601, Reid Murphy, DEVELOPERS REALTY LBK, INC. Stellar MLS
- $2,693,0003 bd2 ba2.4k sqft660 PENFIELD STREET, LONGBOAT KEY, FL 34228For Sale
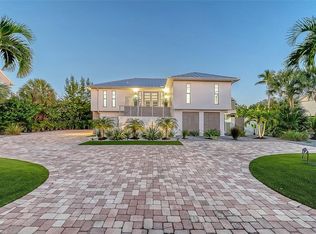 MLS ID #A4709454, Cathy Meldahl, PA, MICHAEL SAUNDERS & COMPANY. Stellar MLS
- $1,700,0003 bd4 ba2.8k sqft569 JUAN ANASCO DRIVE, LONGBOAT KEY, FL 34228For Sale
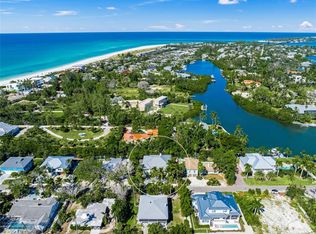 MLS ID #A4669634, Marta Altizer, MICHAEL SAUNDERS & COMPANY. Stellar MLS
- $2,100,0003 bd4 ba2.9k sqft3617 FAIR OAKS PLACE, LONGBOAT KEY, FL 34228For Sale
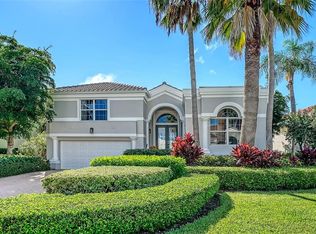 MLS ID #A4706856, Ryan Heers, COLDWELL BANKER REALTY. Stellar MLS
- $1,749,5002 bd3 ba2.8k sqft5920 GULF OF MEXICO DRIVE, LONGBOAT KEY, FL 34228For SaleMLS ID #A4652254, John Donato, JOHN DONATO REAL ESTATE INC. Stellar MLS
- $2,400,0005 bd4 ba3k sqft771 MARBURY LANE, LONGBOAT KEY, FL 34228For SaleMLS ID #A4686401, Holly Switow, PREMIER SOTHEBY'S INTERNATIONAL REALTY. Stellar MLS
- $2,398,0004 bd4 ba2.6k sqft6840 LONGBOAT DRIVE S, LONGBOAT KEY, FL 34228For SaleMLS ID #TB8547173, Rafal Wazio, COLDWELL BANKER REALTY. Stellar MLS
- $2,150,0003 bd2 ba1.9k sqft617 ROUNTREE DRIVE, LONGBOAT KEY, FL 34228For SaleMLS ID #A4692822, Judi Taulbee, FINE PROPERTIES. Stellar MLS
- $2,500,0003 bd3 ba4.1k sqft677 LANDS END DRIVE, LONGBOAT KEY, FL 34228For SaleMLS ID #A4702901, Jennifer Linehan, MICHAEL SAUNDERS & COMPANY. Stellar MLS
- $1,395,0003 bd2 ba2.5k sqft4105 COMMODORE BOULEVARD, CORTEZ, FL 34215For SaleMLS ID #A4711270, Karla Davidson, MICHAEL SAUNDERS & COMPANY. Stellar MLS
- $2,995,0004 bd5 ba2.5k sqft6930 LONGBOAT DRIVE S, LONGBOAT KEY, FL 34228New ConstructionMLS ID #A4709627, Cindy Fischer, PREMIER SOTHEBY'S INTERNATIONAL REALTY. Stellar MLS
- $1,350,0004 bd2 ba1.9k sqft765 SAINT JUDES DRIVE N, LONGBOAT KEY, FL 34228For SaleMLS ID #A4705334, Kalison Nix, PREFERRED SHORE LLC. Stellar MLS
- $1,525,0002 bd2 ba2.2k sqft791 BROADWAY STREET, LONGBOAT KEY, FL 34228For SaleMLS ID #A4694059, Matthew Voss, PREFERRED SHORE LLC. Stellar MLS
- $1,899,0004 bd3 ba3k sqft3040 GULF OF MEXICO DRIVE #3, LONGBOAT KEY, FL 34228For SaleMLS ID #A4692587, Frank Lambert, PREMIER SOTHEBY'S INTERNATIONAL REALTY. Stellar MLS
- $2,190,0003 bd3 ba2.7k sqft4110 COMMODORE BOULEVARD, CORTEZ, FL 34215For SaleMLS ID #A4699958, Charles Buky, COLDWELL BANKER REALTY. Stellar MLS
- $2,850,0004 bd5 ba3k sqft640 LYONS LANE, LONGBOAT KEY, FL 34228New ConstructionMLS ID #A4674925, Adrian Johnson, SEA BREEZE REAL ESTATE LLC. Stellar MLS
- $2,300,0004 bd5 ba4.1k sqft3527 FAIR OAKS LANE, LONGBOAT KEY, FL 34228For SaleMLS ID #A4694532, Miriam Pearson, COLDWELL BANKER REALTY. Stellar MLS
- $1,499,0002 bd3 ba1.8k sqft825 TARAWITT DRIVE, LONGBOAT KEY, FL 34228For SaleMLS ID #A4684674, Ian Greenberg, LLC, BRISTA REALTY LLC. Stellar MLS
