Skip main navigation
For saleErrorPrice cut: $95K (6/12)
$2,695,000
3beds
4,182sqft

677 Lands End Dr, Longboat Key, FL 34228

3beds
4,182sqft
Single family residence
Built in 1989
7,501 sqft
4 Attached garage spaces
$644 price/sqft
$967/mo HOA

What's special

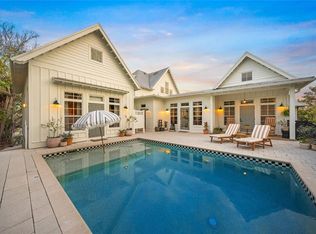
Private dockHeated swimming poolExpansive wraparound decksInviting family roomLush tropical waterfront settingMaintenance-free landscapingSoaring ceilings

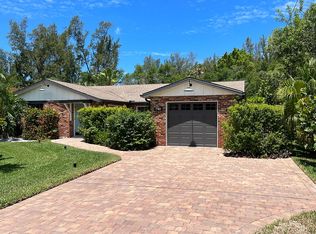
Experience the timeless appeal of a quintessential Florida island home, immersed in a lush tropical waterfront setting on Longboat Key. Elevated above a serene natural bayou off Sarasota Bay, this distinctive residence embodies the relaxed elegance of island living, with soaring ceilings, expansive wraparound decks, and pristine Gulf beaches just moments ...

142 days
|
1,155
|
45
|
Source: Stellar MLS,MLS#: A4682565MLS LogoOriginating MLS: Sarasota - Manatee
Travel times

Living Room

Kitchen

Dining Room

Zillow last checked:

Listing updated:

Listed by:

Cindy Fischer 941-465-1124,

PREMIER SOTHEBY'S INTERNATIONAL REALTY 941-383-2500

Source: Stellar MLS,MLS#: A4682565MLS LogoOriginating MLS: Sarasota - Manatee

Facts & features

Interior

Bedrooms & bathrooms
  • Bedrooms: 3
  • Bathrooms: 3
  • Full bathrooms: 3
Rooms
  • Room types: Den/Library/Office, Family Room, Great Room, Utility Room, Storage Rooms
Primary bedroom
  • Features: Walk-In Closet(s)
  • Level: First
  • Area: 323 Square Feet
  • Dimensions: 19x17
Bedroom 2
  • Features: En Suite Bathroom, Built-in Closet
  • Level: First
  • Area: 204 Square Feet
  • Dimensions: 17x12
Bedroom 3
  • Features: Jack & Jill Bathroom, Walk-In Closet(s)
  • Level: First
  • Area: 180 Square Feet
  • Dimensions: 15x12
Primary bathroom
  • Level: First
  • Area: 117 Square Feet
  • Dimensions: 13x9
Balcony porch lanai
  • Level: First
  • Area: 279 Square Feet
  • Dimensions: 31x9
Balcony porch lanai
  • Level: First
  • Area: 351 Square Feet
  • Dimensions: 39x9
Family room
  • Level: First
  • Area: 289 Square Feet
  • Dimensions: 17x17
Foyer
  • Level: First
  • Area: 40 Square Feet
  • Dimensions: 10x4
Great room
  • Level: First
  • Area: 799 Square Feet
  • Dimensions: 47x17
Kitchen
  • Features: Pantry, Stone Counters
  • Level: First
  • Area: 221 Square Feet
  • Dimensions: 17x13
Library
  • Features: Built-In Shelving
  • Level: First
  • Area: 221 Square Feet
  • Dimensions: 17x13
Office
  • Features: Built-In Shelving, Built-in Features
  • Level: First
  • Area: 289 Square Feet
  • Dimensions: 17x17
Heating
  • Central, Electric, Zoned
Cooling
  • Central Air, Zoned
Appliances
  • Included: Bar Fridge, Oven, Cooktop, Dishwasher, Disposal, Dryer, Microwave, Refrigerator, Washer, Wine Refrigerator
  • Laundry: Laundry Room
Features
  • Built-in Features, Ceiling Fan(s), High Ceilings, Living Room/Dining Room Combo, Open Floorplan, Split Bedroom, Stone Counters, Vaulted Ceiling(s), Walk-In Closet(s)
  • Flooring: Carpet, Tile, Hardwood
  • Doors: Sliding Doors
  • Windows: Window Treatments, Skylight(s)
  • Has fireplace: No
  • Furnished: Yes
Interior area
  • Total structure area: 8,531
  • Total interior livable area: 4,182 sqft

Property

Parking
  • Total spaces: 4
  • Parking features: Garage Door Opener, Oversized, Tandem, Under Building
  • Attached garage spaces: 4
  • Details: Garage Dimensions: 16x53
Features
  • Levels: One
  • Stories: 1
  • Patio & porch: Covered, Deck, Front Porch, Wrap Around
  • Exterior features: Awning(s), Balcony, Courtyard, Irrigation System, Storage
  • Has view: Yes
  • View description: Garden, Trees/Woods, Water, Bayou
  • Has water view: Yes
  • Water view: Water,Bayou
  • Waterfront features: Waterfront, Bayou, Bay/Harbor Access, Bayou Access, Sailboat Water
  • Body of water: SAVARESE BAYOU
Lot
  • Size: 7,501 Square Feet
  • Residential vegetation: Mature Landscaping
Details
  • Parcel number: 7797915357
  • Zoning: R3MX
  • Special conditions: None
  • Horse amenities: Equine Pool

Construction

Type & style
  • Home type: SingleFamily
  • Architectural style: Elevated,Florida
  • Property subtype: Single Family Residence
Materials
  • Block, Other
  • Foundation: Stem Wall
  • Roof: Metal
Condition
  • New construction: No
  • Year built: 1989

Utilities & green energy

  • Sewer: Public Sewer
  • Water: Public
  • Utilities for property: Cable Connected, Public, Sewer Connected, Water Connected

Community & HOA

Community
  • Features: Boat Slip, Dock, Fishing, Waterfront, Buyer Approval Required, Pool, Tennis Court(s)
  • Security: Gated Community, Security Gate, Security System Owned, Smoke Detector(s)
  • Pet fee: $0 monthly
  • Subdivision: LANDS END
HOA
  • Has HOA: Yes
  • Amenities included: Gated, Pickleball Court(s), Pool, Tennis Court(s)
  • Services included: Maintenance Grounds, Other, Pool Maintenance, Recreational Facilities
  • HOA fee: $967 monthly
  • HOA name: Emily Riddle
Location
  • Region: Longboat Key

Financial & listing details

  • Price per square foot: $644/sqft
  • Tax assessed value: $2,322,739
  • Annual tax amount: $33,361
  • Date on market: 2/16/2026
  • Cumulative days on market: 142 days
  • Listing terms: Cash
  • Ownership: Fee Simple
  • Total actual rent: 0
  • Road surface type: Brick, Other

Price history

DateEventPrice
6/12/2026Price change$2,695,000-3.4%$644/sqft
Source: Stellar MLS #A4682565 Report a problem
4/18/2026Price change$2,790,000-2.1%$667/sqft
Source: Stellar MLS #A4682565 Report a problem
2/16/2026Listed for sale$2,850,000+71.7%$681/sqft
Source: Stellar MLS #A4682565 Report a problem
3/24/2021Sold$1,660,000-0.9%$397/sqft
Source: Stellar MLS #A4490677 Report a problem
2/10/2021Pending sale$1,675,000$401/sqft
Source: MICHAEL SAUNDERS & COMPANY #A4490677 Report a problem
2/5/2021Listed for sale$1,675,000+316.1%$401/sqft
Source: Michael Saunders & Company - Licensed Real Estate Broker #A4490677 Report a problem
9/8/1995Sold$402,500$96/sqft
Source: Public Record Report a problem

Public tax history

YearProperty taxesTax assessment
2025$34,751 +4.5%$2,301,759 +10%
2024$33,266 +2.3%$2,092,508 +10%
2023$32,506 +19.7%$1,902,280 +10%
2022$27,165 +130.3%$1,729,345 +133.3%
2021$11,797 +0.5%$741,368 +1.4%
2020$11,734 +1.7%$731,132 +2.3%
2019$11,532 +0.6%$714,694 +1.9%
2018$11,459 $701,368 +2.1%
2017-- $686,942 +2.1%
2016$10,471 $672,813 +0.7%
2015$10,471 $668,136 +0.8%
2014$10,471 +2.1%$662,833 +1.5%
2013$10,252 +1025081%$653,037 +1.7%
2012$1 $642,121 +1%
2011$1 $635,734 +0%
2010-- $635,604 -14.9%
2009$11,655 -18.2%$746,827 -15.2%
2008$14,249 +4.8%$881,062 +3%
2007$13,590 -4%$855,400 +2.5%
2006$14,154 -0.6%$834,537 +3%
2005$14,233 +1.1%$810,230 +3%
2004$14,079 -1.5%$786,631 +1.9%
2003$14,289 +0.7%$771,964 +2.4%
2002$14,190 +30.3%$753,871 +35.4%
2001$10,887 +30.5%$556,951 +33.1%
2000$8,343 $418,401

Find assessor info on the county website

Monthly payment

Est. payment
$18,166/mo
Principal & interest
$13898
Property taxes
$3301
HOA Fees
$967
More affordability toolsChevron Right

Estimated market value

Not available

Estimated sales range

Not available

Not available

Climate risks

Explore flood, wildfire, and other predictive climate risk information for this property on First Street®️.

Neighborhood: 34228

Nearby schools

Anna Maria Elementary School
Grades PK-54.6 miles
9/10
GreatSchools® Rating
Test Score Rating
9/10
Student Progress Rating
8/10
Martha B. King Middle School
Grades 6-85.3 miles
4/10
GreatSchools® Rating
Test Score Rating
4/10
Student Progress Rating
4/10
Bayshore High School
Grades 8-125.7 miles
2/10
GreatSchools® Rating
Test Score Rating
2/10
College Readiness Rating
2/10
Student Progress Rating
2/10