Beautifully furnished, move-in ready and designed for the best of island living. Enjoy the charm of Longboat Key’s north-end Village neighborhood, where convenient beach-to-bay access and nearby waterfront restaurants and shops offer a unique and cherished lifestyle. This custom-built four-bedroom home brings together thoughtful design, quality craftsmanship and inviting outdoor spaces. Sought after newer construction in the Village, with designer furnishings included, a generous private saltwater pool and spa, an elevator and a main-floor primary suite, this home offers lasting value and the convenience of settling in from day one. The chef’s kitchen features Thermador natural gas cooking, Sub-Zero refrigeration and a drawer microwave, opening to comfortable gathering spaces for everyday living and indoor-outdoor entertaining. Tongue-and-groove volume ceilings, wood flooring, intricate tile work, 8-foot doors and classic cottage-style finishes give the home warmth and character. Hurricane windows and doors and a metal roof complement its thoughtful construction and provide added peace of mind. Outdoor living is a highlight, with covered lanais, decks on all levels and outdoor dining areas. A generous saltwater pool and eight-person spa are complemented by shell-stone decking and an outdoor shower. A covered lounge with an outdoor TV provides a comfortable setting for watching a game, enjoying a movie or relaxing after a day at the beach. Mature coconut, royal, foxtail and sabal palms create a lush tropical backdrop. The main level includes the kitchen, family room, dining area, laundry, half-bath and spacious primary suite. Upstairs, three additional bedrooms, each with an en-suite bath, offer privacy for family and guests. A morning bar, inviting upstairs sitting area and separate balcony provide additional spaces for reading or quiet time. Enjoy nearby access to beautiful beaches, the neighborhood kayak and boat launch, fishing pier, local restaurants and shops. Walk, bike or take your golf cart to explore this welcoming, pet-friendly coastal neighborhood. Whether you are looking for a full-time home or an island retreat, 6930 Longboat Drive South offers the space, amenities and furnished convenience to begin enjoying Longboat Key right away.
New construction
$2,995,000
6930 LONGBOAT DRIVE S, LONGBOAT KEY, FL 34228
4beds
2,541sqft
Single Family Residence
Built in 2021
4,800 Square Feet Lot
$-- Zestimate®
$1,179/sqft
$-- HOA
What's special
- 23 days
- 608
- 62
Likely to sell faster than
Zillow last checked:
Listing updated:
Listed by:
Cindy Fischer 941-465-1124,
PREMIER SOTHEBY'S INTERNATIONAL REALTY 941-383-2500
Source: Stellar MLS,MLS#: A4709627 Originating MLS: Sarasota - Manatee
Facts & features
Interior
Bedrooms & bathrooms
- Bedrooms: 4
- Bathrooms: 5
- Full bathrooms: 4
- 1/2 bathrooms: 1
Rooms
- Room types: Great Room, Utility Room, Loft, Storage Rooms
Primary bedroom
- Features: En Suite Bathroom, Walk-In Closet(s)
- Level: First
- Area: 204 Square Feet
- Dimensions: 17x12
Bedroom 2
- Features: En Suite Bathroom, No Closet
- Level: Second
- Area: 180 Square Feet
- Dimensions: 15x12
Bedroom 3
- Features: En Suite Bathroom, Built-in Closet
- Level: Upper
- Area: 165 Square Feet
- Dimensions: 15x11
Bedroom 4
- Features: En Suite Bathroom, Walk-In Closet(s)
- Level: Upper
- Area: 121 Square Feet
- Dimensions: 11x11
Dining room
- Level: First
- Area: 132 Square Feet
- Dimensions: 12x11
Family room
- Level: First
- Area: 238 Square Feet
- Dimensions: 17x14
Foyer
- Level: First
- Area: 280 Square Feet
- Dimensions: 20x14
Kitchen
- Level: First
- Area: 300 Square Feet
- Dimensions: 20x15
Laundry
- Level: First
- Area: 72 Square Feet
- Dimensions: 9x8
Loft
- Level: Upper
- Area: 80 Square Feet
- Dimensions: 10x8
Heating
- Central
Cooling
- Central Air
Appliances
- Included: Bar Fridge, Dishwasher, Disposal, Dryer, Microwave, Range, Range Hood, Refrigerator, Tankless Water Heater, Washer, Wine Refrigerator
- Laundry: Inside, Laundry Room
Features
- Built-in Features, Ceiling Fan(s), Eating Space In Kitchen, Elevator, High Ceilings, Open Floorplan, Primary Bedroom Main Floor, Solid Wood Cabinets, Split Bedroom, Stone Counters, Thermostat, Vaulted Ceiling(s), Walk-In Closet(s), Wet Bar
- Flooring: Carpet, Ceramic Tile, Hardwood
- Doors: Outdoor Shower, Sliding Doors
- Windows: Window Treatments
- Has fireplace: No
Interior area
- Total structure area: 3,268
- Total interior livable area: 2,541 sqft
Video & virtual tour
Property
Parking
- Parking features: Driveway, Garage Door Opener, Ground Level
- Has attached garage: Yes
- Has uncovered spaces: Yes
- Details: Garage Dimensions: 24x22
Features
- Levels: Two
- Stories: 2
- Patio & porch: Covered, Deck, Patio, Rear Porch
- Exterior features: Balcony, Irrigation System, Lighting, Outdoor Shower, Rain Gutters
- Has private pool: Yes
- Pool features: In Ground, Fiber Optic Lighting, Gunite, Heated, Lighting, Salt Water
- Has spa: Yes
- Spa features: Heated, In Ground
- Fencing: Fenced,Vinyl
- Has view: Yes
- View description: Pool
- Waterfront features: Bay/Harbor Front, Waterfront, Bay/Harbor Access, Bayou Access, Beach Access, Fishing Pier
- Body of water: BISHOP'S BAYOU, SARASOTA BAY,
Lot
- Size: 4,800 Square Feet
- Dimensions: 60 x 80
- Residential vegetation: Mature Landscaping
Details
- Parcel number: 7787404008
- Zoning: R6SF
- Special conditions: None
Construction
Type & style
- Home type: SingleFamily
- Architectural style: Craftsman,Key West
- Property subtype: Single Family Residence
Materials
- Block, HardiPlank Type, Stucco
- Foundation: Slab
- Roof: Metal
Condition
- Completed
- New construction: Yes
- Year built: 2021
Details
- Builder name: Mason Martin Custom Homes
- Warranty included: Yes
Utilities & green energy
- Sewer: Public Sewer
- Water: Public
- Utilities for property: Cable Connected, Electricity Available, Fiber Optics, Natural Gas Connected, Phone Available, Public, Sewer Connected, Underground Utilities, Water Connected
Community & HOA
Community
- Features: Bay/Harbor Front, Community Boat Ramp, Fishing, Intracoastal Waterway, Public Boat Ramp, Water Access, Waterfront, Golf Carts OK, Restaurant
- Pet fee: $0 monthly
- Subdivision: LONGBEACH ON LONGBOAT KEY
HOA
- Has HOA: No
Location
- Region: Longboat Key
Financial & listing details
- Price per square foot: $1,179/sqft
- Tax assessed value: $2,031,617
- Annual tax amount: $29,748
- Date on market: 11/2/2026
- Cumulative days on market: 8 days
- Listing terms: Cash,Conventional
- Ownership: Fee Simple
- Total actual rent: 0
- Electric utility on property: Yes
- Road surface type: Asphalt
Estimated market value
Not available
Estimated sales range
Not available
Not available
Price history
| Date | Event | Price |
|---|---|---|
| 11/2/2026 | Listed for sale | $2,995,000+36.1%$1,179/sqft |
Source:  Stellar MLS #A4709627 Report a problem | ||
| 2/27/2024 | Listing removed | $2,200,000$866/sqft |
Source: Stellar MLS #A4519205 Report a problem | ||
| 12/4/2021 | Pending sale | $2,200,000$866/sqft |
Source: Stellar MLS #A4519205 Report a problem | ||
| 12/2/2021 | Listed for sale | $2,200,000+22.2%$866/sqft |
Source: Stellar MLS #A4519205 Report a problem | ||
| 9/22/2021 | Sold | $1,800,000+800%$708/sqft |
Source: Public Record Report a problem | ||
| 9/6/2017 | Sold | $200,000-42.9%$79/sqft |
Source: Public Record Report a problem | ||
| 6/5/2017 | Price change | $350,000-6.7%$138/sqft |
Source: ROSEBAY INTERNATIONAL, INC #A4180910 Report a problem | ||
| 4/26/2017 | Price change | $375,000-3.6%$148/sqft |
Source: ROSEBAY INTERNATIONAL, INC #A4180910 Report a problem | ||
| 3/15/2017 | Listed for sale | $389,000+56.9%$153/sqft |
Source: ROSEBAY INTERNATIONAL, INC #A4180910 Report a problem | ||
| 11/26/2015 | Listing removed | $247,900$98/sqft |
Source: Keller Williams - Greater Manatee #A4127333 Report a problem | ||
| 7/15/2015 | Listed for sale | $247,900-16.7%$98/sqft |
Source: KELLER WILLIAMS ON THE WATER #A4127333 Report a problem | ||
| 6/16/2014 | Listing removed | $297,500$117/sqft |
Source: CENTURY 21 BEGGINS ENTERPRISES #M5841975 Report a problem | ||
| 3/26/2014 | Price change | $297,500-19.4%$117/sqft |
Source: CENTURY 21 BEGGINS ENTERPRISES #M5841975 Report a problem | ||
| 11/21/2013 | Listed for sale | $369,000+220.9%$145/sqft |
Source: CENTURY 21 BEGGINS ENTERPRISES #M5841975 Report a problem | ||
| 2/27/2001 | Sold | $115,000$45/sqft |
Source: Public Record Report a problem | ||
Public tax history
| Year | Property taxes | Tax assessment |
|---|---|---|
| 2025 | $29,748 -2.3% | $2,031,617 -1.7% |
| 2024 | $30,433 +0.7% | $2,067,072 +3% |
| 2023 | $30,235 +1.9% | $2,006,866 +3% |
| 2022 | $29,666 +1069.5% | $1,948,414 +1305.8% |
| 2021 | $2,537 +12.8% | $138,600 +10% |
| 2020 | $2,249 -0.5% | $126,000 |
| 2019 | $2,260 | $126,000 |
| 2018 | $2,260 -1.2% | $126,000 |
| 2017 | $2,287 -6.8% | $126,000 |
| 2016 | $2,454 | $126,000 -22.7% |
| 2015 | $2,454 | $163,000 +4% |
| 2014 | $2,454 +17.3% | $156,750 +25% |
| 2013 | $2,092 +209149% | $125,400 +1% |
| 2012 | $1 | $124,200 -8% |
| 2011 | $1 | $135,000 -4.6% |
| 2010 | -- | $141,500 -6.9% |
| 2009 | $2,501 -13.3% | $152,000 -15% |
| 2008 | $2,886 -11.3% | $178,750 -10.1% |
| 2007 | $3,253 -2.1% | $198,750 +4.6% |
| 2006 | $3,322 +8.8% | $190,000 +12.8% |
| 2005 | $3,054 +31.7% | $168,500 +34.3% |
| 2004 | $2,319 +7.1% | $125,460 +10.9% |
| 2003 | $2,165 +0.2% | $113,160 +1.9% |
| 2002 | $2,161 +17% | $111,000 +17.5% |
| 2001 | $1,847 +21.1% | $94,500 +23.5% |
| 2000 | $1,525 | $76,500 |
Find assessor info on the county website
Monthly payment
Est. payment
Payment breakdown
Explore the cost of this home by adjusting the details. Changes won't be saved.Climate risks
Neighborhood: 34228
Nearby schools
Schools provided by the listing agent
- Elementary: Anna Maria Elementary
- Middle: Martha B. King Middle
- High: Bayshore High
Source: Stellar MLS. This data may not be complete. We recommend contacting the local school district to confirm school assignments for this home.
- $530,3002 bd2 ba884 sqft561 Cedar St, Longboat Key, FL 34228Off Market

- $905,6003 bd2 ba2.3k sqft6940 Longboat Dr S #MATERIALS, Longboat Key, FL 34228Off Market
- $905,6003 bd2 ba2.3k sqft6940 Longboat Dr S #TERMITE, Longboat Key, FL 34228Off Market
- $1,066,3794 bd3 ba6k sqft581 Cedar St, Longboat Key, FL 34228Off Market
Similar homes
- $2,850,0005 bd3 ba3k sqft501 NORTON STREET, LONGBOAT KEY, FL 34228For Sale

 MLS ID #A4712136, Keith Redding, COLDWELL BANKER REALTY. Stellar MLS
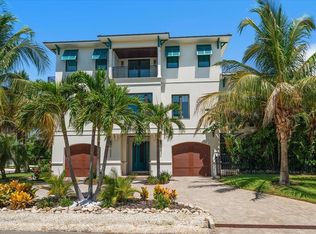
- $2,398,0004 bd4 ba2.6k sqft6840 LONGBOAT DRIVE S, LONGBOAT KEY, FL 34228For Sale
 MLS ID #TB8547173, Rafal Wazio, COLDWELL BANKER REALTY. Stellar MLS
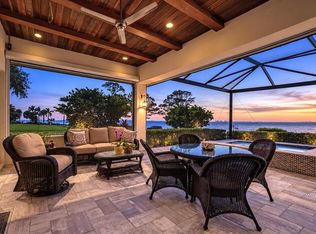
- $2,950,0004 bd5 ba3k sqft7927 LONGBAY BOULEVARD, SARASOTA, FL 34243For Sale
 MLS ID #A4711060, Alexis Ainslie Brown, FINE PROPERTIES. Stellar MLS
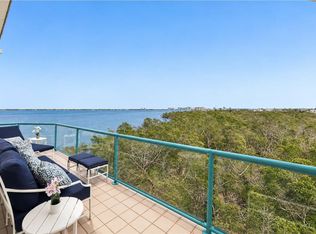
- $2,995,0003 bd4 ba2.8k sqft340 GULF OF MEXICO DRIVE #136, LONGBOAT KEY, FL 34228For Sale
 MLS ID #A4707766, Roger Pettingell, COLDWELL BANKER REALTY. Stellar MLS
- $1,999,0003 bd3 ba2.8k sqft6330 LAGUNA DRIVE, LONGBOAT KEY, FL 34228For SaleMLS ID #A4703867, Danielle Dietrich, PA, COLDWELL BANKER REALTY. Stellar MLS
- $3,275,0003 bd4 ba3.3k sqft3488 MISTLETOE LANE, LONGBOAT KEY, FL 34228For SaleMLS ID #A4708808, Kim Ogilvie, MICHAEL SAUNDERS & COMPANY. Stellar MLS
- $2,950,0003 bd3 ba2.6k sqft520 72ND STREET, HOLMES BEACH, FL 34217For SaleMLS ID #A4711338, Remi Drigan, SATO REAL ESTATE INC.. Stellar MLS
- $2,924,9994 bd3 ba2.4k sqft605 CONCORD LANE, HOLMES BEACH, FL 34217For SaleMLS ID #A4707403, Brian Leakeas, COLDWELL BANKER REALTY. Stellar MLS
- $3,200,0004 bd6 ba2.3k sqft239 S HARBOR DRIVE, HOLMES BEACH, FL 34217For SaleMLS ID #A4704768, Robyn Hawk, DUNCAN REAL ESTATE, INC.. Stellar MLS
- $2,950,0006 bd6 ba2.6k sqft308 57TH STREET #A & B, BRADENTON BEACH, FL 34217For SaleMLS ID #A4700093, Chet Coleman, MIKE NORMAN REALTY INC.. Stellar MLS
- $2,650,0004 bd4 ba2.8k sqft528 KEY ROYALE DRIVE, HOLMES BEACH, FL 34217For SaleMLS ID #A4710037, Madison Wells, PLLC, LESLIE WELLS REALTY, INC.. Stellar MLS
- $2,795,0005 bd5 ba2.7k sqft2203 AVENUE B, BRADENTON BEACH, FL 34217For SaleMLS ID #TB8541696, Ashton Campbell, GREAT WESTERN REALTY. Stellar MLS
- $3,400,0004 bd4 ba2.4k sqft3014 AVENUE E, HOLMES BEACH, FL 34217For SaleMLS ID #TB8548539, Theresa Shlimanoff, COMPASS FLORIDA LLC. Stellar MLS
- $2,985,0004 bd7 ba2.2k sqft212 72ND, HOLMES BEACH, FL 34217For SaleMLS ID #A4651200, Gregg Bayer, BEACH HOUSE REAL ESTATE LLC. Stellar MLS
- $2,845,0005 bd4 ba3.7k sqft405 28TH STREET, HOLMES BEACH, FL 34217For SaleMLS ID #TB8546242, Lawrence Vargas, PINEYWOODS REALTY LLC. Stellar MLS
- $2,790,0005 bd6 ba3.3k sqft206 CHURCH AVENUE, BRADENTON BEACH, FL 34217For SaleMLS ID #A4679935, Christy Peterson, SERHANT. Stellar MLS
- $3,062,0004 bd3 ba3.2k sqft1838 OLEANDER STREET, SARASOTA, FL 34239For SaleMLS ID #A4697493, Karen Greco, GRECO REAL ESTATE. Stellar MLS
- $3,295,0007 bd8 ba2.9k sqft2403 AVENUE C, BRADENTON BEACH, FL 34217For SaleMLS ID #A4684030, Eric Pullen, LESLIE WELLS REALTY, INC.. Stellar MLS
- $2,849,0004 bd3 ba2.5k sqft159 CRESCENT DRIVE, ANNA MARIA, FL 34216For SaleMLS ID #A4700920, John Damato, II, SATO REAL ESTATE INC.. Stellar MLS
- $3,400,0004 bd5 ba3.2k sqft227 S HARBOR DRIVE, HOLMES BEACH, FL 34217For SaleMLS ID #A4684262, Eric Pullen, LESLIE WELLS REALTY, INC.. Stellar MLS
