With a motivated seller and a new $30,000 price reduction, this condo is an opportunity worth seeing! This 2 bedroom, 2.5 bath condo claims the top floor of the building, where your private balcony offers front-row seats to Gulf sunsets and a shoreline that stretches for miles. Morning coffee tastes better with the sea breeze, and evenings wind down effortlessly with a glass of wine and that endless horizon. Inside, the unit has been impeccably cared for — clean, solid, and move-in ready, with plenty of opportunity to personalize. The floor plan is generous and functional, offering two spacious bedroom suites, a powder room for guests, and an interior laundry area for convenience. Life here is more than just your typical beach condo: take a dip in one of two waterfront heated pools, soak in the spas, challenge friends to a game on the tennis or pickleball courts, or unwind in the clubhouse just steps from the sand. Residents also enjoy a well-equipped fitness center, on-site management, secure gated entry with 24/7 guards, and a private garage space. When it’s time to head out, you're minutes from local favorites like Grove Surf & Coffee, Chill Restaurant, Boulevard Burgers, and La Casa Del Pane — all just steps away. Downtown St. Pete is 20 minutes by car, and both Tampa International and St. Pete–Clearwater airports are within a 30–40 minute drive, making travel seamless. Whether you’re drawn to the potential of a renovation or the promise of Gulf-front serenity, this rarely available top-floor condo offers the space, the view, and the lifestyle to make it your own.
Sold for $745,000
$745,000
6600 Sunset Way APT 508, Saint Pete Beach, FL 33706
2beds
2,072sqft
Condominium
Built in 1985
-- sqft lot
$738,600 Zestimate®
$360/sqft
$6,501 Estimated rent
Home value
$738,600
$672,000 - $812,000
$6,501/mo
Zestimate® history
Owner options
List your home for rent
$6,501/mo
Rent Zestimate®
Find your next renter with Zillow Rental Manager. Plus, with online applications, you can quickly screen prospective tenants – for free.
$6,501/mo
Rent Zestimate®
Refinance and save
$6,068/mo
Est. payment
Refinancing to a lower rate could help reduce your monthly payments and save thousands over the life of the loan.
$6,068/mo
Est. payment
Explore your selling options
Work with a Zillow partner agent
Leverage their expertise and Zillow's premium Showcase listings to get your home seen by more buyers.
Get startedList with your own agent
Get your home in front of millions of buyers by listing it on Zillow.
Learn how to do itSell it yourself
Take full control of how buyers see your home on Zillow by listing For Sale by Owner (FSBO).
List your homeWhat's special
Waterfront heated poolsPrivate balconyTwo spacious bedroom suitesTennis or pickleball courtsInterior laundry area
Zillow last checked:
Listing updated:
Listed by:
Melinda Persuitte 813-777-6336,
COMPASS FLORIDA LLC 727-339-7902
Bought with:
Melinda Persuitte, 3359586
COMPASS FLORIDA LLC
Source: Stellar MLS,MLS#: TB8410284 Originating MLS: Suncoast Tampa
Originating MLS: Suncoast Tampa
Facts & features
Interior
Bedrooms & bathrooms
- Bedrooms: 2
- Bathrooms: 3
- Full bathrooms: 2
- 1/2 bathrooms: 1
Primary bedroom
- Features: Ceiling Fan(s), En Suite Bathroom, Walk-In Closet(s)
- Level: First
- Area: 320.92 Square Feet
- Dimensions: 14.2x22.6
Bedroom 2
- Features: Ceiling Fan(s), Built-in Closet
- Level: First
- Area: 179.58 Square Feet
- Dimensions: 12.3x14.6
Primary bathroom
- Features: Exhaust Fan, Garden Bath, Shower No Tub
- Level: First
- Area: 120 Square Feet
- Dimensions: 10x12
Balcony porch lanai
- Level: First
- Area: 176.8 Square Feet
- Dimensions: 22.1x8
Kitchen
- Features: Ceiling Fan(s), Kitchen Island
- Level: First
- Area: 267.72 Square Feet
- Dimensions: 13.8x19.4
Living room
- Features: Ceiling Fan(s)
- Level: First
- Area: 757.12 Square Feet
- Dimensions: 20.8x36.4
Heating
- Central
Cooling
- Central Air
Appliances
- Included: Oven, Cooktop, Dishwasher, Disposal, Dryer, Electric Water Heater, Microwave, Refrigerator, Washer
- Laundry: Inside, Laundry Closet
Features
- Ceiling Fan(s), Eating Space In Kitchen, Living Room/Dining Room Combo, Split Bedroom, Walk-In Closet(s)
- Flooring: Carpet, Ceramic Tile
- Doors: Sliding Doors
- Windows: Blinds
- Has fireplace: No
Interior area
- Total structure area: 2,247
- Total interior livable area: 2,072 sqft
Property
Parking
- Total spaces: 1
- Parking features: Golf Cart Parking, Guest, Under Building
- Attached garage spaces: 1
Features
- Levels: One
- Stories: 1
- Exterior features: Balcony, Dog Run, Irrigation System, Lighting, Private Mailbox, Sauna, Sidewalk, Sprinkler Metered, Tennis Court(s)
- Has private pool: Yes
- Pool features: Gunite, Heated, In Ground, Lighting, Outside Bath Access
- Has spa: Yes
- Spa features: Heated, In Ground, Swim Spa
- Has view: Yes
- View description: Garden, Water, Beach, Gulf/Ocean - Full
- Has water view: Yes
- Water view: Water,Beach,Gulf/Ocean - Full
- Waterfront features: Gulf/Ocean Front, Waterfront, Beach, Gulf/Ocean, Beach Access, Gulf/Ocean Access
- Body of water: GULF OF MEXICO
Lot
- Residential vegetation: Trees/Landscaped
Details
- Parcel number: 363115820160020508
- Special conditions: None
Construction
Type & style
- Home type: Condo
- Property subtype: Condominium
Materials
- Block, Stucco
- Foundation: Pillar/Post/Pier, Slab
- Roof: Built-Up
Condition
- New construction: No
- Year built: 1985
Utilities & green energy
- Sewer: Public Sewer
- Water: Public
- Utilities for property: Cable Connected, Electricity Connected, Public, Sewer Connected, Water Connected
Community & HOA
Community
- Features: Gulf/Ocean Front, Water Access, Waterfront, Association Recreation - Owned, Buyer Approval Required, Clubhouse, Fitness Center, Gated Community - Guard, Golf Carts OK, Irrigation-Reclaimed Water, Pool, Sidewalks, Tennis Court(s)
- Security: Fire Alarm, Gated Community, Smoke Detector(s)
- Pet fee: $0 monthly
- Subdivision: SILVER SANDS BEACH & RACQUET CLUB
HOA
- Has HOA: Yes
- Amenities included: Basketball Court, Cable TV, Clubhouse, Elevator(s), Fitness Center, Gated, Lobby Key Required, Pickleball Court(s), Pool, Recreation Facilities, Sauna, Security, Shuffleboard Court, Spa/Hot Tub, Tennis Court(s)
- Services included: 24-Hour Guard, Cable TV, Common Area Taxes, Community Pool, Reserve Fund, Insurance, Internet, Maintenance Structure, Maintenance Grounds, Manager, Pool Maintenance, Recreational Facilities, Security, Sewer, Trash, Water
- HOA fee: $987 monthly
- HOA name: Carrie Adams
- HOA phone: 727-360-4706
- Second HOA name: Silver Sands Beach & Racquet Club Master Assn.
Location
- Region: Saint Pete Beach
Financial & listing details
- Price per square foot: $360/sqft
- Tax assessed value: $844,923
- Annual tax amount: $4,359
- Date on market: 8/6/2025
- Cumulative days on market: 110 days
- Listing terms: Cash,Conventional
- Ownership: Condominium
- Total actual rent: 0
- Electric utility on property: Yes
- Road surface type: Asphalt, Paved
Price history
| Date | Event | Price |
|---|---|---|
| 12/30/2025 | Sold | $745,000-3.9%$360/sqft |
Source:  Stellar MLS #TB8410284 Report a problem Stellar MLS #TB8410284 Report a problem | ||
| 11/24/2025 | Pending sale | $775,000$374/sqft |
Source: Stellar MLS #TB8410284 Report a problem | ||
| 11/19/2025 | Price change | $775,000-5.4%$374/sqft |
Source: Stellar MLS #TB8410284 Report a problem | ||
| 10/27/2025 | Price change | $819,000-3.5%$395/sqft |
Source: Stellar MLS #TB8410284 Report a problem | ||
| 9/6/2025 | Price change | $849,000-3%$410/sqft |
Source: Stellar MLS #TB8410284 Report a problem | ||
| 8/6/2025 | Listed for sale | $875,000$422/sqft |
Source: Stellar MLS #TB8410284 Report a problem | ||
Public tax history
| Year | Property taxes | Tax assessment |
|---|---|---|
| 2024 | $4,359 +1.4% | $320,991 +3% |
| 2023 | $4,298 +0.6% | $311,642 +3% |
| 2022 | $4,271 -2.1% | $302,565 +3% |
| 2021 | $4,361 +0.2% | $293,752 +1.4% |
| 2020 | $4,353 +1.6% | $289,696 +2.3% |
| 2019 | $4,285 | $283,183 +1.9% |
| 2018 | $4,285 +1.4% | $277,903 +2.1% |
| 2017 | $4,227 +1.6% | $272,187 +2.1% |
| 2016 | $4,162 -1.6% | $266,589 +0.7% |
| 2015 | $4,229 +1% | $264,736 +0.8% |
| 2014 | $4,188 +1.9% | $262,635 +1.5% |
| 2013 | $4,109 -0.7% | $258,754 +1.7% |
| 2012 | $4,137 | $254,429 +3% |
| 2011 | -- | $247,018 +1.5% |
| 2010 | -- | $243,367 +2.7% |
| 2009 | -- | $236,969 +0.1% |
| 2008 | $3,463 | $236,732 +3% |
| 2007 | -- | $229,837 -46.9% |
| 2005 | -- | $432,500 +8.9% |
| 2004 | $3,639 +1.5% | $397,200 +18.1% |
| 2003 | $3,587 +3.6% | $336,400 +13% |
| 2002 | $3,461 | $297,700 +16.9% |
| 2001 | $3,461 +3.9% | $254,600 +13% |
| 2000 | $3,330 | $225,300 |
Find assessor info on the county website
Neighborhood: 33706
Nearby homes
- $675,0002 bd2 ba1.4k sqft6600 Sunset Way APT 112, Saint Pete Beach, FL 33706Sold

- $1,430,0003 bd3 ba2.3k sqft6600 Sunset Way APT 118, Saint Pete Beach, FL 33706Sold
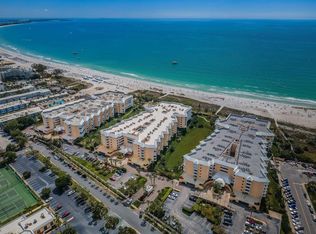
- $900,0002 bd2 ba1.5k sqft6600 Sunset Way APT 120, Saint Pete Beach, FL 33706Sold

- $699,0002 bd2 ba1.4k sqft6600 Sunset Way APT 204, Saint Pete Beach, FL 33706Sold
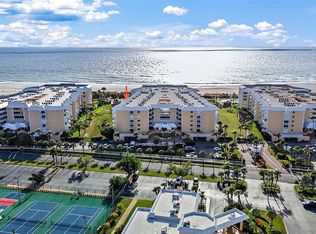
- $770,0002 bd2 ba1.4k sqft6600 Sunset Way APT 206, Saint Pete Beach, FL 33706Sold
- $715,0002 bd2 ba1.4k sqft6600 Sunset Way APT 303, Saint Pete Beach, FL 33706Sold
- $925,0002 bd3 ba2k sqft6600 Sunset Way APT 307, Saint Pete Beach, FL 33706Sold
- $835,0002 bd2 ba1.4k sqft6600 Sunset Way APT 311, Saint Pete Beach, FL 33706Sold
- $1,352,0003 bd3 ba1.9k sqft6600 Sunset Way APT 402, Saint Pete Beach, FL 33706Sold
Nearby schools
GreatSchools rating
- 6/10Azalea Elementary SchoolGrades: PK-5Distance: 3.7 mi
- 3/10Azalea Middle SchoolGrades: 6-8Distance: 4.1 mi
- 4/10Boca Ciega High SchoolGrades: 9-12Distance: 3 mi
Get a cash offer in 3 minutes
Find out how much your home could sell for in as little as 3 minutes with a no-obligation cash offer.
Estimated market value
$738,600
Get a cash offer in 3 minutes
Find out how much your home could sell for in as little as 3 minutes with a no-obligation cash offer.
Estimated market value
$738,600
- Florida
- Pinellas County
- Saint Pete Beach
- 33706
- 6600 Sunset Way Apartment 508
Nearby cities
Nearby zip codes
Other Saint Pete Beach Topics
- Apartments for Rent in 33706
- Houses for Sale in 33706
- Houses for Rent in 33706
- 33706 Real Estate
- Saint Pete Beach Condos
- Houses for Sale in Saint Pete Beach
- Newest Listings in Saint Pete Beach
- Saint Pete Beach Home Values
- Saint Pete Beach Real Estate Agents
- Saint Pete Beach Refinance
- Saint Pete Beach Mortgage Rates
