Motivated Sellers!, call for details: Welcome to this stunning custom-built single-family home nestled on 1.81 acres in the peaceful surroundings of Columbia, Louisiana. Built in 2013, this spacious residence offers over 4,300 square feet of thoughtfully designed living space, perfectly blending comfort, style, and functionality. Featuring 5 generously sized bedrooms and 3.5 bathrooms, this home provides ample room for both everyday living and entertaining. The expansive floor plan includes inviting living areas filled with natural light, high ceilings, and quality finishes throughout. The kitchen is ideal for gatherings, offering plenty of counter space and storage, while seamlessly connecting to the main living and dining areas. The primary suite serves as a private retreat, complete with a spacious layout and a well-appointed en-suite bathroom. Additional bedrooms are versatile and perfect for family, guests, or even a home office. Step outside to enjoy the wide-open lot, offering endless possibilities-whether you envision outdoor entertaining, gardening, or simply enjoying the quiet countryside. The property also includes a garage and covered RV parking, providing convenience and additional storage. Located at 6601 Highway 133, this home delivers the perfect balance of rural tranquility and accessibility. With its generous space, modern construction, and serene setting, this property is a rare opportunity to own a beautiful piece of Louisiana living. Schedule your private showing today and experience all this exceptional home has to offer,
For sale
$465,000
6601 Highway 133, Columbia, LA 71418
5beds
4,328sqft
:
Get pre-qualified$3,031/mo
Single Family Residence
Built in 2013
1.8 Acres Lot
$455,900 Zestimate®
$107/sqft
$-- HOA
What's special
Serene settingWell-appointed en-suite bathroomQuality finishes throughoutExpansive floor planHigh ceilings
- 122 days |
- 139 |
- 3 |
Zillow last checked:
Listing updated:
Listed by:
Dennis Matlock 318-381-9612,
Brown Realty Co. of Rayville, Inc. 318-728-9544
Source: My State MLS,MLS#: 11680468
Facts & features
Interior
Bedrooms & bathrooms
- Bedrooms: 5
- Bathrooms: 4
- Full bathrooms: 3
- 1/2 bathrooms: 1
Rooms
- Room types: Bonus Room, Dining Room, Family Room, First Floor Bathroom, First Floor Master Bedroom, Kitchen, Living Room
Kitchen
- Features: Open, Granite Counters
Basement
- Area: 0
Heating
- Gas, Forced Air, Zoned
Cooling
- Central, Zoned
Appliances
- Included: Dishwasher, Oven
Features
- Flooring: Laminate, Tile
- Has basement: No
- Has fireplace: No
Interior area
- Total structure area: 4,328
- Total interior livable area: 4,328 sqft
- Finished area above ground: 4,328
Property
Parking
- Total spaces: 2
- Parking features: Attached
- Garage spaces: 2
Features
- Stories: 2
- Patio & porch: Covered Porch
- Fencing: Fenced
Lot
- Size: 1.8 Acres
Details
- Parcel number: 20024200
- Lease amount: $0
Construction
Type & style
- Home type: SingleFamily
- Property subtype: Single Family Residence
Materials
- Frame
- Roof: Asphalt
Condition
- New construction: No
- Year built: 2013
Utilities & green energy
- Electric: Amps(200)
- Sewer: Private Septic
- Water: Municipal
Community & HOA
HOA
- Has HOA: No
Location
- Region: Columbia
Financial & listing details
- Price per square foot: $107/sqft
- Tax assessed value: $295,824
- Annual tax amount: $3,061
- Date on market: 3/27/2026
- Date available: 03/26/2026
- Listing agreement: Exclusive
Estimated market value
$455,900
$433,000 - $479,000
$4,009/mo
Price history
| Date | Event | Price |
|---|---|---|
| 3/27/2026 | Listed for sale | $465,000+22.7%$107/sqft |
Source: My State MLS #11680468 Report a problem | ||
| 5/25/2025 | Listing removed | $379,000$88/sqft |
Source: My State MLS #11455383 Report a problem | ||
| 3/31/2025 | Contingent | $379,000$88/sqft |
Source: My State MLS #11455383 Report a problem | ||
| 3/21/2025 | Listed for sale | $379,000+26.8%$88/sqft |
Source: My State MLS #11455383 Report a problem | ||
| 9/19/2016 | Sold | -- |
Source: Public Record Report a problem | ||
| 7/19/2016 | Listed for sale | $299,000$69/sqft |
Source: Keller Williams - Monroe #173494 Report a problem | ||
Public tax history
| Year | Property taxes | Tax assessment |
|---|---|---|
| 2024 | $4,101 -2.3% | $29,582 +1.1% |
| 2023 | $4,196 +34.5% | $29,250 |
| 2022 | $3,120 +0.1% | $29,250 |
| 2021 | $3,117 +0.2% | $29,250 |
| 2020 | $3,112 +3.3% | $29,250 |
| 2019 | $3,012 | $29,250 |
| 2018 | $3,012 -28% | $29,250 |
| 2017 | $4,182 +110.2% | $29,250 +36.6% |
| 2016 | $1,990 -2.8% | $21,409 |
| 2015 | $2,046 +16.2% | $21,409 +91% |
| 2012 | $1,761 +1% | $11,210 |
| 2011 | $1,743 | $11,210 |
| 2010 | $1,743 | $11,210 |
Find assessor info on the county website
Monthly payment
Est. payment
Payment breakdown
Explore the cost of this home by adjusting the details. Changes won't be saved.Climate risks
Neighborhood: 71418
Nearby schools
GreatSchools rating
- 3/10Columbia Elementary SchoolGrades: 2-3Distance: 2 mi
- 4/10Caldwell Parish Junior High SchoolGrades: 6-8Distance: 5 mi
- 3/10Caldwell Parish High SchoolGrades: 9-12Distance: 5 mi
Schools provided by the listing agent
- District: Caldwell Parish
Source: My State MLS. This data may not be complete. We recommend contacting the local school district to confirm school assignments for this home.
- $343,4004 bd4 ba3.2k sqft6561 Highway 133, Columbia, LA 71418Off Market
- $189,900-- bd-- ba1.8k sqft6531 Highway 133, Columbia, LA 71418Off Market
- $486,500-- bd-- ba2.7k sqft6636 Highway 133, Columbia, LA 71418Off Market
- $234,400-- bd-- ba840 sqft145 Bellview Ln, Columbia, LA 71418Off Market
- $51,198-- bd-- ba1.8k sqft6513 Highway 133, Columbia, LA 71418Off Market
- $103,200-- bd-- ba1.2k sqft1602 Bellview Ln, Columbia, LA 71418Off Market
- $185,8003 bd2 ba1.7k sqft6749 Highway 133, Columbia, LA 71418Off Market
- $305,80017 Acres6476 Highway 133, Columbia, LA 71418Off Market
A local agent can set up tours, give advice and negotiate with sellers.
Similar homes
- $395,0005 bd3 ba3.8k sqft860 Highway 848, Columbia, LA 71418For Sale

 MLS ID #220058, Harrison Lilly, Harrison Lilly. NELAR
 - $450,0004 bd4 ba2.3k sqft1449 Church St, Columbia, LA 71418For Sale
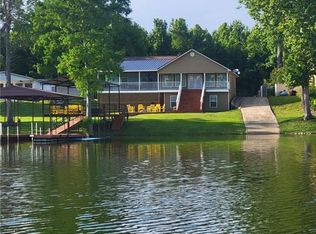 MLS ID #2561824, CHRISTIAN CUNNINGHAM, CENTURY 21 BUELOW-MILLER REALTY. GCLRA
 - $429,0003 bd3 ba2.4k sqft681 Davis Lake Rd, Columbia, LA 71418For Sale
 MLS ID #220006, Ronnaldo Leyva, Keller Williams Parishwide Partners. NELAR
 - $615,0005 bd3 ba2.9k sqft175 Davis Lake Rd, Columbia, LA 71418For Sale
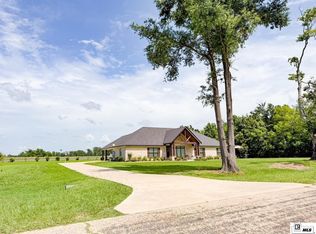 MLS ID #219695, Heather Guillot, Vanguard Realty. NELAR
 - $525,0003 bd3 ba3.3k sqft1577 S Blankston Rd, Columbia, LA 71418For SaleMLS ID #219709, Mark Sisk, Re/Max Premier Realty. NELAR
- $349,0004 bd2 ba2.4k sqft549 Jim Reeves Rd, Columbia, LA 71418For SaleMLS ID #219680, Rona Stapleton, John Rea Realty. NELAR
- $399,9003 bd2 ba2.9k sqft2507 Highway 561, Columbia, LA 71418For SaleMLS ID #219650, Ryan Hawthorne, French Realty, LLC. NELAR
- $475,0004 bd4 ba3.6k sqft3633 Red Cut Loop Rd, West Monroe, LA 71292For Sale By Owner
- $299,5003 bd2 ba2.3k sqft11165 Highway 4 W, Columbia, LA 71418For SaleMLS ID #194150, Al Peterson, Re/Max Premier Realty. NELAR
- $339,9003 bd3 ba2.4k sqft319 Woodland Dr, Columbia, LA 71418For SaleMLS ID #219562, Ryan Hawthorne, French Realty, LLC. NELAR
- $240,0004 bd3 ba2.2k sqft1144 Tousley Dr, Olla, LA 71465For SaleMLS ID #2553780, DANA CHAPMAN, CENTURY 21 BUELOW-MILLER REALTY. GCLRA
- $398,5003 bd3 ba2.5k sqft2473 Highway 130, Winnsboro, LA 71295For SaleMLS ID #218346, Ryan Hawthorne, French Realty, LLC. NELAR
