Welcome to 860 Hwy 848, Columbia, LA, a spacious 5-bedroom, 3-bath home nestled on 5.15 beautiful acres, offering the perfect blend of comfort, functionality, and country living. Conveniently located near the Boeuf River, this well-maintained home features a classic brick exterior, a welcoming covered front porch, and a 2-car carport. A barn with an attached carport is located toward the back of the property, providing excellent space for equipment, hobbies, or additional covered storage. Inside, the inviting entryway opens into a spacious living room highlighted by a beautiful tray ceiling. The wraparound kitchen is designed for both everyday living and entertaining, featuring a center island, abundant cabinetry, and generous counter space. Just off the kitchen, the dining room showcases a charming brick fireplace, creating a warm and inviting atmosphere for family meals. The private primary suite offers spacious closets and an en-suite bathroom complete with a cultured marble walk-in shower. Two additional bedrooms are conveniently located near a full bathroom that is ideal for family or guests. On the opposite side of the home, you'll find two more bedrooms and another full bathroom, along with a spacious mother-in-law suite featuring its own private kitchen, making it perfect for extended family, guests, or multi-generational living. The home also offers a large utility room and multiple closets throughout, providing an abundance of storage. Step outside to enjoy the covered back patio overlooking the fenced backyard, while the remaining acreage offers endless opportunities for recreation, gardening, animals, or simply enjoying the peace and privacy of country living. With its flexible floor plan, extensive storage, outdoor amenities, proximity to the Boeuf River, and over five acres of land, this property is a rare opportunity to enjoy spacious living with room to grow.
For sale
$395,000
860 Highway 848, Columbia, LA 71418
5beds
3,877sqft
Site Build, Residential
Built in ----
5.15 Acres Lot
$381,600 Zestimate®
$102/sqft
$-- HOA
What's special
Classic brick exteriorInviting entrywayFenced backyardAbundant cabinetryCovered back patioSpacious closetsWelcoming covered front porch
- 102 days
- 109
- 20
Zillow last checked:
Listing updated:
Listed by:
Harrison Lilly,
Harrison Lilly,
Samuel Nelson,
Harrison Lilly
Source: NELAR,MLS#: 220058
Facts & features
Interior
Bedrooms & bathrooms
- Bedrooms: 5
- Bathrooms: 3
- Full bathrooms: 3
- Main level bathrooms: 3
- Main level bedrooms: 5
Primary bedroom
- Description: Floor: Carpet
- Level: First
- Area: 208
Bedroom
- Description: Floor: Carpet
- Level: First
- Area: 157.3
Bedroom 1
- Description: Floor: Carpet
- Level: First
- Area: 162.4
Bedroom 2
- Description: Floor: Wood Laminate
- Level: First
- Area: 169.36
Bedroom 3
- Description: Floor: Carpet/Tile
- Level: First
- Area: 766.5
Dining room
- Description: Floor: Lvp
- Level: First
- Area: 198.12
Kitchen
- Description: Floor: Lvp
- Level: First
- Area: 223.6
Living room
- Description: Floor: Wood Laminate
- Level: First
- Area: 421.6
Office
- Description: Floor: Carpet
- Level: First
- Area: 234.3
Heating
- Electric, Central
Cooling
- Central Air, Electric
Appliances
- Included: Dishwasher, Gas Cooktop, Oven, Electric Water Heater
- Laundry: Washer/Dryer Connect
Features
- Ceiling Fan(s)
- Windows: Double Pane Windows, Negotiable
- Number of fireplaces: 1
- Fireplace features: One
Interior area
- Total structure area: 5,974
- Total interior livable area: 3,877 sqft
Video & virtual tour
Property
Parking
- Total spaces: 2
- Parking features: Hard Surface Drv.
- Garage spaces: 2
- Has carport: Yes
- Has uncovered spaces: Yes
Features
- Levels: One
- Stories: 1
- Patio & porch: Porch Covered, Covered Patio
- Exterior features: Rain Gutters
- Has spa: Yes
- Spa features: Bath
- Fencing: None
- Waterfront features: None
Lot
- Size: 5.15 Acres
- Features: Cleared
Details
- Additional structures: Barn(s)
- Parcel number: 10061790
Construction
Type & style
- Home type: SingleFamily
- Architectural style: Ranch
- Property subtype: Site Build, Residential
Materials
- Brick Veneer
- Foundation: Slab
- Roof: Architecture Style
Utilities & green energy
- Electric: Electric Company: Entergy
- Gas: None, Gas Company: None
- Sewer: Septic Tank
- Water: Public, Electric Company: Other
- Utilities for property: Natural Gas Not Available
Community & HOA
Community
- Subdivision: Other
HOA
- Has HOA: No
- Amenities included: None
- Services included: None
Location
- Region: Columbia
Financial & listing details
- Price per square foot: $102/sqft
- Tax assessed value: $198,126
- Annual tax amount: $2,604
- Date on market: 7/9/2026
- Road surface type: Paved
Estimated market value
$381,600
$363,000 - $401,000
$2,972/mo
Price history
| Date | Event | Price |
|---|---|---|
| 7/9/2026 | Price change | $395,000+19.7%$102/sqft |
Source:  NELAR #220058 Report a problem NELAR #220058 Report a problem | ||
| 4/10/2023 | Price change | $329,900-3%$85/sqft |
Source: NELAR #203650 Report a problem | ||
| 1/27/2023 | Price change | $340,000-4.2%$88/sqft |
Source: NELAR #203650 Report a problem | ||
| 10/26/2022 | Listed for sale | $355,000+24.6%$92/sqft |
Source: NELAR #203650 Report a problem | ||
| 5/21/2020 | Listing removed | $285,000$74/sqft |
Source: Cloud Realty & Associates, LLC #189592 Report a problem | ||
| 9/17/2019 | Price change | $285,000-3.4%$74/sqft |
Source: Cloud Realty & Associates, LLC #189592 Report a problem | ||
| 8/18/2019 | Listed for sale | $295,000$76/sqft |
Source: Cloud Realty & Associates, LLC #189592 Report a problem | ||
Public tax history
| Year | Property taxes | Tax assessment |
|---|---|---|
| 2025 | $2,604 +1.9% | $19,813 |
| 2024 | $2,556 +3.8% | $19,813 +7.7% |
| 2023 | $2,462 +561.7% | $18,394 +78.9% |
| 2022 | $372 +0.1% | $10,280 |
| 2021 | $372 +0.2% | $10,280 |
| 2020 | $371 +3.9% | $10,280 +0.1% |
| 2019 | $357 | $10,271 |
| 2018 | $357 -73.9% | $10,271 |
| 2017 | $1,370 +270.4% | $10,271 |
| 2016 | $370 -2.1% | $10,271 +0.2% |
| 2015 | $378 -75% | $10,246 0% |
| 2012 | $1,512 +1.1% | $10,250 |
| 2011 | $1,495 | $10,250 |
| 2010 | $1,495 | $10,250 |
Find assessor info on the county website
Monthly payment
Est. payment
Payment breakdown
Explore the cost of this home by adjusting the details. Changes won't be saved.Climate risks
Neighborhood: 71418
Nearby schools
Schools provided by the listing agent
- Elementary: Caldwell
- Middle: Caldwell Ca
- High: Caldwell Ca
Source: NELAR. This data may not be complete. We recommend contacting the local school district to confirm school assignments for this home.

Similar homes
- $465,0005 bd4 ba4.1k sqft6601 Highway 133, Columbia, LA 71418For Sale

 MLS ID #221270, Stacy Clark, Coldwell Banker Group One Realty. NELAR
 - $429,0003 bd3 ba2.4k sqft681 Davis Lake Rd, Columbia, LA 71418For Sale
 MLS ID #220006, Ronnaldo Leyva, Keller Williams Parishwide Partners. NELAR
 - $299,9003 bd2 ba2.9k sqft2507 Highway 561, Columbia, LA 71418For Sale By Owner
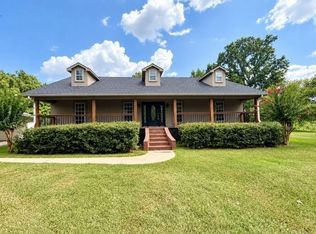
- $567,5005 bd3 ba2.9k sqft175 Davis Lake Rd, Columbia, LA 71418For Sale
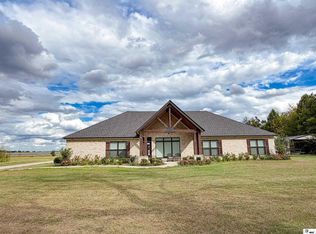 MLS ID #219695, Heather Guillot, Vanguard Realty. NELAR
 - $384,9003 bd3 ba2.8k sqft2473 Highway 130, Winnsboro, LA 71295For SaleMLS ID #221132, Meghan Attaway, French Realty, LLC. NELAR
- $415,0002 bd2 ba1.9k sqft2119 Highway 135, Winnsboro, LA 71295For SaleMLS ID #219551, Harrison Lilly, Harrison Lilly. NELAR
- $370,0003 bd3 ba2k sqft2120 Philpot Rd, West Monroe, LA 71292For SaleMLS ID #219990, Debbie Pilcher, Re/Max Premier Realty. NELAR
- $299,5003 bd2 ba2.3k sqft11165 Highway 4 W, Columbia, LA 71418For SaleMLS ID #194150, Al Peterson, Re/Max Premier Realty. NELAR
- $395,0002 bd2 ba2.2k sqft3595 Highway 15, Rayville, LA 71269For SaleMLS ID #219658, Sherry Hough, Hough Realty & Appraisal, Inc.. NELAR
- $275,0003 bd4 ba1.9k sqft1728 Highway 135, Winnsboro, LA 71295For SaleMLS ID #220866, Harrison Lilly, Harrison Lilly. NELAR
- $299,9003 bd3 ba1.9k sqft717 Whitehall Rd, Mangham, LA 71259For SaleMLS ID #215239, Frank Smith, Coldwell Banker Group One Realty. NELAR
- $250,0003 bd2 ba2.2k sqft1590 Highway 15, Winnsboro, LA 71295For SaleMLS ID #220889, Hannah Leach, Keller Williams Parishwide Partners. NELAR
- $295,0003 bd3 ba2.4k sqft49 Gandy Rd, Mangham, LA 71259For SaleMLS ID #217620, Harrison Lilly, Harrison Lilly. NELAR
- $259,9003 bd2 ba3k sqft5568 Highway 126 W, Grayson, LA 71435For SaleMLS ID #220397, Ryan Hawthorne, French Realty, LLC. NELAR
- $565,0004 bd4 ba3.1k sqft1112 Highway 856, Rayville, LA 71269For SaleMLS ID #220896, Dani Manning, Green Star Realty, LLC. NELAR
- $199,9004 bd2 ba2.4k sqft122 Elizabeth St, Mangham, LA 71259For SaleMLS ID #217463, Frank Smith, Coldwell Banker Group One Realty. NELAR
- $249,5003 bd2 ba2.1k sqft8007 Highway 17, Winnsboro, LA 71295For SaleMLS ID #220396, Ryan Hawthorne, French Realty, LLC. NELAR
