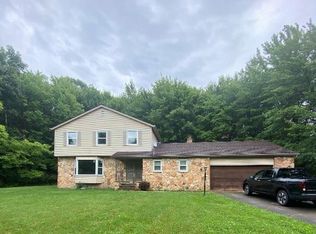
Welcome to a truly unique home offering a FABULOUS opportunity for multi-generational living! With 5 bedrooms, 3 full baths and an incredibly flexible floor plan, this home is ideal for multi-generational households, an in-law-style arrangement, guests, home offices, or simply anyone looking for plenty of room to spread out. Situated on two lots totaling 2.43 wooded, park-like acres, the setting offers incredible privacy and beautiful surroundings.
The original portion of the home features a living room, dining room and remodeled kitchen with KraftMaid cabinetry, solid-surface countertops and stainless steel appliances. Just off the kitchen is a large mudroom that also serves as a walk-in pantry. The lower-level living area features new carpeting and a rustic wood-burning fireplace, creating another comfortable space to relax or entertain.
A huge addition built in 1999 opens up even more possibilities, offering 3 bedrooms, 2 full baths and an exceptionally spacious great room with a cozy, functional wood-burning stove. Step directly onto the deck overlooking the beautiful landscaping and peaceful wooded setting. Multiple living areas, bedrooms and baths provide the perfect balance of shared spaces and privacy, allowing this home to adapt to a variety of lifestyles and living arrangements.
Numerous improvements and regular maintenance have been completed throughout the years, including updates to the well, water softener and septic systems. The newer roof features 50-year shingles with a transferable warranty.
Active
$469,900
6601 Vrooman Rd, Painesville, OH 44077
5beds
3,326sqft
Single Family Residence
Built in 1973
2.44 Acres Lot
$-- Zestimate®
$141/sqft
$-- HOA
What's special
Beautiful surroundingsIncredibly flexible floor planStainless steel appliancesDining roomSolid-surface countertopsCozy functional wood-burning stoveRustic wood-burning fireplace
- 12 days
- 867
- 32
Zillow last checked:
Listing updated:
Listed by:
Nicole Peterson 440-901-9696 nicole@clevelandrealtorgroup.com,
McDowell Homes Real Estate Services
Source: MLS Now,MLS#: 5245937 Originating MLS: Lake Geauga Area Association of REALTORS
Originating MLS: Lake Geauga Area Association of REALTORSFacts & features
Interior
Bedrooms & bathrooms
- Bedrooms: 5
- Bathrooms: 3
- Full bathrooms: 3
Heating
- Forced Air, Fireplace(s), Gas
Cooling
- Central Air
Appliances
- Included: Dryer, Dishwasher, Microwave, Range, Refrigerator, Water Softener, Washer
- Laundry: In Basement
Features
- Ceiling Fan(s), In-Law Floorplan, Pantry, Storage, Walk-In Closet(s), Jetted Tub
- Basement: Finished,Partial,Sump Pump
- Number of fireplaces: 2
- Fireplace features: Basement, Blower Fan, Glass Doors, Great Room, Masonry, Raised Hearth, Wood Burning Stove, Wood Burning
Interior area
- Total structure area: 3,326
- Total interior livable area: 3,326 sqft
- Finished area above ground: 2,746
- Finished area below ground: 580
Video & virtual tour
Property
Parking
- Total spaces: 2.5
- Parking features: Additional Parking, Attached, Drive Through, Drain, Driveway, Electricity, Garage, Garage Door Opener, Oversized, Paved, Storage, Workshop in Garage
- Attached garage spaces: 2.5
Features
- Levels: Two,Multi/Split
- Stories: 2
- Patio & porch: Deck
- Exterior features: Lighting, Private Yard
- Has view: Yes
- View description: Trees/Woods
Lot
- Size: 2.44 Acres
- Features: Corners Marked, Wooded
Details
- Additional parcels included: 07A01500000260
- Parcel number: 07A0150000230
Construction
Type & style
- Home type: SingleFamily
- Architectural style: Split Level
- Property subtype: Single Family Residence
Materials
- Vinyl Siding
- Foundation: Block
- Roof: Asphalt,Fiberglass
Condition
- Year built: 1973
Utilities & green energy
- Sewer: Septic Tank
- Water: Well
Community & HOA
Community
- Security: Smoke Detector(s)
HOA
- Has HOA: No
Location
- Region: Painesville
Financial & listing details
- Price per square foot: $141/sqft
- Tax assessed value: $330,110
- Annual tax amount: $5,144
- Date on market: 9/18/2026
- Cumulative days on market: 12 days
Estimated market value
Not available
Estimated sales range
Not available
Not available
Price history
| Date | Event | Price |
|---|---|---|
| 9/18/2026 | Listed for sale | $469,900+628.5%$141/sqft |
Source:  MLS Now #5245937 Report a problem MLS Now #5245937 Report a problem | ||
| 5/22/1986 | Sold | $64,500$19/sqft |
Source: Agent Provided Report a problem | ||
Public tax history
| Year | Property taxes | Tax assessment |
|---|---|---|
| 2025 | $5,144 -0.5% | $115,540 |
| 2024 | $5,168 +15.3% | $115,540 +39.7% |
| 2023 | $4,483 +3% | $82,680 |
| 2022 | $4,353 -0.3% | $82,680 |
| 2021 | $4,368 +5.9% | $82,680 +20% |
| 2020 | $4,123 -0.9% | $68,890 |
| 2019 | $4,158 -2.4% | $68,890 -1.2% |
| 2018 | $4,259 | $69,700 |
| 2017 | $4,259 +8.6% | $69,700 |
| 2016 | $3,922 +5.6% | $69,700 |
| 2015 | $3,713 -1.8% | $69,700 |
| 2014 | $3,782 +1.7% | $69,700 |
| 2013 | $3,719 +0% | $69,700 |
| 2012 | $3,717 -6.7% | $69,700 -10.7% |
| 2011 | $3,985 +0.3% | $78,060 |
| 2010 | $3,975 +5.3% | $78,060 0% |
| 2009 | $3,774 -0.5% | $78,065 -8% |
| 2008 | $3,791 +0.8% | $84,854 |
| 2007 | $3,760 -50.5% | $84,854 |
| 2006 | $7,593 +5.6% | $84,854 +6.5% |
| 2005 | $7,193 -0.2% | $79,661 |
| 2004 | $7,204 +3.4% | $79,661 |
| 2003 | $6,968 +17.8% | $79,661 +18.7% |
| 2002 | $5,913 +0.8% | $67,109 |
| 2001 | $5,868 +1.2% | $67,109 |
| 2000 | $5,798 +75.9% | $67,109 +76.2% |
| 1999 | $3,297 | $38,094 |
Find assessor info on the county website
Monthly payment
Est. payment
Payment breakdown
Explore the cost of this home by adjusting the details. Changes won't be saved.Climate risks
Neighborhood: 44077
Nearby schools
Schools provided by the listing agent
- District: Riverside LSD Lake- 4306
Source: MLS Now. This data may not be complete. We recommend contacting the local school district to confirm school assignments for this home.
Similar homes
- $--4 bd4 ba3.4k sqft13506 Shirley Dr, Painesville, OH 44077AuctionAuction.com 2
- $519,9004 bd3 ba3.1k sqft7215 Mildon Dr, Painesville, OH 44077For Sale
 MLS ID #5240323, Scott E Davis, McDowell Homes Real Estate Services. MLS Now
 - $525,0004 bd3 ba2.4k sqft12436 Painesville Warren Rd, Concord Township, OH 44077For Sale
 MLS ID #5231305, Tiana (Ty) Thomas, Russell Thomas Realty. MLS Now
 - $489,0006 bd4 ba3.5k sqft11 Wintergreen Hill Dr, Painesville, OH 44077For Sale
 MLS ID #5238891, Kay Zabivnik, McDowell Homes Real Estate Services. MLS Now
