Welcome to this beautifully updated 3-bedroom, 2.5-bath Colonial in the highly desirable Liberty Greens community of Painesville. With approximately 2,603 square feet of total space, including a finished lower level, this move-in-ready home features a new roof (2026), new HVAC system (2021), new kitchen SPC flooring (2025), new first-floor carpeting (2026), and a newly installed patio (2026), providing exceptional living space, modern updates, and peace of mind.
The front entrance welcomes you into the two story foyer, where a spacious front dining room provides flexibility for entertaining, a home office, or a quiet retreat. The heart of the home is the open-concept kitchen and family room, creating an ideal gathering space for family and friends. Just off the kitchen, the sun-filled morning room receives abundant natural light and beautiful views of the backyard, making it the perfect place to enjoy morning coffee or casual meals.
Upstairs, the spacious owner's suite features a walk-in closet and private en-suite bath. Two additional bedrooms and a full bath provide comfortable accommodations for family and guests.
The finished lower level expands the home's versatility with a large recreation/family room and additional finished space for a home office, hobby room, playroom, workout area, or flex space.
Step outside to enjoy the backyard retreat featuring a large patio and wooded tree-line backdrop, creating a private setting for relaxing evenings and outdoor entertaining.
Additional improvements include a hot water tank (2024), fresh interior paint, and updated fixtures and hardware throughout.
Conveniently located near shopping, dining, parks, and freeway access, this exceptional Liberty Greens home combines generous living space, thoughtful updates, and major capital improvements already completed for the next owner.
Active
$359,900
201 Colonial Dr, Painesville, OH 44077
3beds
2,337sqft
Single Family Residence
Built in 2005
6,534 Square Feet Lot
$-- Zestimate®
$154/sqft
$31/mo HOA
What's special
Finished lower levelLarge patioSpacious front dining roomFresh interior paintTwo story foyerWooded tree-line backdropAbundant natural light
- 1 day
- 138
- 20
Zillow last checked:
Listing updated:
Listed by:
Steven Koleno 804-656-5007 contact@beycome.com,
Beycome Brokerage Realty LLC
Source: MLS Now,MLS#: 5261432 Originating MLS: Other/Unspecificed
Facts & features
Interior
Bedrooms & bathrooms
- Bedrooms: 3
- Bathrooms: 3
- Full bathrooms: 2
- 1/2 bathrooms: 1
- Main level bathrooms: 1
Primary bedroom
- Level: Second
- Dimensions: ND x ND
Bedroom
- Level: Second
- Dimensions: ND x ND
Bedroom
- Level: Second
- Dimensions: ND x ND
Primary bathroom
- Level: Second
- Dimensions: ND x ND
Bathroom
- Level: Second
- Dimensions: ND x ND
Bathroom
- Level: First
- Dimensions: ND x ND
Dining room
- Level: First
- Dimensions: ND x ND
Kitchen
- Level: First
- Dimensions: ND x ND
Laundry
- Level: Basement
- Dimensions: ND x ND
Living room
- Level: First
- Dimensions: ND x ND
Media room
- Level: Basement
- Dimensions: ND x ND
Sitting room
- Level: First
- Dimensions: ND x ND
Heating
- Forced Air, Gas
Cooling
- Central Air
Appliances
- Laundry: In Basement
Features
- Tray Ceiling(s), Ceiling Fan(s), Chandelier, Entrance Foyer, Granite Counters, High Ceilings, High Speed Internet, Kitchen Island, Pantry, Smart Thermostat, Vaulted Ceiling(s), Walk-In Closet(s)
- Basement: Full,Partially Finished,Unfinished
- Has fireplace: No
Interior area
- Total structure area: 2,337
- Total interior livable area: 2,337 sqft
- Finished area above ground: 1,816
- Finished area below ground: 521
Video & virtual tour
Property
Parking
- Total spaces: 2
- Parking features: Attached, Garage, Garage Door Opener
- Attached garage spaces: 2
Features
- Levels: Two
- Stories: 2
Lot
- Size: 6,534 Square Feet
- Dimensions: 60 x 110
- Features: < 1/2 Acre
Details
- Parcel number: 35A010A000170
- Special conditions: Standard
Construction
Type & style
- Home type: SingleFamily
- Architectural style: Colonial
- Property subtype: Single Family Residence
Materials
- Vinyl Siding
- Roof: Asphalt
Condition
- Year built: 2005
Utilities & green energy
- Sewer: Public Sewer
- Water: Public
Community & HOA
Community
- Subdivision: Liberty Greens Pud
HOA
- Has HOA: Yes
- Services included: Common Area Maintenance
- HOA fee: $375 annually
- HOA name: Liberty Greens Hoa
Location
- Region: Painesville
Financial & listing details
- Price per square foot: $154/sqft
- Tax assessed value: $249,140
- Annual tax amount: $3,860
- Date on market: 11/17/2026
- Cumulative days on market: 2 days
- Listing terms: Cash,Conventional,FHA,VA Loan
Estimated market value
Not available
Estimated sales range
Not available
Not available
Price history
| Date | Event | Price |
|---|---|---|
| 11/17/2026 | Listed for sale | $359,900+75.6%$154/sqft |
Source:  MLS Now #5261432 Report a problem | ||
| 3/31/2020 | Sold | $205,000-2.3%$88/sqft |
Source: MLS Now #4135272 Report a problem | ||
| 3/6/2020 | Pending sale | $209,900$90/sqft |
Source: CENTURY 21 HomeStar #4135272 Report a problem | ||
| 11/1/2019 | Price change | $209,900-1.9%$90/sqft |
Source: CENTURY 21 HomeStar #4135272 Report a problem | ||
| 10/1/2019 | Price change | $213,900-0.5%$92/sqft |
Source: CENTURY 21 HomeStar #4135272 Report a problem | ||
| 9/19/2019 | Listed for sale | $215,000+6.1%$92/sqft |
Source: Century 21 HomeStar #4135272 Report a problem | ||
| 10/13/2005 | Sold | $202,700+440.5%$87/sqft |
Source: Public Record Report a problem | ||
| 7/14/2005 | Sold | $37,500$16/sqft |
Source: Public Record Report a problem | ||
Public tax history
| Year | Property taxes | Tax assessment |
|---|---|---|
| 2025 | $3,861 -0.3% | $87,200 |
| 2024 | $3,871 +7.5% | $87,200 +29.7% |
| 2023 | $3,602 +0.3% | $67,220 |
| 2022 | $3,592 -0.4% | $67,220 |
| 2021 | $3,608 +1.7% | $67,220 +15% |
| 2020 | $3,547 -0.9% | $58,460 |
| 2019 | $3,580 +25.8% | $58,460 +21.1% |
| 2018 | $2,845 | $48,260 |
| 2017 | $2,845 +8.9% | $48,260 |
| 2016 | $2,612 +5.8% | $48,260 |
| 2015 | $2,469 -1.8% | $48,260 |
| 2014 | $2,515 0% | $48,260 |
| 2013 | $2,515 +9.4% | $48,260 |
| 2012 | $2,298 -14.6% | $48,260 -18.3% |
| 2011 | $2,689 +0.3% | $59,060 |
| 2010 | $2,682 +0.9% | $59,060 +0% |
| 2009 | $2,657 -7% | $59,056 -10% |
| 2008 | $2,857 +5.8% | $65,618 |
| 2007 | $2,701 +174.6% | $65,618 +442.5% |
| 2006 | $984 | $12,096 |
Find assessor info on the county website
Monthly payment
Est. payment
Payment breakdown
Explore the cost of this home by adjusting the details. Changes won't be saved.Climate risks
Neighborhood: 44077
Nearby schools
Schools provided by the listing agent
- District: Painesville City LSD - 4305
Source: MLS Now. This data may not be complete. We recommend contacting the local school district to confirm school assignments for this home.
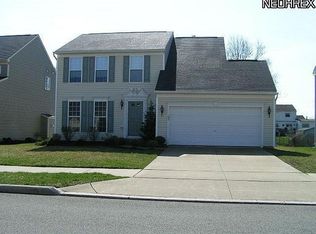

Similar homes
- $379,9004 bd3 ba2.7k sqft326 Patriot Ct, Painesville, OH 44077For Sale
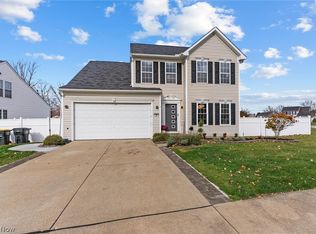 MLS ID #5260244, John Wegloski, McDowell Homes Real Estate Services. MLS Now
- $325,0003 bd2 ba2k sqft2120 Ridgebury Dr, Painesville, OH 44077For Sale
 MLS ID #5260535, Victoria Villani Masar, RE/MAX Results. MLS Now
- $360,0003 bd3 ba1.6k sqft68 Whitmore Ct, Painesville, OH 44077For Sale
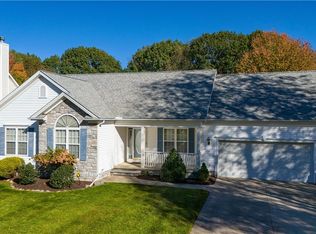 MLS ID #5258623, Amanda S Pohlman, Keller Williams Living. MLS Now
- $375,0005 bd2 ba2.7k sqft120 Levan Dr, Painesville, OH 44077For Sale
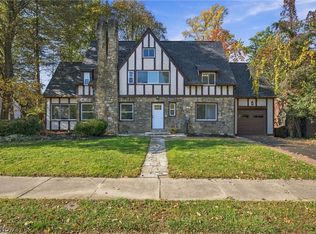 MLS ID #5257195, Aimee Neiman, Keller Williams Chervenic Rlty. MLS Now
