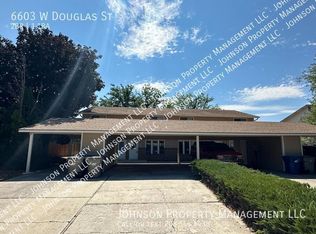
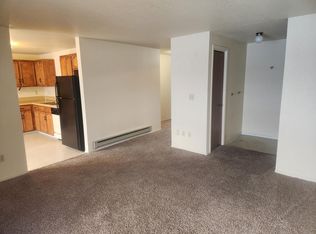
Well-maintained fourplex investment opportunity in a convenient Boise location. Each unit offers a functional townhome-style floor plan with spacious living areas, washer/dryer hookups, dedicated storage, and covered carport parking. Residents enjoy central heating and air conditioning, private outdoor space, and practical layouts designed for long-term rental appeal. Property includes multiple carports and off-street parking, enhancing tenant convenience and retention. Ideally situated with quick access to I-84, downtown Boise, Boise Towne Square, shopping, dining, and major employment centers. The central location provides convenient connectivity throughout the Treasure Valley while maintaining strong rental demand. Whether you’re expanding an existing portfolio or acquiring your first multifamily asset, this fourplex offers a compelling combination of location, functionality, and income potential.
Active
$874,900
6601 W Douglas St, Boise, ID 83704
8beds
8baths
4,063sqft
Quadruplex, Multi Family
Built in 1987
-- sqft lot
$-- Zestimate®
$215/sqft
$-- HOA
What's special
Functional townhome-style floor planMultiple carportsPrivate outdoor spaceDedicated storageCovered carport parkingOff-street parking
- 119 days
- 338
- 41
Zillow last checked:
Listing updated:
Listed by:
Andrew Johnson Main:208-922-9819,
Initial Point Real Estate
Source: IMLS,MLS#: 98988657
Facts & features
Interior
Bedrooms & bathrooms
- Bedrooms: 8
- Bathrooms: 8
Heating
- Forced Air, Natural Gas
Cooling
- Central Air, All Units
Appliances
- Included: Stove/Range (All Units), Refrigerator (All Units), Washer/Dryer (No Units)
- Laundry: In Unit
Features
- Unit 1 Baths: 1.5, Unit 2 Baths: 1.5, Unit 3 Baths: 1.5, Unit 4 Baths: 1.5
- Flooring: Vinyl
- Has basement: No
Interior area
- Total structure area: 4,063
- Total interior livable area: 4,063 sqft
Property
Parking
- Total spaces: 8
- Parking features: Carport, Detached, Driveway
- Has garage: Yes
- Has carport: Yes
- Has uncovered spaces: Yes
Lot
- Features: 10000SF - .49
Details
- Parcel number: R7600140235
Construction
Type & style
- Home type: MultiFamily
- Property subtype: Quadruplex, Multi Family
Materials
- Brick, Frame
- Roof: Composition
Condition
- Year built: 1987
Utilities & green energy
- Gas: Unit 1 Separate Meter, Unit 2 Separate Meter, Unit 3 Separate Meter, Unit 4 Separate Meter
- Water: Public
- Utilities for property: Sewer Connected
Community & HOA
Community
- Subdivision: Royal Manor Sub
Location
- Region: Boise
Financial & listing details
- Price per square foot: $215/sqft
- Tax assessed value: $830,000
- Annual tax amount: $7,517
- Date on market: 6/2/2026
- Listing terms: Cash,Conventional,1031 Exchange
- Ownership: Fee Simple
- Total actual rent: 5330
Estimated market value
Not available
Estimated sales range
Not available
Not available
Price history
Price history is unavailable.
Public tax history
| Year | Property taxes | Tax assessment |
|---|---|---|
| 2026 | $7,517 +10.6% | $830,000 +1.8% |
| 2025 | $6,799 -12.4% | $815,600 +8.8% |
| 2024 | $7,764 +15.1% | $749,300 -7.8% |
| 2023 | $6,744 +2.4% | $813,000 +4.5% |
| 2022 | $6,584 +2.9% | $777,800 +29.1% |
| 2021 | $6,396 +4.7% | $602,400 +11.8% |
| 2020 | $6,110 +1.9% | $538,700 +19.6% |
| 2019 | $5,994 +9.4% | $450,300 +14.1% |
| 2018 | $5,480 +15.2% | $394,800 +15.1% |
| 2017 | $4,757 | $342,900 +18% |
| 2016 | $4,757 | $290,500 +2.4% |
| 2015 | $4,757 +13.1% | $283,700 +41.1% |
| 2012 | $4,204 +9% | $201,000 -4.7% |
| 2011 | $3,858 +0.5% | $210,900 -5.7% |
| 2010 | $3,838 -20.6% | $223,700 -25% |
| 2009 | $4,835 +138.4% | $298,300 -5.1% |
| 2007 | $2,028 -13.2% | $314,300 +15.1% |
| 2006 | $2,336 | $273,000 +38.9% |
| 2003 | -- | $196,600 +1.2% |
| 2002 | $1,704 -5.4% | $194,200 |
| 2001 | $1,801 | $194,200 |
Find assessor info on the county website
Monthly payment
Est. payment
Payment breakdown
Explore the cost of this home by adjusting the details. Changes won't be saved.Climate risks
Neighborhood: Liberty Park
Nearby schools
Schools provided by the listing agent
- Elementary: Whitney
- Middle: West Boise Jr
- High: Borah
- District: Boise School District #1
Source: IMLS. This data may not be complete. We recommend contacting the local school district to confirm school assignments for this home.

Similar homes
- $899,0007 bd6 ba4.4k sqft393-399 S White Cloud Dr, Boise, ID 83709Active
 MLS ID #98976313, Kelli Hall, Silvercreek Realty Group. IMLS
 - $799,0005 bd4 ba2.6k sqft5619 W Gage St, Boise, ID 83706Active
 MLS ID #98996405, Matt Heath, Evans Realty, L.L.C.. IMLS
 - $679,0006 bd4 ba2.4k sqft9871 W Mesquite Ct, Boise, ID 83704Active
 MLS ID #98990666, Dawn Downs, National Broker Connect Real Estate. IMLS
 - $689,9005 bd4 ba2.2k sqft6105 W Post St, Boise, ID 83704Active
 MLS ID #98995049, Alison Blake, Keller Williams Realty Boise. IMLS
