If you are looking for peace and beauty in your next property, you have found it! This special ranch is located on FM 390 W ("La Bahia Trail"), near Burton, Texas, in gorgeous Washington County. Open rolling terrain with ancient live oaks everywhere! Large, 3 bedroom, 2 1/2 bath, and loft complete this fully renovated ranch house which is nestled among a live oak grouping. A pretty l000 Sq. ft. guest house is near main house and perfect for guests or manager house. Large storage barn 40x60 is great for equipment and livestock needs. Barn has overhang sides which could be horse stalls. Second barn is currently being used for hay storage but versatile for many uses. Third barn is older structure used for storage or livestock. Working cow pens are near barns. Property has 3 ponds with one being spring fed staying at constant level. Privacy and nature surrounding in every direction and you will have an amazing family home or weekend getaway place for you and your family.
For sale
Price cut: $347.5K (8/3)
$3,450,000
6602 Fm 390 Rd W, Burton, TX 77835
--beds
0baths
3,426sqft
Farm
Built in 2010
59.48 Acres Lot
$3,233,200 Zestimate®
$1,007/sqft
$-- HOA
What's special
Barn has overhang sidesFully renovated ranch house
- 228 days
- 127
- 7
Zillow last checked:
Listing updated:
Listed by:
Lois Shanks TREC #0588667 713-806-0526,
Hodde Real Estate Company
Source: HAR,MLS#: 22549458
Facts & features
Interior
Bedrooms & bathrooms
- Bathrooms: 0
Rooms
- Room types: Family Room, Game Room, Guest Suite, Quarters/Guest House, Utility Room
Primary bedroom
- Level: First
- Area: 380
- Dimensions: 20x19
Bedroom
- Level: First
- Area: 270
- Dimensions: 18x15
Bedroom
- Level: Second
- Area: 256
- Dimensions: 16x16
Other
- Level: First
- Area: 54
- Dimensions: 9x6
Other
- Level: First
- Area: 250
- Dimensions: 25x10
Other
- Level: First
- Area: 80
- Dimensions: 10x8
Dining room
- Level: First
- Area: 256
- Dimensions: 16x16
Family room
- Level: First
- Area: 598
- Dimensions: 26x23
Kitchen
- Level: First
- Area: 210
- Dimensions: 15x14
Living room
- Level: First
- Area: 352
- Dimensions: 22x16
Primary bath
- Level: First
- Area: 190
- Dimensions: 19x10
Utility room
- Level: First
- Area: 126
- Dimensions: 14x9
Heating
- Natural Gas, Zoned
Cooling
- Ceiling Fan(s), Electric
Appliances
- Included: ENERGY STAR Qualified Appliances, Water Heater, Disposal, Convection Oven, Gas Oven, Trash Compactor, Microwave, Free-Standing Range, Gas Cooktop, Gas Range, Dishwasher
- Laundry: Electric Dryer Hookup, Washer Hookup
Features
- 1 Bedroom Down - Not Primary BR, 2 Bedrooms Down, 1 Bedroom Up, En-Suite Bath, Primary Bed - 1st Floor, Sitting Area, Walk-In Closet(s)
- Flooring: Concrete, Tile, Vinyl, Wood
- Doors: Insulated Doors
- Windows: Insulated/Low-E windows
- Number of fireplaces: 1
- Fireplace features: Wood Burning
Interior area
- Total structure area: 3,426
- Total interior livable area: 3,426 sqft
Video & virtual tour
Property
Parking
- Total spaces: 3
- Parking features: Electric Gate, Driveway Gate, Detached, Oversized, Additional Parking, Garage Door Opener, Workshop in Garage
- Garage spaces: 3
Accessibility
- Accessibility features: Accessible Bedroom, Accessible Common Area, Accessible Doors, Accessible Full Bath
Features
- Stories: 2
- Fencing: Cross Fenced,Fenced
- Waterfront features: Lake
Lot
- Size: 59.48 Acres
- Features: Pasture, Wooded, 50 or more Acres
- Topography: Rolling,Spring
Details
- Additional structures: 2 or More Barns, Barn(s), Guest House, Shed(s)
- Additional parcels included: R52055
- Parcel number: R63897
Construction
Type & style
- Home type: SingleFamily
- Property subtype: Farm
Materials
- Foam Insulation, Spray Foam Insulation, Stone, Wood
- Foundation: Pillar/Post/Pier, Slab
Condition
- New construction: No
- Year built: 2010
Utilities & green energy
- Sewer: Septic Tank
- Water: Well
Green energy
- Green verification: Other Green Certification
- Energy efficient items: Attic Vents, Thermostat, HVAC
Community & HOA
Community
- Subdivision: None
Location
- Region: Burton
Financial & listing details
- Price per square foot: $1,007/sqft
- Tax assessed value: $747,440
- Annual tax amount: $2,941
- Date on market: 2/6/2026
- Listing terms: Cash,Conventional,Owner 2nd
- Road surface type: Asphalt
Estimated market value
$3,233,200
$3.07M - $3.39M
Not available
Price history
| Date | Event | Price |
|---|---|---|
| 8/3/2026 | Price change | $3,450,000-9.2%$1,007/sqft |
Source:  HAR #22549458 Report a problem HAR #22549458 Report a problem | ||
| 6/18/2026 | Price change | $3,797,500-4.4%$1,108/sqft |
Source: HAR #22549458 Report a problem | ||
| 6/3/2026 | Price change | $3,972,500-0.6%$1,160/sqft |
Source: HAR #22549458 Report a problem | ||
| 2/7/2026 | Listed for sale | $3,997,500$1,167/sqft |
Source: HAR #22549458 Report a problem | ||
Public tax history
| Year | Property taxes | Tax assessment |
|---|---|---|
| 2025 | $2,941 -19.1% | $747,440 +4.2% |
| 2024 | $3,637 -1% | $717,420 +49.2% |
| 2023 | $3,674 -32.9% | $480,850 +4.1% |
| 2022 | $5,471 -3.9% | $461,737 +10.8% |
| 2021 | $5,696 +0.5% | $416,630 +2.2% |
| 2020 | $5,670 -0.2% | $407,580 -0.7% |
| 2019 | $5,681 | $410,490 +10.5% |
| 2017 | -- | $371,400 |
| 2016 | -- | -- |
| 2015 | -- | -- |
| 2014 | -- | $353,100 +19.5% |
| 2013 | -- | $295,471 +9.5% |
| 2012 | -- | $269,910 +4.6% |
| 2011 | -- | $257,922 +27.6% |
| 2010 | -- | $202,126 +115.9% |
| 2009 | -- | $93,620 |
Find assessor info on the county website
Monthly payment
Est. payment
Payment breakdown
Explore the cost of this home by adjusting the details. Changes won't be saved.Climate risks
Neighborhood: 77835
Nearby schools
Schools provided by the listing agent
- Elementary: Bisd Draw
- Middle: Brenham Junior High School
- High: Brenham High School
Source: HAR. This data may not be complete. We recommend contacting the local school district to confirm school assignments for this home.
Similar homes
- $3,450,0007 bd6 ba4.3k sqft5025 Wickel Rd, Burton, TX 77835For Sale
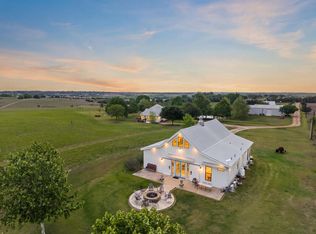 MLS ID #19325729, Linda Plant, Martha Turner Sotheby's International Realty - Round Top. HAR
 - $2,480,0005 bd4 ba3.8k sqft10137 Fm 390 Rd W, Burton, TX 77835For Sale
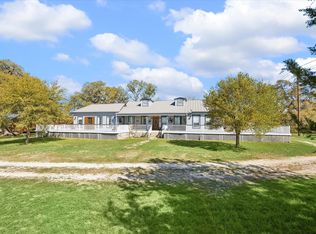 MLS ID #65522216, Linda Plant, Martha Turner Sotheby's International Realty - Round Top. HAR
 - $2,495,0003 bd2 ba2.4k sqft10100 Harmon School Rd, Burton, TX 77835For Sale
 MLS ID #60019341, Jennifer Arnold, CB&A, Realtors-Katy. HAR
 - $1,950,0004 bd3 ba2.5k sqft6510 Ganske Rd, Burton, TX 77835For Sale
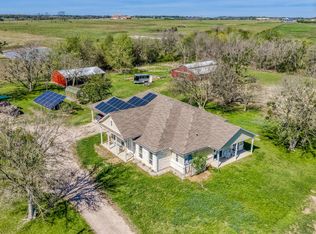 MLS ID #62311628, Samantha Medve, Medve Real Estate, LLC. HAR
 - $2,300,0003 bd2 ba3.9k sqft3225 Terrier Hill Ln, Brenham, TX 77833Active
 MLS ID #5548660, TJ Loessin, Loessin Properties. Unlock MLS
