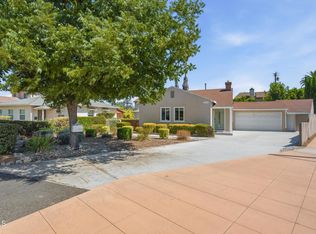
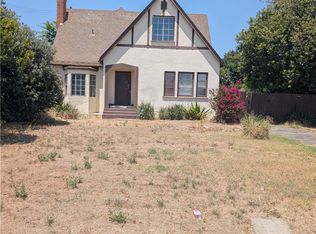
Location, Location, Location. This beautiful single story home is located in the Temple City School District. This home is the perfect blend of elegance and comfort. Entering through the front door you are greeted by a formal living room with huge window. The formal dining room leads to a spacious open kitchen with granite countertops, lots of cabinets, and stainless steel appliances. The open floor plan allows for seamless transitions between rooms and extends out to the beautiful backyard, creating a wonderful indoor-outdoor living experience. The spacious primary suite includes an oversized closet and primary bath. This backyard oasis is perfect for entertaining or simply enjoying a cup of coffee in the morning or a glass of wine in the evening! Other features: New windows, updated bathrooms, custom blinds, laminate hardwood floors, central A/C, recessed lighting, spacious 2-car detached garage. Walking distance to 99 RANCH MARKET, GLOBAL FRESH MARKET,ARK CHRISTIAN ACADEMY,OAK AVE INTERMEDIATE SCHOOL,LONGDEN ELEMENTARY SCHOOL,ETC. This wonderful home has everything you need for sophisticated living!
Pre-foreclosure
Listed by: RE/MAX PREMIER/ARCADIA • JASON WEI
Est. $1,428,700
6602 Oak Ave, Temple City, CA 91780
5beds
1,838sqft
Single Family Residence
Built in 1941
6,128 Square Feet Lot
$1,428,700 Zestimate®
$777/sqft
$-- HOA
Overview
- 52 days |
- 16 |
- 0 |
Zillow last checked:
Listing updated:
Listed by:
JASON WEI DRE #01968787 626-678-7009,
RE/MAX PREMIER/ARCADIA
Source: CRMLS,MLS#: WS24115121 Originating MLS: California Regional MLS
Originating MLS: California Regional MLSFacts & features
Interior
Bedrooms & bathrooms
- Bedrooms: 5
- Bathrooms: 3
- Full bathrooms: 3
- Main level bathrooms: 3
- Main level bedrooms: 5
Rooms
- Room types: Bedroom
Bedroom
- Features: All Bedrooms Down
Heating
- Central
Cooling
- Central Air
Appliances
- Laundry: Washer Hookup, In Garage
Features
- All Bedrooms Down
- Has fireplace: No
- Fireplace features: None
- Common walls with other units/homes: No Common Walls
Interior area
- Total interior livable area: 1,838 sqft
Property
Parking
- Total spaces: 2
- Parking features: Garage
- Garage spaces: 2
Features
- Levels: One
- Stories: 1
- Entry location: 1
- Pool features: None
- Has view: Yes
- View description: City Lights, Peek-A-Boo
Lot
- Size: 6,128 Square Feet
- Features: 0-1 Unit/Acre
Details
- Parcel number: 5382013022
- Zoning: LCR1-*
- Special conditions: Standard
Construction
Type & style
- Home type: SingleFamily
- Property subtype: Single Family Residence
Condition
- New construction: No
- Year built: 1941
Utilities & green energy
- Sewer: Public Sewer
- Water: Public
Community & HOA
Community
- Features: Curbs
Location
- Region: Temple City
Financial & listing details
- Price per square foot: $777/sqft
- Tax assessed value: $1,410,000
- Annual tax amount: $16,536
- Date on market: 6/6/2024
- Cumulative days on market: 26 days
- Listing terms: Cash,Cash to New Loan,Conventional
Visit our professional directory to find a foreclosure specialist in your area that can help with your home search.
Find a foreclosure agentForeclosure details
Estimated market value
$1,428,700
$1.34M - $1.51M
$4,414/mo
Price history
| Date | Event | Price |
|---|---|---|
| 8/2/2024 | Sold | $1,410,000-5.3%$767/sqft |
Source:  CRMLS #WS24115121 Report a problem CRMLS #WS24115121 Report a problem | ||
| 7/22/2024 | Pending sale | $1,488,888$810/sqft |
Source: CRMLS #WS24115121 Report a problem | ||
| 7/2/2024 | Contingent | $1,488,888$810/sqft |
Source: CRMLS #WS24115121 Report a problem | ||
| 6/6/2024 | Listed for sale | $1,488,888+72.1%$810/sqft |
Source: CRMLS #WS24115121 Report a problem | ||
| 2/24/2021 | Listing removed | -- |
Source: Owner Report a problem | ||
| 7/26/2020 | Listing removed | $4,000$2/sqft |
Source: Owner Report a problem | ||
| 7/3/2020 | Listed for rent | $4,000+5.3%$2/sqft |
Source: Owner Report a problem | ||
| 6/16/2019 | Listing removed | $3,800$2/sqft |
Source: Owner Report a problem | ||
| 6/7/2019 | Listed for rent | $3,800$2/sqft |
Source: Owner Report a problem | ||
| 5/15/2017 | Sold | $865,000+3.2%$471/sqft |
Source: Public Record Report a problem | ||
| 4/21/2017 | Pending sale | $838,000$456/sqft |
Source: Keller Williams - Chino Hills #AR17041735 Report a problem | ||
| 4/9/2017 | Listed for sale | $838,000+7.4%$456/sqft |
Source: Keller Williams Executive #AR17041735 Report a problem | ||
| 4/8/2014 | Sold | $780,000-0.6%$424/sqft |
Source: Public Record Report a problem | ||
| 3/16/2014 | Listed for sale | $784,900+32%$427/sqft |
Source: Citivest Realty Services #PW14051516 Report a problem | ||
| 12/17/2013 | Sold | $594,500-6.8%$323/sqft |
Source: Public Record Report a problem | ||
| 12/19/2012 | Listing removed | $638,000$347/sqft |
Source: Action One Realty #A12111602 Report a problem | ||
| 12/2/2012 | Price change | $638,000-3.8%$347/sqft |
Source: Action One Realty #A12111602 Report a problem | ||
| 11/2/2012 | Price change | $663,000-0.7%$361/sqft |
Source: Action One Realty #A12111602 Report a problem | ||
| 9/8/2012 | Listed for sale | $668,000$363/sqft |
Source: Action One Realty #A12111602 Report a problem | ||
Public tax history
| Year | Property taxes | Tax assessment |
|---|---|---|
| 2025 | $16,536 +40.9% | $1,410,000 +43.3% |
| 2024 | $11,735 +2.3% | $984,216 +2% |
| 2023 | $11,468 +7% | $964,919 +2% |
| 2022 | $10,722 -1.9% | $946,000 +2% |
| 2021 | $10,929 +1.4% | $927,452 +1% |
| 2020 | $10,774 | $917,943 +2% |
| 2019 | $10,774 +4.7% | $899,945 +2% |
| 2018 | $10,295 | $882,300 +7.1% |
| 2017 | $10,295 +6.8% | $823,867 +2% |
| 2016 | $9,643 +2.4% | $807,714 +1.5% |
| 2015 | $9,421 +23.2% | $795,583 +33.8% |
| 2014 | $7,648 | $594,500 +20.1% |
| 2012 | -- | $494,807 +2% |
| 2011 | -- | $485,105 +0.8% |
| 2010 | -- | $481,480 -0.2% |
| 2009 | -- | $482,625 +2% |
| 2008 | -- | $473,163 +2% |
| 2007 | -- | $463,887 +17.3% |
| 2006 | -- | $395,351 |
| 2005 | -- | $395,351 +4% |
| 2004 | -- | $380,000 +207.4% |
| 2003 | -- | $123,629 +2% |
| 2002 | -- | $121,206 +4% |
| 2000 | -- | $116,502 |
Find assessor info on the county website
Monthly payment
Climate risks
Neighborhood: 91780
Nearby schools
GreatSchools rating
- 8/10Longden Elementary SchoolGrades: K-6Distance: 0.8 mi
- 8/10Oak Avenue Intermediate SchoolGrades: 7-8Distance: 0.1 mi
- 10/10Temple City High SchoolGrades: 9-12Distance: 0.2 mi
- $1,322,4004 bd3 ba2k sqft6610 Oak Ave, Temple City, CA 91780Off Market
- $1,149,8003 bd2 ba2k sqft6616 Oak Ave, Temple City, CA 91780Off Market
- $1,131,9003 bd2 ba1.3k sqft9404 Emperor Ave, Temple City, CA 91780Off Market
- $1,403,6004 bd3 ba2.2k sqft9408 Emperor Ave, Temple City, CA 91780Off Market
- $1,078,3003 bd2 ba1.3k sqft6622 Oak Ave, Temple City, CA 91780Off Market
- $1,055,5003 bd2 ba1.5k sqft6563 Oak Ave, Temple City, CA 91780Off Market
- $1,487,4004 bd5 ba2.3k sqft9414 Emperor Ave, Temple City, CA 91780Off Market
- $--2 bd2 ba800 sqft9414 Emperor Ave UNIT B, Temple City, CA 91780Off Market
Similar homes
- $1,380,0005 bd4 ba1.8k sqft10220 Randwick Dr, Temple City, CA 91780For Sale
 MLS ID #WS26165132, XIA LIN, Wetrust Realty. CRMLS
 - $1,200,0005 bd3 ba1.6k sqft9000 Callita St, San Gabriel, CA 91775For Sale
 MLS ID #P1-28207, Monica Hsu, COMPASS. CRMLS
 - $1,488,8886 bd5 ba2k sqft5916 Rosemead Blvd, Temple City, CA 91780For Sale
 MLS ID #AR26140239, Huizhen Yang, Pinnacle Real Estate Group. CRMLS
 - $1,363,0004 bd2 ba2.1k sqft9647 Broadway, Temple City, CA 91780For Sale
 MLS ID #WS26160171, CECELIA RUDAR, AMERICAN HERITAGE, REALTORS. CRMLS
 - $1,600,0004 bd3 ba1.8k sqft6304 Oak Ave, Temple City, CA 91780For SaleMLS ID #PW26129777, Wilson Chau, Professional R.E. Center, Inc.. CRMLS
- $1,288,0005 bd2 ba2k sqft6216 Oak Ave, Temple City, CA 91780For SaleMLS ID #AR26022384, Gina Labellarti, JohnHart Corp.. CRMLS
- $1,289,0004 bd4 ba1.8k sqft6722 Salter Ave, Arcadia, CA 91007For SaleMLS ID #WS26130811, WEN CHOU, PACIFIC STERLING REALTY/Irvine. CRMLS
- $1,350,0003 bd2 ba1.6k sqft5231 Baldwin Ave, Temple City, CA 91780For SaleMLS ID #219150657DA, Gina Martlaro Anderson, Berkshire Hathaway HomeServices California Properties. CRMLS
- $1,368,0004 bd5 ba2.1k sqft9163 Duarte Rd, San Gabriel, CA 91775For SaleMLS ID #AR26128436, Qirui Yang, Pinnacle Real Estate Group. CRMLS
- $1,080,0004 bd3 ba1.4k sqft9037 Callita St, San Gabriel, CA 91775For SaleMLS ID #AR26161666, Anita Wong, Re/Max Premier Prop Arcadia. CRMLS
- $1,450,0003 bd3 ba1.4k sqft6759 N Golden W, Arcadia, CA 91007For SaleMLS ID #PW26127339, Zack Niu, Wetrust Realty. CRMLS
- $1,500,0003 bd2 ba1.7k sqft9843 Miloann St, Temple City, CA 91780For SaleMLS ID #WS26152406, CHENGLIANG YAO, RE/MAX PREMIER/ARCADIA. CRMLS
- $1,350,0003 bd2 ba1.3k sqft9416 Broadway, Temple City, CA 91780For SaleMLS ID #AR26109394, Xiang Rong Wei, Pinnacle Real Estate Group. CRMLS
- $1,480,0003 bd2 ba1.7k sqft5611 Noel Dr, Temple City, CA 91780For SaleMLS ID #FR26079207, Brian Dombroski, Dombroski Realty. CRMLS
- $1,500,0004 bd2 ba1.7k sqft9406 La Rosa Dr, Temple City, CA 91780For SaleMLS ID #AR25185355, Brian Franklin, AGNS Realty Inc.. CRMLS
- $1,650,0002 bd3 ba1.5k sqft9651 Broadway, Temple City, CA 91780For SaleMLS ID #WS26160531, CECELIA RUDAR, AMERICAN HERITAGE, REALTORS. CRMLS
- $1,598,0004 bd3 ba2.2k sqft2031 Bella Vista Ave, Arcadia, CA 91007For SaleMLS ID #AR26130938, Yuling Lee, Treelane Realty Group Inc.. CRMLS
- $1,348,0004 bd4 ba1.8k sqft5935 Kauffman Ave #B, Temple City, CA 91780For SaleMLS ID #AR26096163, Ivy Shew-Jen Jou, IRN Realty. CRMLS
- $1,099,8883 bd3 ba1.2k sqft6152 Oak Ave, Temple City, CA 91780For SaleMLS ID #WS26131045, ADAM KAWASAWA, FLOW PROPERTIES. CRMLS
- $1,200,0004 bd3 ba2k sqft8805 E Live Oak St, San Gabriel, CA 91776For SaleMLS ID #PW26158035, Aaron Zapata, Real Broker. CRMLS
