Welcome to this absolutely stunning, 5-bedroom home in the highly desirable Cresta Gila community. Perfectly positioned on an expansive 12,000sq ft view lot, this exceptional home offers over 2,500sq ft of beautifully reimagined living space that blends luxury, comfort & modern design.From the moment you enter, you'll appreciate the seamless smooth-finish walls, contemporary design & elegant new wood flooring that flows throughout the home without traditional baseboards, creating a clean, sophisticated aesthetic.The heart of the home is the spectacular chef's kitchen, featuring striking Belvedere granite that continues throughout the kitchen, bathrooms, fireplace & the laundry room, creating a cohesive & luxurious design. A custom built-in bar makes entertaining effortless, while two spacious living areas provide flexibility for gatherings, relaxation & everyday living. The spa-inspired primary suite is a true retreat, highlighted by a breathtaking bathroom designed for ultimate relaxation. Step outside to your private backyard oasis where a sparkling pool, generous outdoor living space, & views create the perfect setting for entertaining or enjoying peaceful sunsets. Additional upgrades include beautifully installed paver driveway & walkway that enhance the home's curb appeal & complete its upscale exterior.This is a rare opportunity to own a turnkey luxury home!
U/c - take back ups
$694,900
6604 E Mission St, Yuma, AZ 85365
5beds
2,561sqft
Single Family Residence
Built in 1993
-- sqft lot
$679,800 Zestimate®
$271/sqft
$-- HOA
What's special
Sparkling poolContemporary designCustom built-in barSpa-inspired primary suiteSeamless smooth-finish wallsGenerous outdoor living spacePrivate backyard oasis
- 82 days
- 147
- 2
Zillow last checked:
Listing updated:
Listed by:
Korri L Brown 928-941-3061,
ERA Matt Fischer Realtor
Source: YARMLS,MLS#: 20263126
Facts & features
Interior
Bedrooms & bathrooms
- Bedrooms: 5
- Bathrooms: 3
- Full bathrooms: 1
- 3/4 bathrooms: 2
Primary bedroom
- Features: Wood Flooring, French/Garden Doors, Ceiling Fan(s), Deco Window Treatment, Blinds, Walk-in Closet(s)
Primary bathroom
- Features: Garden Tub, Separate Shower, Full Bath
Dining room
- Features: French/Garden Door(s), Chandelier, Vaulted/Elevated Ceiling, Wood Flooring
Family room
- Features: Vaulted/Elevated Ceiling, Wood Flooring, French/Garden Door(s), Ceiling Fan(s), Blinds, Drapes
Kitchen
- Features: Eat In/Country, Breakfast Bar, Nook
Living room
- Features: Fireplace, Vaulted/Elevated Ceiling, Ceiling Fans, French/Garden Doors, Wood Flooring, Blinds
Heating
- Natural Gas
Cooling
- Central Air
Appliances
- Included: Disposal, Refrigerator, Microwave, Dishwasher, Gas Range, Reverse Osmosis, Water Softener Owned
Features
- Eat-in Kitchen, Breakfast Bar, Nook, Utility, Solid-Surface Countertops, Pantry, Granite Counters, Wet Bar, Open Floorplan
- Windows: Double Pane Windows, Low Emissivity Windows
- Number of fireplaces: 1
Interior area
- Total structure area: 2,561
- Total interior livable area: 2,561 sqft
Property
Parking
- Total spaces: 2
- Parking features: Attached, Garage Door Opener
- Attached garage spaces: 2
Features
- Has private pool: Yes
- Pool features: In Ground
- Fencing: Gate,Back Yard,Sides,Block,Wrought Iron
Lot
- Features: Desert, Easy Care, Auto Sprinklers/Bubblers, Lawn, Views, In City Limits
Details
- Parcel number: 66851007
Construction
Type & style
- Home type: SingleFamily
- Property subtype: Single Family Residence
Materials
- Stucco
- Foundation: Concrete Perimeter
Condition
- 31-40
- Year built: 1993
Utilities & green energy
- Sewer: Septic Tank
- Water: City Water
- Utilities for property: Natural Gas Connected, Cable Connected, Phone Connected, Underground Utilities
Community & HOA
Community
- Features: Curbs, Sidewalks
- Security: Security System, Smoke Detector(s)
Location
- Region: Yuma
Financial & listing details
- Price per square foot: $271/sqft
- Tax assessed value: $366,793
- Annual tax amount: $3,413
- Date on market: 7/22/2026
Estimated market value
$679,800
$646,000 - $714,000
$2,451/mo
Price history
| Date | Event | Price |
|---|---|---|
| 9/1/2026 | Contingent | $694,900$271/sqft |
Source:  YARMLS #20263318 Report a problem YARMLS #20263318 Report a problem | ||
| 7/22/2026 | Listed for sale | $694,900+40.4%$271/sqft |
Source: YARMLS #20263126 Report a problem | ||
| 3/14/2025 | Sold | $495,000-2.8%$193/sqft |
Source: YARMLS #20250590 Report a problem | ||
| 2/22/2025 | Contingent | $509,000$199/sqft |
Source: YARMLS #20250590 Report a problem | ||
| 9/4/2024 | Price change | $509,000-4%$199/sqft |
Source: YARMLS #20242768 Report a problem | ||
| 6/22/2024 | Listed for sale | $530,000+45.2%$207/sqft |
Source: YARMLS #20242768 Report a problem | ||
| 11/9/2020 | Sold | $365,000-3.9%$143/sqft |
Source: YARMLS #20204112 Report a problem | ||
| 10/24/2020 | Pending sale | $379,900$148/sqft |
Source: Keller Williams Yuma #20204112 Report a problem | ||
| 10/9/2020 | Listed for sale | $379,900+39.4%$148/sqft |
Source: Keller Williams Realty Yuma #20204061 Report a problem | ||
| 11/7/2013 | Sold | $272,500$106/sqft |
Source: YARMLS #105165 Report a problem | ||
| 8/22/2013 | Price change | $272,500-7.6%$106/sqft |
Source: Homepath #105165 Report a problem | ||
| 7/10/2013 | Listed for sale | $294,900-0.4%$115/sqft |
Source: Homepath #105165 Report a problem | ||
| 4/15/2013 | Sold | $296,029-6.8%$116/sqft |
Source: Public Record Report a problem | ||
| 3/18/2005 | Sold | $317,500$124/sqft |
Source: Public Record Report a problem | ||
Public tax history
| Year | Property taxes | Tax assessment |
|---|---|---|
| 2025 | $3,413 +1.7% | $36,679 -3.2% |
| 2024 | $3,354 +3.3% | $37,906 +41.4% |
| 2023 | $3,246 -4.2% | $26,810 +5% |
| 2022 | $3,387 +8.4% | $25,533 +5% |
| 2021 | $3,124 -6.2% | $24,318 +5% |
| 2020 | $3,332 +4.3% | $23,159 -3.3% |
| 2019 | $3,195 | $23,951 +4.6% |
| 2018 | $3,195 | $22,893 |
| 2017 | $3,195 +1.5% | $22,893 +9.3% |
| 2016 | $3,149 +26.5% | $20,950 +5% |
| 2015 | $2,490 | $19,952 +5% |
| 2014 | $2,490 | $19,002 -14.2% |
| 2013 | -- | $22,149 -1.9% |
| 2012 | -- | $22,581 |
| 2011 | -- | -- |
| 2010 | -- | -- |
| 2009 | $2,605 +0.3% | -- |
| 2007 | $2,597 | -- |
| 2005 | -- | -- |
| 2004 | -- | -- |
| 2003 | -- | -- |
| 2002 | -- | -- |
| 2001 | -- | -- |
Find assessor info on the county website
Monthly payment
Est. payment
Payment breakdown
Explore the cost of this home by adjusting the details. Changes won't be saved.Climate risks
Neighborhood: Cresta Gila Estates
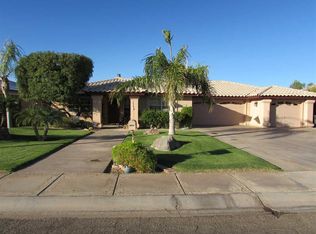
Similar homes
- $729,9005 bd5 ba3.2k sqft2070 S Araby Rd, Yuma, AZ 85365For Sale
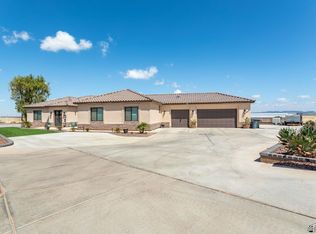 MLS ID #20264128, Rocio Padilla, The Realty Agency. YARMLS
 - $649,9004 bd2 ba2.2k sqft3588 E County Road 17, Yuma, AZ 85365For Sale
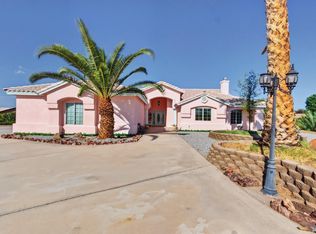 MLS ID #20264237, Anthony V DeLuca, FSR Realty. YARMLS
 - $675,0004 bd3 ba2.5k sqft3794 S Francesca Way, Yuma, AZ 85365For Sale
 MLS ID #20263964, Alejandro J Avila, HomeSmart. YARMLS
 - $739,0005 bd4 ba3.2k sqft3950 S Tillman Way, Yuma, AZ 85365For Sale
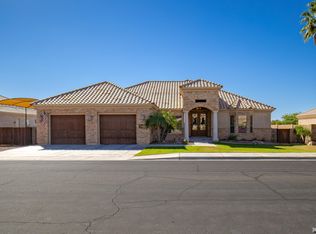 MLS ID #20263100, Craig W Hieber, ERA Matt Fischer Realtor. YARMLS
