This stunning contemporary style home comes with a nice-sized back patio overlooking a fully fenced yard! Inside lies an open concept layout with lovely wood-like tile flooring and carpet throughout the living space. The split plan allows distance between the primary suite and secondary beds/bath. The kitchen boasts stainless appliances with a gas cook range, quartz counters, a breakfast bar, and 3 windows for that added natural light! The primary suite comes with double vanities, large walk-in closet, as well as a tile-surrounded soaking tub and stand-up shower! This home sits conveniently across the street from the community playground and splashpad, with the soccer field close by! Owner licensed.
For sale
$294,900
6605 SE 85th St, Oklahoma City, OK 73135
3beds
1,682sqft
:
Get pre-qualified$1,936/mo
Single Family Residence
Built in 2021
5,749 Square Feet Lot
$293,700 Zestimate®
$175/sqft
$24/mo HOA
What's special
- 14 days |
- 115 |
- 7 |
Zillow last checked:
Listing updated:
Listed by:
Steven Morren 405-250-3000,
Sterling Real Estate
Source: MLSOK/OKCMAR as distributed by MLS GRID,MLS#: 1242202
Facts & features
Interior
Bedrooms & bathrooms
- Bedrooms: 3
- Bathrooms: 2
- Full bathrooms: 2
Primary bedroom
- Description: Double Vanities,Full Bath,Shower,Tub,Walk In Closet
Bathroom
- Description: Full Bath,Tub & Shower
Kitchen
- Description: Breakfast Bar,Pantry
Other
- Description: Living/Dining
Heating
- Has Heating (Unspecified Type)
Cooling
- Has cooling: Yes
Appliances
- Included: Dishwasher, Disposal, Microwave, Water Heater, Free-Standing Electric Oven, Free-Standing Gas Range
Features
- Flooring: Carpet, Tile
- Windows: Window Treatments, Double Pane, Low E, Vinyl Frame
- Has fireplace: No
- Fireplace features: None
Interior area
- Total structure area: 1,682
- Total interior livable area: 1,682 sqft
Property
Parking
- Total spaces: 2
- Parking features: Concrete
- Garage spaces: 2
Features
- Levels: One
- Stories: 1
- Patio & porch: Patio, Porch
- Fencing: Wood
Lot
- Size: 5,749 Square Feet
- Features: Interior Lot
Details
- Parcel number: 6605SE85th73135
- Special conditions: Owner Associate
Construction
Type & style
- Home type: SingleFamily
- Architectural style: Contemporary
- Property subtype: Single Family Residence
Materials
- Brick & Frame
- Foundation: Slab
- Roof: Composition
Condition
- Year built: 2021
Details
- Builder name: Ideal Homes
Utilities & green energy
- Utilities for property: Cable Available, High Speed Internet, Public
Community & HOA
HOA
- Has HOA: Yes
- Services included: Common Area Maintenance
- HOA fee: $290 annually
Location
- Region: Oklahoma City
Financial & listing details
- Price per square foot: $175/sqft
- Annual tax amount: $3,726
- Date on market: 7/31/2026
- Listing terms: Cash,Conventional,Sell FHA or VA
- Electric utility on property: Yes
Estimated market value
$293,700
$279,000 - $308,000
$1,809/mo
Price history
| Date | Event | Price |
|---|---|---|
| 7/31/2026 | Price change | $294,900-1.7%$175/sqft |
Source:  MLSOK/OKCMAR as distributed by MLS GRID #1242202 Report a problem MLSOK/OKCMAR as distributed by MLS GRID #1242202 Report a problem | ||
| 11/12/2024 | Listing removed | $1,895$1/sqft |
Source: Zillow Rentals Report a problem | ||
| 10/22/2024 | Price change | $1,895-7.6%$1/sqft |
Source: Zillow Rentals Report a problem | ||
| 8/20/2024 | Listed for rent | $2,050$1/sqft |
Source: Zillow Rentals Report a problem | ||
| 5/23/2024 | Listed for sale | $299,900$178/sqft |
Source: MLSOK/OKCMAR as distributed by MLS GRID #1115336 Report a problem | ||
Public tax history
Tax history is unavailable.
Monthly payment
Est. payment
Payment breakdown
Explore the cost of this home by adjusting the details. Changes won't be saved.Climate risks
Neighborhood: 73135
Nearby schools
GreatSchools rating
- 6/10Sooner Elementary SchoolGrades: PK-6Distance: 0.9 mi
- 7/10Highland East Junior High SchoolGrades: 7-8Distance: 4.6 mi
- 7/10Moore High SchoolGrades: 9-12Distance: 4.5 mi
Schools provided by the listing agent
- Elementary: Sooner ES
- Middle: Highland East JHS
- High: Moore HS
Source: MLSOK/OKCMAR as distributed by MLS GRID. This data may not be complete. We recommend contacting the local school district to confirm school assignments for this home.
- $291,4003 bd2 ba1.6k sqft6605 SE 85th St, Oklahoma City, OK 73135Off Market
- $268,5003 bd1 ba1.4k sqft6609 SE 85th St, Oklahoma City, OK 73135Sold
- $268,5003 bd2 ba1.4k sqft6609 SE 85th St, Oklahoma City, OK 73135Sold

- $--3 bd2 ba1.2k sqft8505 Martin Ln, Moore, OK 73135Off Market
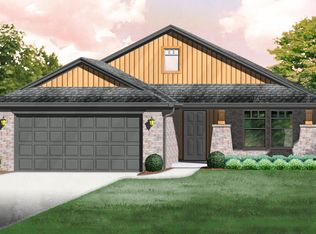
- $279,0003 bd2 ba1.4k sqft6601 SE 85th St, Oklahoma City, OK 73135Off Market
- $264,8003 bd2 ba1.3k sqft6517 SE 85th St, Oklahoma City, OK 73135Off Market
- $324,8913 bd2 ba1.6k sqft8504 Gibbs Dr, Oklahoma City, OK 73135Sold
- $220,0003 bd2 ba1.6k sqft6604 SE 84th St, Oklahoma City, OK 73135Sold
A local agent can set up tours, give advice and negotiate with sellers.
Similar homes
- $330,0003 bd2 ba1.5k sqft10000 Eagle Point, Newalla, OK 74857For Sale
 MLS ID #1243635, Robert Schaerer, 360 Realty. MLSOK/OKCMAR as distributed by MLS GRID
 - $350,0004 bd3 ba2k sqft1516 Pendleton Pl, Moore, OK 73160For Sale
 MLS ID #1242387, Rachel Hageman, Villa Realty. MLSOK/OKCMAR as distributed by MLS GRID
 - $315,0004 bd2 ba1.8k sqft15508 Rosedown Dr, Oklahoma City, OK 73170For Sale
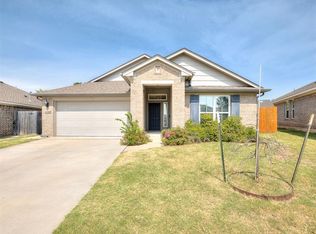 MLS ID #1242888, Michael Carter, Authentic Real Estate Svcs Grp. MLSOK/OKCMAR as distributed by MLS GRID
 - $269,9993 bd2 ba1.6k sqft7026 N Cherokee Xing W, Warr Acres, OK 73132For Sale
 MLS ID #1243966, Kesia Samborski, Urban RE. MLSOK/OKCMAR as distributed by MLS GRID
 - $314,9004 bd2 ba2k sqft2901 Danielle Ter, Moore, OK 73160For SaleMLS ID #1242322, Carla Richardson, Rock Property Group. MLSOK/OKCMAR as distributed by MLS GRID
- $289,9003 bd2 ba1.4k sqft16016 Quiet Storm Dr, Oklahoma City, OK 73170For SaleMLS ID #1231288, Denise Green, Stetson Bentley Realty LLC. MLSOK/OKCMAR as distributed by MLS GRID
- $279,9003 bd2 ba1.9k sqft2409 Wheatland Dr, Norman, OK 73071For SaleMLS ID #1239350, Steven Morren, Sterling Real Estate. MLSOK/OKCMAR as distributed by MLS GRID
- $310,0004 bd3 ba2k sqft2321 SW 94th Ter, Oklahoma City, OK 73159For SaleMLS ID #1233275, Victoria Dang, Keller Williams Central OK. MLSOK/OKCMAR as distributed by MLS GRID
- $264,9003 bd2 ba1.7k sqft3128 SW 100th Pl, Oklahoma City, OK 73159For SaleMLS ID #1235631, Jason Garder, Copper Creek Real Estate. MLSOK/OKCMAR as distributed by MLS GRID
- $295,0003 bd2 ba1.6k sqft11112 SW 36th St, Yukon, OK 73099For SaleMLS ID #1243199, James Merlo, Exit Realty Premier. MLSOK/OKCMAR as distributed by MLS GRID
- $270,0003 bd2 ba1.5k sqft12487 Lakota Dr, Choctaw, OK 73020For SaleMLS ID #1234700, Michael Wallace, RE/MAX at Home. MLSOK/OKCMAR as distributed by MLS GRID
- $275,0003 bd2 ba1.7k sqft1545 NW 125th St, Oklahoma City, OK 73120For SaleMLS ID #1243308, Christopher Morris, Block One Real Estate. MLSOK/OKCMAR as distributed by MLS GRID
- $239,9003 bd2 ba1.6k sqft10544 Ricky Ln, Midwest City, OK 73130For SaleMLS ID #1243445, Tyler Sorrels, Whittington Realty. MLSOK/OKCMAR as distributed by MLS GRID
- $298,5003 bd2 ba1.4k sqft300 Mountain Laurel Way, Noble, OK 73068For SaleMLS ID #1238690, Benjamin Dunaway, Apple Realty, LLC. MLSOK/OKCMAR as distributed by MLS GRID
- $299,9004 bd2 ba2k sqft3425 Furrow Dr, Yukon, OK 73099For SaleMLS ID #1243300, Cathy McCown, Chinowth & Cohen. MLSOK/OKCMAR as distributed by MLS GRID
- $305,0003 bd2 ba1.6k sqft8509 NW 77th St, Oklahoma City, OK 73132For SaleMLS ID #1235466, Jennifer Falkenstein, Cherrywood. MLSOK/OKCMAR as distributed by MLS GRID
- $285,0003 bd2 ba1.7k sqft1000 NW 3rd St, Newcastle, OK 73065For SaleColdwell Banker Select
- $305,0003 bd2 ba1.4k sqft3013 Crossover Ct, Moore, OK 73160For SaleMLS ID #1220774, Tiffany Hardeman, Rustic Charm Realty. MLSOK/OKCMAR as distributed by MLS GRID
- $265,0003 bd2 ba1.4k sqft809 SE 49th St, Oklahoma City, OK 73129For SaleMLS ID #1236010, Neyshmi Mack, Spearhead Realty Group LLC. MLSOK/OKCMAR as distributed by MLS GRID
- $265,0003 bd2 ba1.5k sqft4400 Idylbreeze Dr, Oklahoma City, OK 73179For SaleMLS ID #1238911, Jennifer Kelsey, Real Broker LLC. MLSOK/OKCMAR as distributed by MLS GRID
