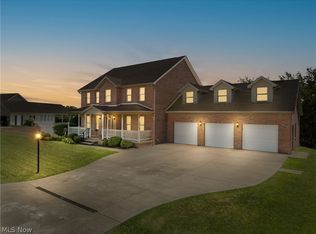
Stunning brick estate on 4.8 acres with a private park like oasis! Welcome to 66059 Wesley Road, Belmont, your own private sanctuary. Nestled on a sprawling 4.8-acre lot with a park-like setting, this magnificent 4-bedroom, 3 bath home offers timeless brick architecture and an unparalleled blend of space, luxury and functionality. Boasting incredible storage with both a 2-car garage and 4 detached garages, this is a rare find perfect for hobbyists, car enthusiasts or anyone seeking a peaceful retreat. Just steps from your dining area you'll find the beautifully crafted terraced back patio. Surrounded by mature trees and manicured grounds, this multilevel outdoor oasis is perfect for grand entertaining or quiet relaxation in the warmer months. The cold months are also something to look forward to here as you picture yourself curling up on a snowy evening in the great room, warmed by the crackling fireplace. The mudroom on the first floor has washer and dryer hookups, should you prefer first floor laundry. Properties of this caliber rarely hit the market. Call to schedule your private tour.
Active
$615,000
66059 Wesley Rd, Belmont, OH 43718
4beds
3,212sqft
Single Family Residence
Built in 2006
4.8 Acres Lot
$-- Zestimate®
$191/sqft
$-- HOA
What's special
Manicured groundsSurrounded by mature treesMultilevel outdoor oasisTimeless brick architectureWasher and dryer hookupsStunning brick estateIncredible storage
- 9 days
- 668
- 50
Zillow last checked:
Listing updated:
Listed by:
Alisa R Hilt 740-359-5619 alisahiltrealtor@gmail.com,
Sulek & Experts Real Estate
Source: MLS Now,MLS#: 5252715 Originating MLS: East Central Association of REALTORS
Facts & features
Interior
Bedrooms & bathrooms
- Bedrooms: 4
- Bathrooms: 3
- Full bathrooms: 3
- Main level bathrooms: 3
- Main level bedrooms: 4
Primary bedroom
- Features: Tray Ceiling(s), High Ceilings
- Level: First
- Dimensions: ND x ND
Bedroom
- Level: First
- Dimensions: ND x ND
Bedroom
- Features: Vaulted Ceiling(s)
- Level: First
- Dimensions: ND x ND
Bedroom
- Level: First
- Dimensions: ND x ND
Primary bathroom
- Features: Soaking Tub
- Level: First
- Dimensions: ND x ND
Bathroom
- Level: First
- Dimensions: ND x ND
Bathroom
- Level: First
- Dimensions: ND x ND
Bonus room
- Features: Vaulted Ceiling(s)
- Level: Second
- Dimensions: ND x ND
Dining room
- Features: Tray Ceiling(s)
- Level: First
- Dimensions: ND x ND
Eat in kitchen
- Features: Breakfast Bar, Vaulted Ceiling(s)
- Level: First
- Dimensions: ND x ND
Family room
- Level: Basement
- Dimensions: ND x ND
Great room
- Features: Fireplace, Vaulted Ceiling(s)
- Level: First
- Dimensions: ND x ND
Laundry
- Level: Basement
- Dimensions: ND x ND
Mud room
- Features: Built-in Features
- Level: First
- Dimensions: ND x ND
Utility room
- Level: Basement
- Dimensions: ND x ND
Heating
- Electric, Fireplace(s), Heat Pump
Cooling
- Heat Pump
Appliances
- Included: Dishwasher, Microwave, Range, Refrigerator
- Laundry: In Basement
Features
- Tray Ceiling(s), High Ceilings, Storage, Vaulted Ceiling(s)
- Basement: Partially Finished,Storage Space,Walk-Out Access
- Number of fireplaces: 2
- Fireplace features: Basement, Great Room, Wood Burning Stove, Wood Burning
Interior area
- Total structure area: 3,212
- Total interior livable area: 3,212 sqft
- Finished area above ground: 2,712
- Finished area below ground: 500
Video & virtual tour
Property
Parking
- Total spaces: 6
- Parking features: Attached, Detached, Garage, Inside Entrance, Garage Faces Side
- Attached garage spaces: 6
Features
- Levels: One
- Stories: 1
- Patio & porch: Rear Porch, Covered, Front Porch, See Remarks
- Exterior features: Other, Private Yard
- Pool features: None
- Fencing: None
- Has view: Yes
- View description: Trees/Woods
Lot
- Size: 4.8 Acres
- Features: Back Yard, Cleared, Private, Wooded
Details
- Additional structures: Garage(s), Shed(s), See Remarks
- Additional parcels included: 3901361.004
- Parcel number: 3901361002
- Special conditions: Standard
Construction
Type & style
- Home type: SingleFamily
- Architectural style: Modern,Ranch
- Property subtype: Single Family Residence
- Attached to another structure: Yes
Materials
- Brick, Stone
- Foundation: Block
- Roof: Shingle
Condition
- Year built: 2006
Utilities & green energy
- Sewer: Septic Tank
- Water: Public
Community & HOA
HOA
- Has HOA: No
Location
- Region: Belmont
Financial & listing details
- Price per square foot: $191/sqft
- Tax assessed value: $402,250
- Annual tax amount: $4,722
- Date on market: 10/13/2026
- Cumulative days on market: 10 days
Estimated market value
Not available
Estimated sales range
Not available
Not available
Price history
| Date | Event | Price |
|---|---|---|
| 10/13/2026 | Listed for sale | $615,000+71.3%$191/sqft |
Source:  MLS Now #5252715 Report a problem | ||
| 3/24/2021 | Listing removed | -- |
Source: Owner Report a problem | ||
| 9/7/2018 | Listing removed | $359,000$112/sqft |
Source: Owner Report a problem | ||
| 8/4/2018 | Pending sale | $359,000$112/sqft |
Source: Owner Report a problem | ||
| 7/2/2018 | Listed for sale | $359,000+23833.3%$112/sqft |
Source: Owner Report a problem | ||
| 10/5/2006 | Sold | $1,500 |
Source: Public Record Report a problem | ||
Public tax history
| Year | Property taxes | Tax assessment |
|---|---|---|
| 2025 | $4,484 +1.6% | $140,790 |
| 2024 | $4,411 +1.5% | $140,790 +6.1% |
| 2023 | $4,345 0% | $132,690 |
| 2022 | $4,345 | $132,690 0% |
| 2021 | $4,345 +13.3% | $132,730 +18% |
| 2020 | $3,837 -0.1% | $112,480 |
| 2019 | $3,841 +3.1% | $112,480 |
| 2018 | $3,724 +4.4% | $112,480 +8.2% |
| 2017 | $3,567 -0.1% | $103,980 |
| 2016 | $3,571 -7.9% | $103,980 -5% |
| 2015 | $3,877 +20.6% | $109,440 +21% |
| 2014 | $3,216 +1.5% | $90,470 |
| 2013 | $3,167 | $90,470 |
| 2012 | $3,167 +26% | $90,470 +26% |
| 2011 | $2,514 -2.3% | $71,780 |
| 2010 | $2,574 +258.2% | $71,780 +269.6% |
| 2009 | $719 | $19,420 |
| 2008 | $719 +195.9% | $19,420 +178.6% |
| 2007 | $243 +10.2% | $6,970 +14.6% |
| 2006 | $220 | $6,080 |
| 2005 | $220 -0.6% | $6,080 |
| 2004 | $222 | $6,080 |
Find assessor info on the county website
Monthly payment
Est. payment
Payment breakdown
Explore the cost of this home by adjusting the details. Changes won't be saved.Climate risks
Neighborhood: 43718
Nearby schools
Schools provided by the listing agent
- District: Union LSD - 707
Source: MLS Now. This data may not be complete. We recommend contacting the local school district to confirm school assignments for this home.

Similar homes
- $675,0003 bd4 ba2.9k sqft67044 Stein Rd, Belmont, OH 43718For Sale
 MLS ID #5251507, Mark McNeely, Harvey Goodman, REALTOR. MLS Now
- $629,0003 bd4 ba3.8k sqft37457 Harrys Ridge Rd, Barnesville, OH 43713For Sale
 MLS ID #5253327, Samantha K Welch, Harvey Goodman, REALTOR. MLS Now
- $649,9004 bd3 ba4.2k sqft70850 Stella Dr, Saint Clairsville, OH 43950For Sale
 MLS ID #5248492, Bonnie S Wetmore, Carol Goff & Associates. MLS Now
- $575,0004 bd5 ba4k sqft46210 Country Lake Dr, Saint Clairsville, OH 43950For Sale
 MLS ID #5226283, Stacey M Longenette, The Holden Agency. MLS Now
