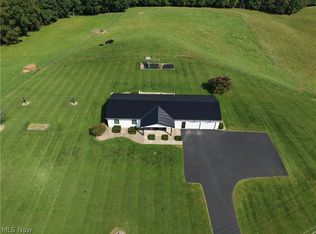
SPACE, ACREAGE & POSSIBILITIES! One owner & meticulously cared for, this tri-level home reflects years of pride of ownership & continuous updates. Sitting on just under 5 acres, it offers an incredible amount of living space, storage, parking & versatility! The home features 2 bedrooms, including a primary suite with 2 closets, built in storage, its own full bathroom & electric fireplace, plus another full bathroom. The beautifully finished basement could easily serve as a 3rd bedroom, guest suite, office, or rec room. There are also 2 additional large living areas above the basement, giving this home an abundance of flexible living space. The attached 2 car garage leads into a large laundry/mudroom. A few steps down is the finished basement, while just back upstairs is a large family room with a wood burning stove. A generous supply of firewood also stays with the home! The beautifully remodeled kitchen features custom red oak cabinets by Shutler Cabinets, oak trim, crown molding & Corian countertops. The bathrooms also feature oak cabinets & Corian countertops. Another spacious living room is located just beyond the kitchen. All appliances in the home will also stay. The furnace, A/C & water heater are all less than 2 years old, providing peace of mind for the new owner. Outside, enjoy a new stamped sidewalk leading to the front porch, a large multi level deck & a beautiful paver patio. Even being in a country setting, the home is still conveniently close to schools, restaurants & everyday amenities. Fiber internet is also available, making this even more ideal for those who work from home. A large detached workshop offers endless possibilities for a man cave, game room, office, & more! Below the workshop is another 2 car garage plus additional storage space. The property also offers paved parking throughout, providing plenty of room for vehicles, trailers, equipment & guests. Ask your agent for the full list of updates! Mineral rights don't convey
Contingent
$479,000
61662 Russell Long Run Rd, Bethesda, OH 43719
2beds
2,704sqft
Single Family Residence
Built in 1990
4.85 Acres Lot
$-- Zestimate®
$177/sqft
$-- HOA
What's special
Electric fireplaceTri-level homeLarge detached workshopBeautifully finished basementBeautiful paver patioLarge multi level deckOak trim
- 21 days
- 871
- 50
Zillow last checked:
Listing updated:
Listed by:
Samantha K Welch 740-425-3535,
Harvey Goodman, REALTOR
Source: MLS Now,MLS#: 5245970 Originating MLS: East Central Association of REALTORS
Originating MLS: East Central Association of REALTORSFacts & features
Interior
Bedrooms & bathrooms
- Bedrooms: 2
- Bathrooms: 2
- Full bathrooms: 2
Primary bedroom
- Level: Second
- Dimensions: ND x ND
Bedroom
- Level: Second
- Dimensions: ND x ND
Primary bathroom
- Level: Second
- Dimensions: ND x ND
Bathroom
- Level: Second
- Dimensions: ND x ND
Bonus room
- Level: Basement
- Dimensions: ND x ND
Eat in kitchen
- Level: First
- Dimensions: ND x ND
Family room
- Level: Lower
- Dimensions: ND x ND
Laundry
- Level: Lower
- Dimensions: ND x ND
Living room
- Level: First
- Dimensions: ND x ND
Heating
- Electric, Forced Air
Cooling
- Central Air
Appliances
- Included: Dryer, Dishwasher, Microwave, Range, Refrigerator, Water Softener, Washer
Features
- Built-in Features, Crown Molding, High Speed Internet
- Basement: Finished
- Number of fireplaces: 2
Interior area
- Total structure area: 2,704
- Total interior livable area: 2,704 sqft
- Finished area above ground: 1,352
- Finished area below ground: 1,352
Video & virtual tour
Property
Parking
- Total spaces: 4
- Parking features: Additional Parking, Attached, Drain, Driveway, Detached, Garage, Paved
- Attached garage spaces: 4
Features
- Levels: Three Or More,Multi/Split
Lot
- Size: 4.85 Acres
Details
- Additional parcels included: 0900577.005
- Parcel number: 0900577.001
Construction
Type & style
- Home type: SingleFamily
- Architectural style: Split Level
- Property subtype: Single Family Residence
Materials
- Brick, Vinyl Siding
- Roof: Asphalt
Condition
- Year built: 1990
Utilities & green energy
- Sewer: Septic Tank
- Water: Public
Community & HOA
HOA
- Has HOA: No
Location
- Region: Bethesda
Financial & listing details
- Price per square foot: $177/sqft
- Tax assessed value: $7,570
- Annual tax amount: $3,011
- Date on market: 9/20/2026
- Cumulative days on market: 22 days
Estimated market value
Not available
Estimated sales range
Not available
Not available
Price history
| Date | Event | Price |
|---|---|---|
| 9/20/2026 | Listed for sale | $479,000$177/sqft |
Source:  MLS Now #5245970 Report a problem MLS Now #5245970 Report a problem | ||
Public tax history
| Year | Property taxes | Tax assessment |
|---|---|---|
| 2025 | $89 +1.8% | $2,650 |
| 2024 | $87 +32.9% | $2,650 +42.5% |
| 2023 | $66 | $1,860 |
| 2022 | $66 | $1,860 |
| 2021 | $66 +10.9% | $1,860 +15.5% |
| 2020 | $59 0% | $1,610 |
| 2019 | $59 +6.2% | $1,610 |
| 2018 | $56 -71.3% | $1,610 -70.4% |
| 2017 | $195 +0% | $5,440 |
| 2016 | $194 -3.1% | $5,440 |
| 2015 | $201 +9.4% | $5,440 +9.9% |
| 2014 | $183 +1.1% | $4,950 |
| 2013 | $181 | $4,950 |
| 2012 | $181 +24.6% | $4,950 +25% |
| 2011 | $146 +0.1% | $3,960 |
| 2010 | $146 +1.6% | $3,960 |
| 2009 | $143 | $3,960 |
| 2008 | $143 -32% | $3,960 |
| 2007 | $211 | $3,960 |
Find assessor info on the county website
Monthly payment
Est. payment
Payment breakdown
Explore the cost of this home by adjusting the details. Changes won't be saved.Climate risks
Neighborhood: 43719
Nearby schools
Schools provided by the listing agent
- District: Union LSD - 707
Source: MLS Now. This data may not be complete. We recommend contacting the local school district to confirm school assignments for this home.
- $347,9002 bd1 ba2.2k sqft61840 Russell Long Run Rd, Bethesda, OH 43719Off Market
- $462,9003 bd2 ba1.5k sqft61600 Long Run Rd, Bethesda, OH 43719Off Market
- $316,0002 bd2 ba1.3k sqft61662 Long Run Rd, Bethesda, OH 43719Off Market
- $135,6003 bd1 ba1.4k sqft61920 Russell Long Run Rd, Bethesda, OH 43719Off Market
Similar homes
- $415,0002 bd3 ba1.5k sqft41031 Brown Rd, Bethesda, OH 43719For Sale
 MLS ID #5223825, Andrea N Allar, Sulek & Experts Real Estate. MLS Now
 - $--3 bd3 ba1.7k sqft36620 Holly Hill Rd, Jerusalem, OH 43747AuctionAuction.com 2
- $495,0003 bd2 ba2k sqft56965 Stumptown School Rd, Jerusalem, OH 43747For Sale
 MLS ID #5242852, Shaun Hayes, Sulek & Experts Real Estate. MLS Now
 - $459,9004 bd3 ba3.7k sqft35210 Kirkwood Ave, Barnesville, OH 43713For Sale
 MLS ID #5240801, Samantha K Welch, Harvey Goodman, REALTOR. MLS Now
