Welcome to peaceful country living in Jacobsburg! Situated on 2.07 acres, this spacious 3-bedroom, 2-bath home offers an open-concept layout perfect for everyday living and entertaining. A versatile bonus room provides the potential for a fourth bedroom, home office, or playroom.
The finished basement adds incredible flexibility with its own kitchen, bathroom, laundry area, bedroom setup, and living space, making it ideal for guests, multi-generational living, or an in-law suite.
Step outside to enjoy the large rear deck overlooking the property. The oversized attached garage offers space for up to three vehicles, while the detached barn with water and electric is perfect for a workshop, storage, livestock, or hobbies.
With spacious living areas, excellent outbuildings, and plenty of room to enjoy the outdoors, this property combines the best of country living with endless possibilities. Schedule your private showing today!
Active
Price cut: $10K (9/24)
$259,500
57726 Armstrong Centerville Rd, Armstrong Mills, OH 43933
3beds
2,300sqft
Single Family Residence
Built in 2004
2.07 Acres Lot
$-- Zestimate®
$113/sqft
$-- HOA
What's special
Excellent outbuildings
- 53 days
- 644
- 39
Zillow last checked:
Listing updated:
Listed by:
Christian Clark 740-827-0820 christianclarkestates@gmail.com,
Carol Goff & Associates
Source: MLS Now,MLS#: 5234097 Originating MLS: East Central Association of REALTORS
Originating MLS: East Central Association of REALTORSFacts & features
Interior
Bedrooms & bathrooms
- Bedrooms: 3
- Bathrooms: 2
- Full bathrooms: 2
- Main level bathrooms: 1
- Main level bedrooms: 2
Heating
- Forced Air, Heat Pump, Wood
Cooling
- Central Air
Features
- Basement: Finished
- Number of fireplaces: 1
Interior area
- Total structure area: 2,300
- Total interior livable area: 2,300 sqft
- Finished area above ground: 1,400
- Finished area below ground: 900
Video & virtual tour
Property
Parking
- Total spaces: 2
- Parking features: Attached, Driveway, Garage
- Attached garage spaces: 2
Features
- Levels: Two
- Stories: 1
Lot
- Size: 2.07 Acres
Details
- Parcel number: 4300252001
- Special conditions: Standard
Construction
Type & style
- Home type: SingleFamily
- Architectural style: Ranch
- Property subtype: Single Family Residence
Materials
- Vinyl Siding
- Roof: Shingle
Condition
- Year built: 2004
Details
- Builder name: Wayne Clark
Utilities & green energy
- Sewer: Septic Tank
- Water: Public
Community & HOA
HOA
- Has HOA: No
Location
- Region: Armstrong Mills
Financial & listing details
- Price per square foot: $113/sqft
- Tax assessed value: $253,240
- Annual tax amount: $2,375
- Date on market: 8/6/2026
- Cumulative days on market: 53 days
Estimated market value
Not available
Estimated sales range
Not available
Not available
Price history
| Date | Event | Price |
|---|---|---|
| 9/24/2026 | Price change | $259,500-3.7%$113/sqft |
Source:  MLS Now #5234097 Report a problem MLS Now #5234097 Report a problem | ||
| 8/6/2026 | Listed for sale | $269,500$117/sqft |
Source: MLS Now #5234097 Report a problem | ||
Public tax history
| Year | Property taxes | Tax assessment |
|---|---|---|
| 2025 | $2,375 +0.3% | $88,630 |
| 2024 | $2,369 +73.3% | $88,630 +69.4% |
| 2023 | $1,367 -0.8% | $52,320 |
| 2022 | $1,378 | $52,320 0% |
| 2021 | $1,378 -1.3% | $52,330 +1.8% |
| 2020 | $1,396 -0.2% | $51,380 |
| 2019 | $1,399 -1.7% | $51,380 |
| 2018 | $1,423 -16.9% | $51,380 -11.2% |
| 2017 | $1,712 -1.5% | $57,880 |
| 2016 | $1,739 -2.6% | $57,880 |
| 2015 | $1,785 -1.5% | $57,880 +0.5% |
| 2014 | $1,812 -17% | $57,610 |
| 2013 | $2,182 | $57,610 |
| 2012 | $2,182 +290.4% | $57,610 +222.6% |
| 2006 | $559 | $17,860 |
| 2005 | $559 +4718.1% | $17,860 |
| 2004 | $12 | $17,860 |
Find assessor info on the county website
Monthly payment
Est. payment
Payment breakdown
Explore the cost of this home by adjusting the details. Changes won't be saved.Climate risks
Neighborhood: 43933
Nearby schools
- $224,5001 bd1 ba960 sqft57000 Armstrong Centerville Rd, Jacobsburg, OH 43933Off Market
- $272,3003 bd2 ba1.4k sqft57736 Armstrong Centerville Rd, Jacobsburg, OH 43933Off Market
- $345,2003 bd2 ba1.2k sqft57685 Armstrong Centerville Rd, Jacobsburg, OH 43933Off Market
- $241,4002 bd1 ba1.3k sqft57732 Armstrong Centerville Rd, Armstrong Mills, OH 43933Off Market
Similar homes
- $225,0003 bd1 ba2k sqft46605 Main St, Jacobsburg, OH 43933For Sale
 MLS ID #5225443, Erica Tamburin, RE/MAX Broadwater. MLS Now
 - $260,0003 bd3 ba1.2k sqft41468 Lane School Rd, Beallsville, OH 43716For Sale
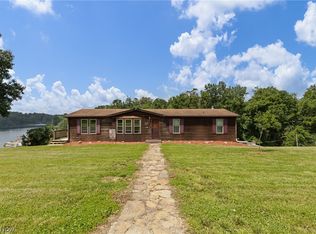 MLS ID #5225437, Gavyn Strauss, Raymond Realty Group LLC. MLS Now
 - $259,5003 bd2 ba1.3k sqft64310 N 26th Rd, Bethesda, OH 43719For Sale
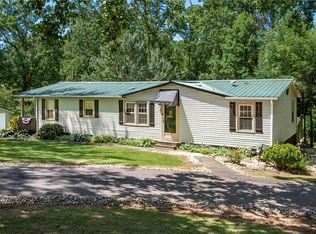 MLS ID #5230324, Dave Angus, Carol Goff & Associates. MLS Now
 - $265,0003 bd1 ba2.4k sqft42440 Green St, Belmont, OH 43718For Sale
 MLS ID #5241254, Tyler Faulk, Cambridge Realty & Investments, LLC.. MLS Now
