Reservoir Views, Flexible Space & Exceptional Storage!
Overlooking Bethesda Reservoir, this ranch-style home offers approximately 1,560 square feet of living space with 2 bedrooms and 3 full bathrooms. Enjoy reservoir views and the surrounding natural setting from the dining area and covered porch, where local wildlife can often be observed.
The home includes an approximately 1,500-square-foot unfinished basement featuring a full bathroom and oversized exterior access door, providing flexible space for storage, recreation, workshop use, or future finishing. Additional storage and workspace are available with the oversized attached garage and detached 15' x 30' two-level outbuilding.
Whether you're looking for extra storage, hobby space, a workshop, or room to expand, this property offers a versatile layout in a scenic setting. Convenient interstate access and nearby outdoor recreation, including Barkcamp State Park, add to the appeal.
Active
Price cut: $54K (9/3)
$415,000
41031 Brown Rd, Bethesda, OH 43719
2beds
1,564sqft
Single Family Residence
Built in 1999
1.5 Acres Lot
$-- Zestimate®
$265/sqft
$-- HOA
What's special
Covered porchReservoir viewsOversized attached garageOversized exterior access doorSurrounding natural setting
- 86 days
- 276
- 5
Zillow last checked:
Listing updated:
Listed by:
Andrea N Allar 740-359-2742 andreaallarrealtor@gmail.com,
Sulek & Experts Real Estate
Source: MLS Now,MLS#: 5223825 Originating MLS: East Central Association of REALTORS
Originating MLS: East Central Association of REALTORSFacts & features
Interior
Bedrooms & bathrooms
- Bedrooms: 2
- Bathrooms: 3
- Full bathrooms: 3
- Main level bathrooms: 2
- Main level bedrooms: 2
Primary bedroom
- Description: Flooring: Carpet
- Level: First
- Dimensions: ND x ND
Bedroom
- Description: Flooring: Carpet
- Level: First
- Dimensions: ND x ND
Primary bathroom
- Description: Flooring: Carpet,Ceramic Tile
- Level: First
- Dimensions: ND x ND
Bathroom
- Description: Flooring: Carpet
- Level: Basement
- Dimensions: ND x ND
Bathroom
- Description: Flooring: Ceramic Tile,Tile
- Level: First
- Dimensions: ND x ND
Dining room
- Description: Flooring: Carpet
- Features: Built-in Features
- Level: First
- Dimensions: ND x ND
Kitchen
- Description: Flooring: Linoleum
- Level: First
- Dimensions: ND x ND
Laundry
- Description: Flooring: Carpet
- Level: First
- Dimensions: ND x ND
Living room
- Description: Flooring: Carpet
- Level: First
- Dimensions: ND x ND
Heating
- Propane
Cooling
- Central Air
Appliances
- Included: Dryer, Dishwasher, Microwave, Range, Refrigerator, Washer
- Laundry: Main Level, Laundry Room
Features
- Built-in Features
- Basement: Full,Storage Space,Unfinished,Walk-Out Access
- Has fireplace: No
Interior area
- Total structure area: 1,564
- Total interior livable area: 1,564 sqft
- Finished area above ground: 1,564
Video & virtual tour
Property
Parking
- Total spaces: 2
- Parking features: Attached, Concrete, Driveway, Garage
- Attached garage spaces: 2
Features
- Levels: One
- Stories: 1
- Patio & porch: Rear Porch, Covered, Front Porch
- Has view: Yes
- View description: Water
- Has water view: Yes
- Water view: Water
Lot
- Size: 1.5 Acres
- Features: Views
Details
- Additional structures: Shed(s)
- Parcel number: 0960022.001
- Special conditions: Standard
Construction
Type & style
- Home type: SingleFamily
- Architectural style: Ranch
- Property subtype: Single Family Residence
Materials
- Brick, Vinyl Siding
- Roof: Shingle
Condition
- Year built: 1999
Utilities & green energy
- Sewer: Septic Tank
- Water: Public
Community & HOA
HOA
- Has HOA: No
Location
- Region: Bethesda
Financial & listing details
- Price per square foot: $265/sqft
- Tax assessed value: $293,440
- Annual tax amount: $2,948
- Date on market: 7/3/2026
- Cumulative days on market: 89 days
- Listing terms: Cash,Conventional,FHA,USDA Loan,VA Loan
Estimated market value
Not available
Estimated sales range
Not available
Not available
Price history
| Date | Event | Price |
|---|---|---|
| 9/3/2026 | Price change | $415,000-11.5%$265/sqft |
Source:  MLS Now #5223825 Report a problem MLS Now #5223825 Report a problem | ||
| 7/22/2026 | Price change | $469,000-6%$300/sqft |
Source: MLS Now #5223825 Report a problem | ||
| 7/3/2026 | Listed for sale | $499,000$319/sqft |
Source: MLS Now #5223825 Report a problem | ||
Public tax history
| Year | Property taxes | Tax assessment |
|---|---|---|
| 2025 | $3,031 +1.4% | $102,700 |
| 2024 | $2,989 +34.8% | $102,700 +39.7% |
| 2023 | $2,218 -0.7% | $73,530 |
| 2022 | $2,232 | $73,530 0% |
| 2021 | $2,232 +12.6% | $73,540 +15% |
| 2020 | $1,982 0% | $63,950 |
| 2019 | $1,983 +6.4% | $63,950 |
| 2018 | $1,864 -2.3% | $63,950 +0.9% |
| 2017 | $1,908 +0% | $63,410 |
| 2016 | $1,907 -10.4% | $63,410 -6.3% |
| 2015 | $2,129 +27.5% | $67,640 +23.9% |
| 2014 | $1,669 +6695.5% | $54,600 +8049.3% |
| 2013 | $25 | $670 |
| 2012 | $25 +23.7% | $670 +24.1% |
| 2011 | $20 +0.1% | $540 |
| 2010 | $20 +1.6% | $540 |
| 2009 | $20 | $540 |
| 2008 | $20 +1% | $540 |
| 2007 | $19 +17.1% | $540 +22.7% |
| 2006 | $17 | $440 |
| 2005 | $17 -0.7% | $440 |
| 2004 | $17 -0.1% | $440 |
| 2003 | $17 +10.3% | $440 +10% |
| 2002 | $15 +4.9% | $400 |
| 2001 | $14 | $400 |
Find assessor info on the county website
Monthly payment
Est. payment
Payment breakdown
Explore the cost of this home by adjusting the details. Changes won't be saved.Climate risks
Neighborhood: 43719
Nearby schools
Schools provided by the listing agent
- District: Union LSD - 707
Source: MLS Now. This data may not be complete. We recommend contacting the local school district to confirm school assignments for this home.
Similar homes
- $259,0001 bd2 ba1.2k sqft41381 Brown Rd, Bethesda, OH 43719For Sale
 MLS ID #5230885, Grant E. Williams, Sulek & Experts Real Estate. MLS Now
 - $259,5003 bd2 ba1.3k sqft64310 N 26th Rd, Bethesda, OH 43719For Sale
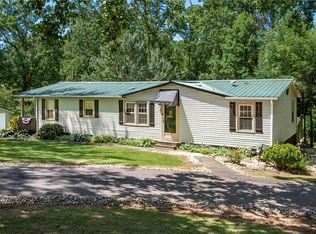 MLS ID #5230324, Dave Angus, Carol Goff & Associates. MLS Now
 - $389,0004 bd2 ba2.1k sqft49638 Glencoe Whitney Rd, Belmont, OH 43718For Sale
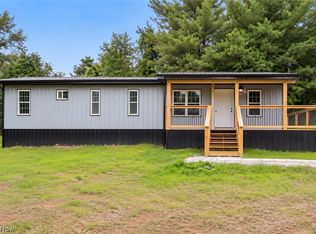 MLS ID #5244338, Taylor Baugh-McIntire, Cedar One Realty. MLS Now
 - $429,9003 bd3 ba1.4k sqft65893 McGregor Hill Rd, Bellaire, OH 43906For Sale
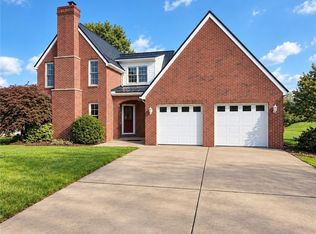 MLS ID #5244845, Christian Clark, Carol Goff & Associates. MLS Now
