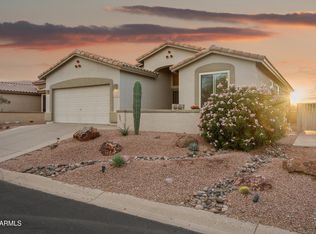
FABULOUS CUL-DE-SAC LOCATION in Superstition Foothills, ONE OF THE LARGEST LOTS you'll find with privacy and so much space, plenty of room for a pool if needed! This is a very well-maintained home with a split floorplan and open layout. Spacious kitchen with a center island, new refrigerator and dishwasher too. Large master suite with walk-in closet and private exit to backyard. The FULLY UPDATED BATHROOMS have new tile, new granite counters, Kohler fixtures and wonderful accents. Roof was updated in 2021 and new AC updated in 2022. Full exterior paint done in 2026. Plantation shutters throughout, newer water heater, top-notch water softener and fully updated irrigation. Superstition Foothills is a gem in Gold Canyon with LOW HOA FEES, lovely COMMUNITY POOL and spa, well maintained park and miles and miles of easy access hiking and walking trails throughout the neighborhood. This is the perfect lock and leave retreat or year-round residence for the peace and tranquility found only in Gold Canyon, the valley's best kept secret.
For sale
Price cut: $23K (9/7)
$492,000
6608 E Casa De Risco Lane, Gold Canyon, AZ 85118
3beds
1,680sqft
Single Family Residence
Built in 1998
10,072 Square Feet Lot
$-- Zestimate®
$293/sqft
$72/mo HOA
What's special
Split floorplanOpen layoutFully updated irrigationWell maintained parkPrivate exit to backyardCul-de-sac locationPlantation shutters throughout
- 89 days
- 181
- 5
Zillow last checked:
Listing updated:
Listed by:
Leslie K. Stark 602-573-2182,
Realty One Group
Source: ARMLS,MLS#: 7055622
Facts & features
Interior
Bedrooms & bathrooms
- Bedrooms: 3
- Bathrooms: 2
- Full bathrooms: 2
Heating
- Forced Air
Cooling
- Central Air, Ceiling Fan(s), Programmable Thmstat
Appliances
- Included: Dryer, Washer, Water Softener Owned, Refrigerator, Built-in Microwave, Dishwasher, Disposal, Electric Range
Features
- Non-laminate Counter, High Speed Internet, Double Vanity, Eat-in Kitchen, Breakfast Bar, No Interior Steps, Vaulted Ceiling(s), Kitchen Island, Full Bth Master Bdrm, Separate Shwr & Tub, Laminate Counters
- Flooring: Carpet, Tile
- Windows: Screens, Double Pane Windows, Vinyl Frame
- Has basement: No
- Has fireplace: No
Interior area
- Total structure area: 1,680
- Total interior livable area: 1,680 sqft
Video & virtual tour
Property
Parking
- Total spaces: 4
- Parking features: Attached, Garage Door Opener
- Attached garage spaces: 2
- Uncovered spaces: 2
Features
- Stories: 1
- Patio & porch: Covered
- Has spa: Yes
- Spa features: Heated
- Fencing: Back Yard,Block
Lot
- Size: 10,072 Square Feet
- Features: Sprinklers In Rear, Sprinklers In Front, Desert Back, Desert Front, Auto Timer H2O Front, Auto Timer H2O Back
Details
- Parcel number: 10496067
Construction
Type & style
- Home type: SingleFamily
- Architectural style: Ranch
- Property subtype: Single Family Residence
Materials
- Stucco, Wood Frame
- Roof: Tile
Condition
- Year built: 1998
Details
- Builder name: Standard Pacific
Utilities & green energy
- Sewer: Private Sewer
- Water: Pvt Water Company
Community & HOA
Community
- Features: Pool, Community Spa Htd, Biking/Walking Path
- Subdivision: Superstition Foothills
HOA
- Has HOA: Yes
- Services included: Maintenance Grounds
- HOA fee: $215 quarterly
- HOA name: Superstition Foothil
- HOA phone: 480-339-8793
Location
- Region: Gold Canyon
Financial & listing details
- Price per square foot: $293/sqft
- Tax assessed value: $341,584
- Annual tax amount: $3,094
- Date on market: 7/17/2026
- Cumulative days on market: 90 days
- Listing terms: VA Loan,Cash,Conventional
- Ownership: Fee Simple
- Road surface type: Asphalt
Estimated market value
Not available
Estimated sales range
Not available
Not available
Price history
| Date | Event | Price |
|---|---|---|
| 9/7/2026 | Price change | $492,000-4.5%$293/sqft |
Source:  ARMLS #7055622 Report a problem ARMLS #7055622 Report a problem | ||
| 7/17/2026 | Listed for sale | $515,000+191.8%$307/sqft |
Source: ARMLS #7055622 Report a problem | ||
| 2/28/2012 | Sold | $176,500-1.9%$105/sqft |
Source: ARMLS #4700840 Report a problem | ||
| 1/13/2012 | Listed for sale | $179,900-13.9%$107/sqft |
Source: US Preferred Realty Inc #4700840 Report a problem | ||
| 7/7/2009 | Sold | $209,000-30.3%$124/sqft |
Source: ARMLS #4156191 Report a problem | ||
| 7/28/2005 | Sold | $299,900+131.5%$179/sqft |
Source: Public Record Report a problem | ||
| 7/26/1999 | Sold | $129,565$77/sqft |
Source: Public Record Report a problem | ||
Public tax history
| Year | Property taxes | Tax assessment |
|---|---|---|
| 2026 | $3,094 +2.4% | $34,158 -0.9% |
| 2025 | $3,020 +1.5% | $34,473 -4.6% |
| 2024 | $2,976 +4.2% | $36,118 +18.1% |
| 2023 | $2,855 -1.7% | $30,584 -7.2% |
| 2022 | $2,903 +2.6% | $32,953 +4.6% |
| 2021 | $2,829 -5.7% | $31,493 +3.5% |
| 2020 | $3,002 +9% | $30,424 +65.9% |
| 2019 | $2,753 -2.4% | $18,338 +2.1% |
| 2018 | $2,820 +1.8% | $17,953 -0.9% |
| 2017 | $2,769 +4.5% | $18,115 |
| 2016 | $2,650 +5.9% | -- |
| 2014 | $2,503 | $13,859 |
| 2013 | -- | -- |
| 2012 | -- | -- |
| 2011 | -- | $13,858 -19.5% |
| 2010 | -- | $17,219 |
| 2009 | -- | -- |
| 2008 | -- | -- |
| 2007 | -- | -- |
| 2006 | -- | -- |
| 2005 | -- | -- |
| 2004 | -- | -- |
| 2003 | -- | -- |
| 2002 | -- | -- |
| 2001 | -- | -- |
Find assessor info on the county website
Monthly payment
Est. payment
Payment breakdown
Explore the cost of this home by adjusting the details. Changes won't be saved.Climate risks
Neighborhood: 85118
Nearby schools
Schools provided by the listing agent
- Elementary: Peralta Trail Elementary School
- Middle: Cactus Canyon Junior High
- High: Apache Junction High School
- District: Apache Junction Unified District
Source: ARMLS. This data may not be complete. We recommend contacting the local school district to confirm school assignments for this home.
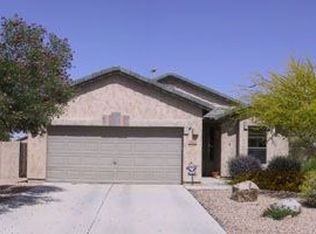
- $389,2003 bd2 ba1.4k sqft6602 E Casa De Risco Ln, Gold Canyon, AZ 85118Off Market
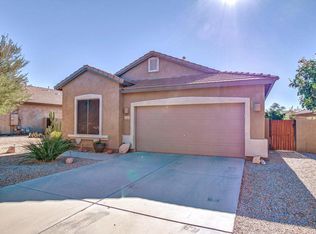
- $568,3003 bd2 ba1.6k sqft6614 E Casa De Risco Ln, Gold Canyon, AZ 85118Off Market
- $427,7003 bd2 ba1.6k sqft6589 E Hacienda La Noria Ln, Gold Canyon, AZ 85118Off Market
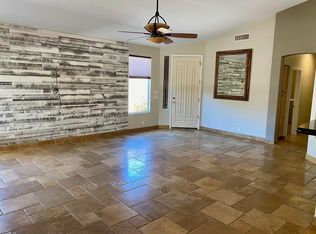
- $405,6003 bd2 ba1.6k sqft6586 E Casa De Risco Ln, Gold Canyon, AZ 85118Off Market
Similar homes
- $499,9003 bd2 ba1.6k sqft6575 E CASA DE LEON Lane, Gold Canyon, AZ 85118For Sale
 MLS ID #7088906, Matthew B Linder, eXp Realty. ARMLS
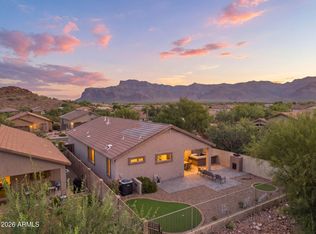
 - $464,0003 bd2 ba1.7k sqft6627 E HACIENDA LA NORIA Lane, Gold Canyon, AZ 85118For Sale
 MLS ID #7068868, Jody Sayler, Just Selling AZ. ARMLS
 - $495,0002 bd2 ba1.8k sqft6494 S FAIRWAY Drive, Gold Canyon, AZ 85118For Sale
 MLS ID #7092501, Terri A King, Lori Blank & Associates, LLC. ARMLS
 - $557,5003 bd2 ba1.8k sqft6862 E San Cristobal Way, Gold Canyon, AZ 85118For Sale
 MLS ID #7069696, Carol M Duren, Lori Blank & Associates, LLC. ARMLS
