For the first time in decades, an exceptional opportunity is available in North Chesterfield. This delightful cottage-style ranch is situated on a generous, private parcel and is being offered along with eight neighboring lots—creating a rare combination of immediate livability and long-term potential. Whether you envision a quiet personal retreat, space for extended family living, or an investment with development possibilities, this property offers remarkable flexibility within Chesterfield County’s oldest planned neighborhood.
The single-story residence showcases timeless appeal, highlighted by a freshly painted exterior, a fenced front yard, and an inviting screened porch ideal for morning coffee or relaxing evenings. Inside, the home features bright, airy living areas enhanced by fresh neutral paint, brand-new carpeting, and a painted brick fireplace that adds warmth and character. The cheerful galley kitchen provides generous cabinet storage and comes complete with appliances. A recently serviced heat pump supports comfortable living throughout the seasons.
Outside, mature trees and open green space provide a sense of privacy and tranquility while maintaining convenient access to I-95, Chippenham Parkway, and downtown Richmond just minutes away.
Included in this offering:
The primary cottage residence
Eight additional lots directly behind the home (Bensley Village Block D, Lots 9–16)
Two outbuildings located on the lots (conveyed as-is; seller makes no representations regarding condition)
The possibilities are extensive-construct additional residences, establish a private compound, or pursue development opportunities. Buyers are encouraged to complete all due diligence prior to contract ratification. The lots are located along the unimproved section of St. George Street.The newly constructed Bensley Elementary School is scheduled to open just half a mile away in August 2026.
This is a rare chance to own a portion of Bensley Village’s history-where character, location, and opportunity come together.
Pending
$374,900
6610 Saint George St, North Chesterfield, VA 23237
3beds
1,090sqft
Single Family Residence
Built in 1920
0.26 Acres Lot
$369,900 Zestimate®
$344/sqft
$-- HOA
What's special
- 46 days
- 16
- 0
Zillow last checked:
Listing updated:
Listed by:
Cole Atkins 804-822-7376,
Providence Hill Real Estate 804-512-4999,
Alejandro King 804-503-7218,
Providence Hill Real Estate
Source: CVRMLS,MLS#: 2603856 Originating MLS: Central Virginia Regional MLS
Originating MLS: Central Virginia Regional MLSFacts & features
Interior
Bedrooms & bathrooms
- Bedrooms: 3
- Bathrooms: 2
- Full bathrooms: 1
- 1/2 bathrooms: 1
Other
- Description: Tub & Shower
- Level: First
Half bath
- Level: First
Heating
- Heat Pump, Natural Gas
Cooling
- Heat Pump
Appliances
- Included: Dryer, Electric Cooking, Freezer, Gas Water Heater, Oven, Refrigerator, Stove, Washer
Features
- Bedroom on Main Level, Main Level Primary
- Flooring: Carpet, Laminate
- Doors: Storm Door(s)
- Basement: Sump Pump
- Attic: Access Only
- Number of fireplaces: 1
- Fireplace features: Wood Burning
Interior area
- Total interior livable area: 1,090 sqft
- Finished area above ground: 1,090
- Finished area below ground: 0
Property
Parking
- Parking features: Off Street, On Street
- Has uncovered spaces: Yes
Features
- Levels: One
- Stories: 1
- Patio & porch: Front Porch, Glass Enclosed
- Exterior features: Out Building(s), Storage, Shed
- Pool features: None
- Fencing: None
Lot
- Size: 0.26 Acres
- Features: Additional Land Available, Dead End, Level
- Topography: Level
Details
- Additional structures: Outbuilding
- Parcel number: 790683071700000
- Zoning description: R7
Construction
Type & style
- Home type: SingleFamily
- Architectural style: Bungalow,Cottage
- Property subtype: Single Family Residence
Materials
- Block, Drywall, Wood Siding
- Roof: Composition,Shingle
Condition
- Resale
- New construction: No
- Year built: 1920
Utilities & green energy
- Sewer: Septic Tank
- Water: Public
Community & HOA
Community
- Security: Smoke Detector(s)
- Subdivision: Bensley
Location
- Region: North Chesterfield
Financial & listing details
- Price per square foot: $344/sqft
- Tax assessed value: $187,300
- Annual tax amount: $1,666
- Date on market: 8/9/2026
- Ownership: Individuals
- Ownership type: Sole Proprietor
Estimated market value
$369,900
$351,000 - $388,000
$1,849/mo
Price history
| Date | Event | Price |
|---|---|---|
| 3/11/2026 | Pending sale | $374,900$344/sqft |
Source:  CVRMLS #2603856 Report a problem CVRMLS #2603856 Report a problem | ||
| 2/25/2026 | Listed for sale | $374,900+17.2%$344/sqft |
Source: CVRMLS #2603856 Report a problem | ||
| 9/12/2025 | Sold | $320,000-8.3%$294/sqft |
Source: CVRMLS #2521774 Report a problem | ||
| 8/23/2025 | Pending sale | $349,000$320/sqft |
Source: CVRMLS #2521774 Report a problem | ||
| 8/4/2025 | Price change | $349,000+39.7%$320/sqft |
Source: CVRMLS #2521774 Report a problem | ||
| 7/30/2025 | Listed for sale | $249,900$229/sqft |
Source: CVRMLS #2516378 Report a problem | ||
| 7/8/2025 | Pending sale | $249,900$229/sqft |
Source: CVRMLS #2516378 Report a problem | ||
| 6/13/2025 | Listed for sale | $249,900$229/sqft |
Source: CVRMLS #2516378 Report a problem | ||
Public tax history
| Year | Property taxes | Tax assessment |
|---|---|---|
| 2025 | $1,667 +12.5% | $187,300 +13.8% |
| 2024 | $1,481 +12.6% | $164,600 +13.8% |
| 2023 | $1,316 +6.6% | $144,600 +7.7% |
| 2022 | $1,235 +14.9% | $134,200 +18.7% |
| 2021 | $1,074 +4.3% | $113,100 +4.3% |
| 2020 | $1,030 +8% | $108,400 +8% |
| 2019 | $954 -2.9% | $100,400 +2.3% |
| 2018 | $982 +11.4% | $98,100 +4.7% |
| 2017 | $881 | $93,700 +5% |
| 2016 | $881 | $89,200 |
Find assessor info on the county website
Monthly payment
Est. payment
Payment breakdown
Explore the cost of this home by adjusting the details. Changes won't be saved.Climate risks
Neighborhood: 23237
Nearby schools
Schools provided by the listing agent
- Elementary: Bensley
- Middle: Falling Creek
- High: Meadowbrook
Source: CVRMLS. This data may not be complete. We recommend contacting the local school district to confirm school assignments for this home.
- $--3 bd1 ba122 sqft6610 Saint George St, Richmond, VA 23237Off Market
- $--3 bd1 ba122 sqft6610 Saint George St, North chesterfield, VA 23237Off Market
- $443,3507 bd4 ba3k sqft2707 Sherbourne Rd, North Chesterfield, VA 23237Sold
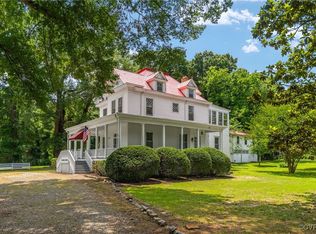
- $1,300-- bd-- ba-- sqft6616 Saint George St, North Chesterfield, VA 23237Off Market
Similar homes
- $359,9003 bd2 ba1.3k sqft2813 Parkdale Rd, North Chesterfield, VA 23234For Sale
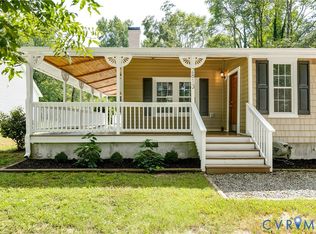 MLS ID #2623587, Bryson Lefmann, Samson Properties. CVRMLS
 - $330,9504 bd2 ba1.6k sqft6624 Dalebrook Dr, North Chesterfield, VA 23237For Sale
 MLS ID #2616262, Beth Kane, Virginia Capital Realty. CVRMLS
 - $399,0003 bd2 ba1.3k sqft5820 Osterbind Ln, North Chesterfield, VA 23237For Sale
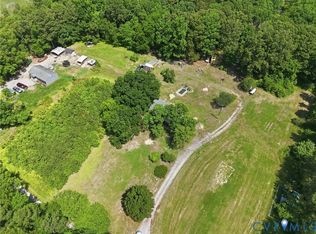 MLS ID #2623299, Jayme Wood, Fine Creek Realty. CVRMLS
 - $359,9003 bd2 ba1.3k sqft6003 Belrun Pl, North Chesterfield, VA 23234For Sale
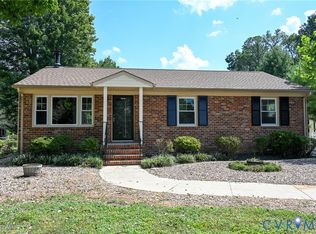 MLS ID #2624385, Shannon Hyatt, Share Realty. CVRMLS
