Modern Duplex Opportunity in 77028
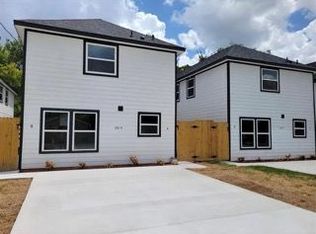
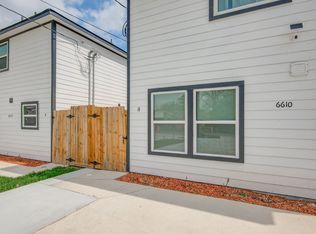
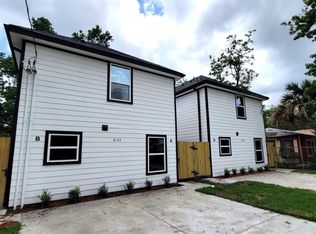
Discover the perfect blend of style and function at 6614 Haight St. This well-maintained duplex features two identical units—one currently tenant-occupied—offering an immediate high-yield investment or a seamless "house-hack" opportunity.
Each Unit Features:
Space: 1,160 SF with 3 Bedrooms & 2 Full Bathrooms.
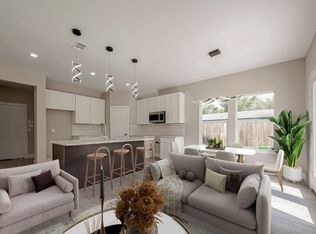
Kitchen: Granite countertops, decorative tile backsplash, and ample cabinetry.
Modern Finishes: Sleek, durable laminate flooring throughout (no carpet!) for easy maintenance.
Convenience: Dedicated in-unit washer/dryer connections and cozy tubs for relaxation.
Nestled in a quiet, established neighborhood, this property provides a peaceful retreat with quick access to the city. The identical floor plans ensure consistent rental value and simplified management for years to come. Turn-key and ready for its next owner!
For sale
Price cut: $5K (4/22)
$365,000
6614 Haight St #A/b, Houston, TX 77028
3beds
2,320sqft
Single Family Residence
Built in 2022
3,598 Square Feet Lot
$363,400 Zestimate®
$157/sqft
$-- HOA
What's special
Granite countertopsQuiet established neighborhoodDecorative tile backsplashPeaceful retreatAmple cabinetryCozy tubs for relaxation
- 134 days |
- 26 |
- 0 |
Zillow last checked:
Listing updated:
Listed by:
James Swain TREC #0709682 832-790-3957,
The Chief Realty Group
Source: HAR,MLS#: 5575140
Loading...
Facts & features
Interior
Bedrooms & bathrooms
- Bedrooms: 3
- Bathrooms: 4
- Full bathrooms: 4
Rooms
- Room types: Utility Room
Primary bathroom
- Features: Primary Bath: Tub/Shower Combo, Secondary Bath(s): Tub/Shower Combo
Kitchen
- Features: Kitchen open to Family Room
Heating
- Electric
Cooling
- Electric
Appliances
- Included: Disposal, Refrigerator, Electric Oven, Microwave, Electric Cooktop, Dishwasher
- Laundry: Electric Dryer Hookup, Washer Hookup
Features
- 1 Bedroom Down - Not Primary BR, 1 Bedroom Up, Primary Bed - 2nd Floor
- Flooring: Laminate
- Windows: Insulated/Low-E windows
Interior area
- Total structure area: 2,320
- Total interior livable area: 2,320 sqft
Property
Features
- Stories: 2
Lot
- Size: 3,598 Square Feet
- Features: Subdivided, 0 Up To 1/4 Acre
Details
- Parcel number: 1446480010009
Construction
Type & style
- Home type: SingleFamily
- Architectural style: Traditional
- Property subtype: Single Family Residence
Materials
- Cement Siding
- Foundation: Slab
- Roof: Composition
Condition
- New construction: No
- Year built: 2022
Utilities & green energy
- Sewer: Public Sewer
- Water: Public
Green energy
- Energy efficient items: Attic Vents, Thermostat
Community & HOA
Community
- Subdivision: Eastover Estates
Location
- Region: Houston
Financial & listing details
- Price per square foot: $157/sqft
- Annual tax amount: $7,568
- Date on market: 3/3/2026
- Listing terms: Cash,Conventional,FHA,VA Loan
- Road surface type: Concrete
Estimated market value
$363,400
$345,000 - $382,000
$2,043/mo
Price history
| Date | Event | Price |
|---|---|---|
| 4/22/2026 | Price change | $365,000-1.4%$157/sqft |
Source:  HAR #5575140 Report a problem HAR #5575140 Report a problem | ||
| 3/3/2026 | Listed for sale | $370,000$159/sqft |
Source: HAR #5575140 Report a problem | ||
Public tax history
Tax history is unavailable.
Monthly payment
Est. payment
Payment breakdown
Explore the cost of this home by adjusting the details. Changes won't be saved.Climate risks
Neighborhood: Settegast
Nearby schools
GreatSchools rating
- 4/10Elmore Elementary SchoolGrades: K-5Distance: 1 mi
- 6/10Key Middle SchoolGrades: 6-8Distance: 3.4 mi
- 3/10Kashmere High SchoolGrades: 9-12Distance: 2.4 mi
Schools provided by the listing agent
- Elementary: Elmore Elementary School
- Middle: Key Middle School
- High: Kashmere High School
Source: HAR. This data may not be complete. We recommend contacting the local school district to confirm school assignments for this home.
- $407,4563 bd2 ba1.1k sqft6614 Haight St UNIT A, Houston, TX 77028Off Market
- $403,7783 bd2 ba2.3k sqft6704 Haight St #A, Houston, TX 77028Off Market

- $383,0006 bd4 ba2.3k sqft6612 Haight St UNIT A, Houston, TX 77028Off Market
- $--3 bd2 ba1.1k sqft6610 Haight St #B, Houston, TX 77028Off Market
- $312,7003 bd2 ba1.1k sqft6610 Haight St #A, Houston, TX 77028Off Market
- $115,8484 bd1 ba2k sqft8202 Eastover St, Houston, TX 77028Off Market
- $403,7783 bd2 ba2.3k sqft6608 Haight St #A, Houston, TX 77028Off Market
- $241,4004 bd2 ba1.7k sqft6706 Haight St, Houston, TX 77028Off Market
A local agent can set up tours, give advice and negotiate with sellers.
Similar homes
- $365,0006 bd4 ba2.2k sqft8217 Crestview Dr, Houston, TX 77028For Sale
 MLS ID #72030180, LaTisha Grant, TAS Realty Group. HAR
 - $365,0006 bd4 ba2.3k sqft8120 Laura Koppe Rd, Houston, TX 77028For SaleMLS ID #32118623, LaTisha Grant, TAS Realty Group. HAR
- $379,9903 bd2 ba2.4k sqft6004 Wedgefield St #A/b, Houston, TX 77028For Sale
 MLS ID #62945319, Jose Nieto, Nan & Company Properties - Corporate Office (Heights). HAR
 - $284,0003 bd3 ba2.2k sqft8128 Chateau St, Houston, TX 77028New Construction
 MLS ID #96239392, Anette Trevino, LPT Realty, LLC. HAR
 - $355,0003 bd4 ba1.8k sqft2803 Anita St, Houston, TX 77004For SaleMLS ID #86248671, Weldon Newsome, eXp Realty LLC. HAR
- $369,9003 bd3 ba1.7k sqft728 E 38th St, Houston, TX 77022For SaleMLS ID #73076260, Sofia Rallis, Realm Real Estate Professionals - Katy. HAR
- $349,9906 bd4 ba2.3k sqft8617 Clarington St, Houston, TX 77016For SaleMLS ID #18414738, Mohammad Khatri, Roots Brokerage. HAR
- $370,0003 bd3 ba1.9k sqft723 E 37th St, Houston, TX 77022For SaleMLS ID #22529474, Jay Kavathia, Momin Properties LLC. HAR
- $370,0003 bd3 ba1.9k sqft727 E 37th St, Houston, TX 77022For SaleMLS ID #42637310, Jay Kavathia, Momin Properties LLC. HAR
- $370,0003 bd3 ba1.9k sqft725 E 37th St, Houston, TX 77022For SaleMLS ID #92200691, Jay Kavathia, Momin Properties LLC. HAR
- $199,0003 bd2 ba1.8k sqft7921 Little St, Houston, TX 77028For SaleMLS ID #58629194, Natoya Allen, Exclusive Prime Realty, LLC. HAR
- $395,0003 bd2 ba2k sqft7993 Attwater St, Houston, TX 77028New ConstructionMLS ID #59764008, Usman Toor, REALM Real Estate Professionals - West Houston. HAR
- $370,0003 bd2 ba2.3k sqft9243 Seeker St, Houston, TX 77028For SaleMLS ID #25446134, Christin Rachelle, Christin Rachelle Group LLC. HAR
- $370,0003 bd2 ba2.3k sqft9241 Seeker St, Houston, TX 77028For SaleMLS ID #58669856, Christin Rachelle, Christin Rachelle Group LLC. HAR
- $360,0003 bd2 ba2k sqft618 Maple Way #A-b, Houston, TX 77015For SaleMLS ID #10347203, Kaleb Monroe, Real Broker, LLC. HAR
- $339,9993 bd2 ba1.4k sqft6923 Keller St, Houston, TX 77087For SaleMLS ID #19457069, Akinola Soyinka, LPT Realty, LLC. HAR
- $425,0006 bd4 ba2.5k sqft6010 Bobby Burns St, Houston, TX 77028New ConstructionMLS ID #36623911, Usman Toor, REALM Real Estate Professionals - West Houston. HAR
- $393,0006 bd4 ba2k sqft622 Maple Way, Houston, TX 77015For SaleMLS ID #90607162, Justin Dees, Resource Realty. HAR
- $359,9993 bd3 ba2k sqft6910 J W Peavy Dr, Houston, TX 77011New ConstructionMLS ID #73657668, Alicia Flores, Sierra Vista Realty LLC. HAR
- $250,0003 bd2 ba1.8k sqft4607 Englewood St, Houston, TX 77026For SaleMLS ID #71404914, Kristi Summers, Texra Realty, LLC. HAR
