Country Charm Meets Everyday Convenience! Welcome home to easy first-floor living in this well-maintained ranch style living featuring an oversized 2-car garage with direct entry into a practical mudroom complete with generous closet space. The spacious floor plan offers a large eat-in kitchen, comfortable living room, full bath, bedroom, and a sun-filled sunroom anchored by a cozy wood-burning stove, creating the perfect space to relax year-round. The unfinished second level presents endless possibilities, with space already prepared and plumbed for an additional full bathroom, making future expansion simple and cost-effective. Outdoor amenities include a private patio, above-ground pool with deck for summer entertaining, and multiple storage sheds and a fenced in backyard. Fresh interior paint, beautifully refinished pine wood floors, and a newer furnace make this home move-in ready. Enjoy a peaceful setting close to local farm stands while remaining just minutes from I-95, I-91, and the Merritt Parkway for an easy commute. This is the perfect opportunity to enjoy the best of country living with modern convenience and Wallingford Electric!
Under contract
$382,000
662 Forest Road, North Branford, CT 06472
1beds
1,090sqft
Single Family Residence
Built in 1982
0.93 Acres Lot
$383,300 Zestimate®
$350/sqft
$-- HOA
What's special
Cozy wood-burning stoveSun-filled sunroomMultiple storage shedsWell-maintained ranch style livingFenced in backyardNewer furnaceLarge eat-in kitchen
- 21 days
- 1,112
- 73
Likely to sell faster than
Zillow last checked:
Listing updated:
Listed by:
PAT MOREGGI TEAM AT COLDWELL BANKER REALTY,
Patricia Moreggi (203)215-6957,
Coldwell Banker Realty 203-239-2553
Source: Smart MLS,MLS#: 24214618
Facts & features
Interior
Bedrooms & bathrooms
- Bedrooms: 1
- Bathrooms: 1
- Full bathrooms: 1
Primary bedroom
- Features: Wide Board Floor
- Level: Main
- Area: 169.36 Square Feet
- Dimensions: 11.6 x 14.6
Dining room
- Features: Ceiling Fan(s), Wide Board Floor
- Level: Main
- Area: 99.75 Square Feet
- Dimensions: 10.5 x 9.5
Kitchen
- Features: Ceiling Fan(s), Vinyl Floor
- Level: Main
- Area: 140.7 Square Feet
- Dimensions: 13.4 x 10.5
Living room
- Features: Wide Board Floor
- Level: Main
- Area: 175.2 Square Feet
- Dimensions: 12 x 14.6
Sun room
- Features: Ceiling Fan(s), Wood Stove, Vinyl Floor
- Level: Main
- Area: 140.7 Square Feet
- Dimensions: 13.4 x 10.5
Heating
- Forced Air, Oil
Cooling
- Ceiling Fan(s), Window Unit(s)
Appliances
- Included: Oven/Range, Range Hood, Refrigerator, Water Heater
- Laundry: Lower Level, Mud Room
Features
- Windows: Thermopane Windows
- Basement: Full,Unfinished
- Attic: None
- Has fireplace: No
Interior area
- Total structure area: 1,090
- Total interior livable area: 1,090 sqft
- Finished area above ground: 1,090
Property
Parking
- Total spaces: 6
- Parking features: Attached, Driveway, Garage Door Opener, Private
- Attached garage spaces: 2
- Has uncovered spaces: Yes
Features
- Patio & porch: Deck, Patio
- Exterior features: Rain Gutters
- Has private pool: Yes
- Pool features: Above Ground
Lot
- Size: 0.93 Acres
- Features: Few Trees, Level
Details
- Additional structures: Shed(s)
- Parcel number: 1274129
- Zoning: R40
Construction
Type & style
- Home type: SingleFamily
- Architectural style: Cape Cod
- Property subtype: Single Family Residence
Materials
- Clapboard
- Foundation: Block
- Roof: Asphalt
Condition
- New construction: No
- Year built: 1982
Utilities & green energy
- Sewer: Septic Tank
- Water: Well
- Utilities for property: Cable Available
Green energy
- Energy efficient items: Windows
Community & HOA
Community
- Features: Park, Public Rec Facilities
HOA
- Has HOA: No
Location
- Region: Northford
Financial & listing details
- Price per square foot: $350/sqft
- Tax assessed value: $236,400
- Annual tax amount: $6,811
- Date on market: 10/16/2026
Estimated market value
$383,300
$364,000 - $402,000
$1,869/mo
Price history
| Date | Event | Price |
|---|---|---|
| 10/26/2026 | Pending sale | $382,000$350/sqft |
Source:  Smart MLS #24214618 Report a problem | ||
| 10/16/2026 | Listed for sale | $382,000+1369.2%$350/sqft |
Source: Smart MLS #24214618 Report a problem | ||
| 8/13/1999 | Sold | $26,000$24/sqft |
Source: Public Record Report a problem | ||
Public tax history
| Year | Property taxes | Tax assessment |
|---|---|---|
| 2025 | $6,527 +10% | $236,400 +43.1% |
| 2024 | $5,936 -0.1% | $165,200 -4% |
| 2023 | $5,941 +3.9% | $172,100 |
| 2022 | $5,719 +0.3% | $172,100 |
| 2021 | $5,703 +5.4% | $172,100 +6.8% |
| 2020 | $5,410 +0.4% | $161,100 |
| 2019 | $5,390 +0.2% | $161,100 |
| 2018 | $5,379 -0.4% | $161,100 |
| 2017 | $5,398 +4.8% | $161,100 |
| 2016 | $5,152 +3.8% | $161,100 +0.9% |
| 2015 | $4,963 +3.9% | $159,700 |
| 2014 | $4,778 +2.8% | $159,700 |
| 2013 | $4,647 +4.8% | $159,700 |
| 2012 | $4,435 | $159,700 |
| 2011 | $4,435 -2.8% | $159,700 -6.5% |
| 2010 | $4,562 +2.9% | $170,800 |
| 2009 | $4,432 +4% | $170,800 |
| 2008 | $4,261 +5.3% | $170,800 |
| 2007 | $4,048 +4.1% | $170,800 |
| 2006 | $3,887 +7.1% | $170,800 +37% |
| 2004 | $3,630 +21.9% | $124,670 +29.4% |
| 2001 | $2,978 | $96,320 |
Find assessor info on the county website
Monthly payment
Est. payment
Payment breakdown
Explore the cost of this home by adjusting the details. Changes won't be saved.Climate risks
Neighborhood: Northford
Nearby schools
Schools provided by the listing agent
- Middle: North Branford
- High: North Branford
Source: Smart MLS. This data may not be complete. We recommend contacting the local school district to confirm school assignments for this home.
Similar homes
- $399,9993 bd1 ba1.3k sqft30 Mountain View Terrace, North Branford, CT 06472For Sale
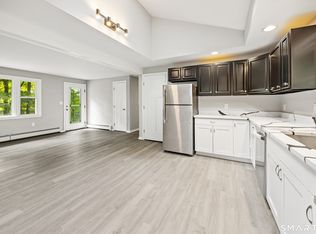
 MLS ID #24219659, John Calabrese, Better Living Realty, LLC. Smart MLS
- $485,0003 bd2 ba1.5k sqft804 Totoket Road, North Branford, CT 06472For Sale
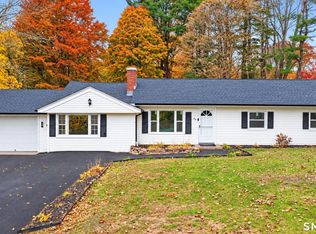 MLS ID #24219305, Amy Jo Fitzgerald, Yellowbrick Real Estate LLC. Smart MLS
- $424,9003 bd1 ba1.2k sqft550 Forest Road, North Branford, CT 06472For Sale
 MLS ID #24211680, Michael Criscio, iHeart Homes Real Estate LLC. Smart MLS
- $399,9003 bd1 ba1.5k sqft6 Evergreen Place, North Haven, CT 06473For Sale
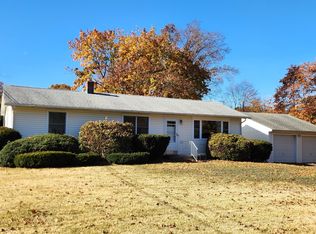 MLS ID #24218998, Charles B. Kroopneck, Charles Kroopneck Real Estate. Smart MLS
- $439,9003 bd2 ba1.4k sqft15 Ash Drive, North Branford, CT 06472For SaleMLS ID #24211522, Kim Dawson, Real Broker CT, LLC. Smart MLS
- $345,0003 bd2 ba1.1k sqft598 Center Street, Wallingford, CT 06492For SaleMLS ID #24219810, Michelle Macneil, William Raveis Real Estate. Smart MLS
- $365,0003 bd2 ba1.5k sqft84 Mountain View Terrace, North Branford, CT 06472For SaleMLS ID #24210601, Noah Gates, Real Broker CT, LLC. Smart MLS
- $374,0003 bd2 ba1.5k sqft114 Murlyn Road, Hamden, CT 06518For SaleMLS ID #24219626, Tracy L. Matthews Moran, Coldwell Banker Realty. Smart MLS
- $433,5004 bd2 ba1.3k sqft2 Jerz Lane, North Branford, CT 06471For SaleMLS ID #24215921, Diane Beckwith Popolizio, William Raveis Real Estate. Smart MLS
- $379,9004 bd2 ba1.1k sqft3198 Durham Road, Guilford, CT 06437For SaleMLS ID #24208406, Shawna Rohan, eXp Realty. Smart MLS
- $449,9994 bd2 ba1.5k sqft153 Pond Hill Road, Wallingford, CT 06492For SaleMLS ID #24218134, Megan Foggitt, Margaret Bennett Realty. Smart MLS
- $414,9003 bd1 ba1k sqft61 Clark Avenue, North Haven, CT 06473For SaleMLS ID #24204039, Jaime Lettieri, Coldwell Banker Realty. Smart MLS
- $379,9002 bd1 ba1.5k sqft50 Temple Street, North Haven, CT 06473For SaleMLS ID #24213560, Deborah G. Mendillo, Coldwell Banker Realty. Smart MLS
- $330,0003 bd1 ba1.2k sqft45 Tanglewood Drive, Hamden, CT 06518For SaleMLS ID #24218573, Beth R. Cantor, Coldwell Banker Realty. Smart MLS
- $365,0002 bd1 ba1.1k sqft449 Brushy Plain Road, Branford, CT 06405For SaleMLS ID #24210894, Emily Lovejoy, William Raveis Real Estate. Smart MLS
- $320,0002 bd2 ba1.1k sqft5 Warner Road, North Haven, CT 06473For SaleMLS ID #24216866, Roberta Whalen, LAER Realty Partners. Smart MLS
- $525,0003 bd4 ba1.3k sqft18 Surrey Drive, North Haven, CT 06473For SaleMLS ID #24214743, Steven Miller, Coldwell Banker Realty. Smart MLS
- $389,9002 bd2 ba1k sqft7 Edge Hill Road, Guilford, CT 06437For SaleMLS ID #24216916, Andrew Calamita, Coldwell Banker Realty. Smart MLS
