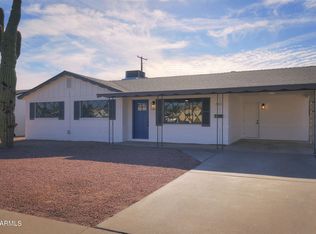
Location, location, location! Discover this completely remodeled gem in The Most Livable City, ideally situated with easy access to Papago Park, Desert Botanical Garden, Hole In The Rock, Phoenix Zoo, and just minutes from ASU and Old Town Scottsdale. This nostalgic beauty features fresh paint inside and out, a brand new roof (2025), new AC unit (2024), and an inviting new entry door. Step inside to find new LVP flooring, new light fixtures and ceiling fans, smooth drywall finishes throughout, new trim, new windows, and a spacious living room filled with natural light. The gorgeous kitchen boasts all-new cabinetry, new stainless steel appliances, new quartz countertops and backsplash--perfect for the inspired home chef. The primary suite offers an updated ensuite bathroom with new contemporary finishes and a beautifully tiled shower. All bedrooms include closets and ceiling fans, while the second bathroom is fully upgraded with new fixtures, tub, vanity, and tile. Additional enhancements include a new hot water heater, sliding door, exterior doors and hardware. The backyard holds endless potential for creating your personal desert oasis, with plenty of space for a pool and entertaining. Located just steps from the Crosscut Canal Path trailhead, this home offers immediate access to nearly 19 miles of beautifully maintained paved trails winding through Scottsdale and Tempe. Bike to Old Town Scottsdale, Papago Park, Tempe Town Lake, neighborhood restaurants, and countless destinations while enjoying scenic desert landscapes, canal views, and abundant wildlife along the way. Surrounded by incredible amenities, this move-in-ready home truly is the one!
For sale
Price cut: $10.1K (7/10)
$539,900
6625 E BELLEVIEW Street, Scottsdale, AZ 85257
3beds
1,148sqft
:
Get pre-qualified$3,217/mo
Single Family Residence
Built in 1959
6,486 Square Feet Lot
$-- Zestimate®
$470/sqft
$-- HOA
What's special
New windowsNew trimSmooth drywall finishes throughoutGorgeous kitchenAll-new cabinetryInviting new entry doorNew lvp flooring
- 46 days |
- 887 |
- 73 |
Likely to sell faster than
Zillow last checked:
Listing updated:
Listed by:
Janie Peters 602-888-4099,
Realty ONE Group
Source: ARMLS,MLS#: 7044066
Facts & features
Interior
Bedrooms & bathrooms
- Bedrooms: 3
- Bathrooms: 2
- Full bathrooms: 2
Heating
- Forced Air, Electric
Cooling
- Central Air, Ceiling Fan(s)
Appliances
- Included: Refrigerator, Dishwasher, Electric Range
- Laundry: Other
Features
- Quartz Countertops, High Speed Internet, Breakfast Bar, No Interior Steps, Pantry, 3/4 Bath Master Bdrm
- Flooring: Vinyl, Tile
- Windows: Double Pane Windows
- Has basement: No
- Has fireplace: No
Interior area
- Total structure area: 1,148
- Total interior livable area: 1,148 sqft
Property
Parking
- Total spaces: 3
- Parking features: Storage
- Carport spaces: 1
- Uncovered spaces: 2
Accessibility
- Accessibility features: Bath Lever Faucets
Features
- Stories: 1
- Patio & porch: Covered
- Spa features: None
- Fencing: Back Yard,Block
Lot
- Size: 6,486 Square Feet
- Features: North/South Exposure, Alley, Gravel/Stone Front, Gravel/Stone Back
Details
- Parcel number: 12921004
Construction
Type & style
- Home type: SingleFamily
- Architectural style: Ranch
- Property subtype: Single Family Residence
Materials
- Painted, Block
- Roof: Composition
Condition
- Year built: 1959
Utilities & green energy
- Sewer: Public Sewer
- Water: City Water
Community & HOA
Community
- Features: Near Bus Stop, Biking/Walking Path
- Subdivision: PAPAGO PARKWAY 2
HOA
- Has HOA: No
- Services included: No Fees
Location
- Region: Scottsdale
Financial & listing details
- Price per square foot: $470/sqft
- Tax assessed value: $386,200
- Annual tax amount: $1,143
- Date on market: 6/19/2026
- Cumulative days on market: 46 days
- Listing terms: Cash,Conventional,FHA,VA Loan
- Ownership: Fee Simple
- Road surface type: Paved
Estimated market value
Not available
Estimated sales range
Not available
Not available
Price history
| Date | Event | Price |
|---|---|---|
| 7/10/2026 | Price change | $539,900-1.8%$470/sqft |
Source:  ARMLS #7044066 Report a problem ARMLS #7044066 Report a problem | ||
| 6/19/2026 | Listed for sale | $550,000+243.8%$479/sqft |
Source: ARMLS #7044066 Report a problem | ||
| 3/9/2005 | Sold | $160,000+49.5%$139/sqft |
Source: Public Record Report a problem | ||
| 2/18/2000 | Sold | $107,000$93/sqft |
Source: Public Record Report a problem | ||
Public tax history
| Year | Property taxes | Tax assessment |
|---|---|---|
| 2025 | $1,135 +4.4% | $38,620 -3.5% |
| 2024 | $1,087 +1.1% | $40,010 +172.6% |
| 2023 | $1,075 +4.7% | $14,676 -35.7% |
| 2022 | $1,027 -5% | $22,820 +6% |
| 2021 | $1,081 +3.6% | $21,520 +2.4% |
| 2020 | $1,043 +3.3% | $21,020 +7.5% |
| 2019 | $1,010 | $19,560 +10.8% |
| 2018 | $1,010 +4.4% | $17,660 +12.3% |
| 2017 | $968 +7.1% | $15,720 +15.4% |
| 2016 | $903 -2.6% | $13,620 +1.6% |
| 2015 | $927 | $13,410 +17.8% |
| 2014 | -- | $11,380 +32.3% |
| 2013 | -- | $8,600 -8.3% |
| 2012 | -- | $9,380 -19.6% |
| 2011 | -- | $11,670 -14.1% |
| 2010 | -- | $13,580 -18.3% |
| 2009 | -- | $16,620 -13.4% |
| 2008 | -- | $19,200 +12.9% |
| 2007 | -- | $17,000 +63.5% |
| 2006 | -- | $10,400 |
| 2005 | -- | $10,400 +5.1% |
| 2004 | -- | $9,900 |
| 2003 | -- | $9,900 +29.4% |
| 2002 | -- | $7,650 |
Find assessor info on the county website
Monthly payment
Est. payment
Payment breakdown
Explore the cost of this home by adjusting the details. Changes won't be saved.Climate risks
Neighborhood: 85257
Nearby schools
GreatSchools rating
- 4/10Tonalea Elementary SchoolGrades: PK-8Distance: 0.2 mi
- 7/10Coronado High SchoolGrades: 9-12Distance: 1.3 mi
Schools provided by the listing agent
- Elementary: Tonalea Middle School
- Middle: Tonalea Middle School
- High: Coronado High School
- District: Scottsdale Unified District
Source: ARMLS. This data may not be complete. We recommend contacting the local school district to confirm school assignments for this home.
- $542,1003 bd2 ba1.3k sqft6619 E Belleview St, Scottsdale, AZ 85257Off Market

- $698,3004 bd2 ba1.5k sqft6631 E Belleview St, Scottsdale, AZ 85257Off Market
- $495,900-- bd2 ba1.9k sqft6626 E Moreland St, Scottsdale, AZ 85257Off Market
- $447,300-- bd2 ba1.3k sqft6632 E Moreland St, Scottsdale, AZ 85257Off Market
- $561,2003 bd2 ba1.8k sqft6620 E Moreland St, Scottsdale, AZ 85257Off Market
- $2,9503 bd3 ba1.8k sqft6620 E Moreland St #3-2, Scottsdale, AZ 85257For Rent
- $572,6003 bd2 ba1.7k sqft6613 E Belleview St, Scottsdale, AZ 85257Off Market
- $564,0003 bd2 ba1.5k sqft6637 E Belleview St, Scottsdale, AZ 85257Off Market
A local agent can set up tours, give advice and negotiate with sellers.
Similar homes
- $534,9993 bd2 ba1.5k sqft8629 E FILLMORE Street, Scottsdale, AZ 85257For Sale
 MLS ID #7022415, Skyler Keyser, The Agency. ARMLS
 - $575,0002 bd2 ba1.3k sqft6826 E EDGEMONT Avenue, Scottsdale, AZ 85257For Sale
 MLS ID #6992422, Ryan J Gamlin, Keller Williams Arizona Realty. ARMLS
 - $559,0003 bd2 ba1.5k sqft8671 E Fillmore Street, Scottsdale, AZ 85257For Sale
 MLS ID #7010365, Yoko Naylor, Realty Executives Arizona Territory. ARMLS
 - $619,0003 bd2 ba1.2k sqft8450 E WINDSOR Avenue, Scottsdale, AZ 85257For Sale
 MLS ID #7041283, Jarrod Smith, Plush Arizona Living. ARMLS
 - $649,9993 bd2 ba1.5k sqft8257 E CYPRESS Street, Scottsdale, AZ 85257For SaleMLS ID #7037710, Ashley Zavala Salazar, eXp Realty. ARMLS
- $539,0003 bd2 ba1.4k sqft4642 E CORONADO Road, Phoenix, AZ 85008For SaleMLS ID #7032990, Ryan Murphy, HomeSmart. ARMLS
- $550,0003 bd2 ba1.6k sqft1949 E FREMONT Drive, Tempe, AZ 85282For SaleMLS ID #7060335, James J Dixon, West USA Realty. ARMLS
- $420,0002 bd2 ba1.1k sqft1701 N MILLER Road, Scottsdale, AZ 85257For SaleMLS ID #7056076, James L Dustan, Delex Realty. ARMLS
- $549,9993 bd2 ba1.4k sqft1018 E MARIGOLD Lane, Tempe, AZ 85288For SaleMLS ID #6896244, Kristin Taylor Anderson, Good Oak Real Estate. ARMLS
- $639,0003 bd2 ba1.4k sqft2518 N 87TH Terrace, Scottsdale, AZ 85257For SaleMLS ID #7018188, Chrissy Talt, Howe Realty. ARMLS
- $540,0004 bd2 ba1.6k sqft635 W LOS LAGOS VISTA Avenue, Mesa, AZ 85210For SaleMLS ID #7059166, Mark Forrest, Presidential Realty, LLC. ARMLS
- $715,0003 bd2 ba1.7k sqft851 N 87TH Place, Scottsdale, AZ 85257For SaleMLS ID #7049829, Rebecca Kennard, My Home Group Real Estate. ARMLS
- $479,9993 bd2 ba1.2k sqft4653 E ALMERIA Road, Phoenix, AZ 85008For SaleMLS ID #7037509, Christina m Ramirez, eXp Realty. ARMLS
- $680,0003 bd2 ba1.3k sqft8019 E WHITTON Avenue, Scottsdale, AZ 85251For SaleMLS ID #7039475, Jed A Gray, HomeSmart. ARMLS
- $530,0004 bd2 ba1.5k sqft1612 W CHILTON Street, Chandler, AZ 85224For SaleMLS ID #7060302, Audra Holinka, HomeSmart. ARMLS
- $559,0003 bd2 ba1.3k sqft7405 N VIA CAMELLO DEL NORTE -- #134, Scottsdale, AZ 85258For SaleMLS ID #7058127, Cindy Dallas, Cadaci Realty. ARMLS
- $560,0003 bd2 ba1.7k sqft1142 E El Camino Drive, Phoenix, AZ 85020For SaleMLS ID #7060501, Michelle Mulvaney, LOVE PHX. ARMLS
- $424,9004 bd2 ba1.4k sqft1657 W 2ND Street, Mesa, AZ 85201For SaleMLS ID #7060795, Laurel K. Puszert, HomeSmart. ARMLS
- $499,4503 bd2 ba1.6k sqft1252 W Kilarea Avenue, Mesa, AZ 85202For SaleMLS ID #7058356, Tyler D Whitmore, Affinity Home Assets LLC. ARMLS
- $539,9504 bd2 ba1.5k sqft619 N SUN MEADOWS Avenue, Chandler, AZ 85226For SaleMLS ID #7045069, Nicolas G Palladino, Fathom Realty Elite. ARMLS
