Ready for a splash of fun? Welcome to 6628 Brookhaven Dr, in Lawrence, Indiana. This 936-square-foot charmer has been freshly painted inside and out and is in move-in-ready condition. All new flooring practically begs you to come on in and kick off your shoes! The living room provides a warm gathering space that flows right into the kitchen, featuring all new cabinetry and equipped with stainless steel appliances - Meal prep will be a joy! With three cozy bedrooms, everyone gets their own little haven for dreaming big. And morning routines will be a breeze, no more waiting in line - with one full and an additional half bathroom - both beautifully remodeled from the top-down! This sweet one-story home also features a dedicated laundry room, so you can conquer those piles of clothes with ease and keep your living spaces sparkling. Exterior features include a shady back yard space also anchored by the spacious detached garage with a new Garage O/H door and opener. Don't miss out on this inviting home - it's practically winking at you!
Pending
$173,000
6628 Brookhaven Dr, Indianapolis, IN 46226
3beds
936sqft
:
Get pre-qualified$1,211/mo
Residential, Single Family Residence
Built in 1954
6,098 Square Feet Lot
$-- Zestimate®
$185/sqft
$-- HOA
What's special
Three cozy bedroomsWarm gathering spaceAll new flooringDedicated laundry room
- 54 days |
- 38 |
- 1 |
Likely to sell faster than
Zillow last checked:
Listing updated:
Listed by:
Talina Shelton 317-742-0755,
US Investor Group, LLC
Source: MIBOR as distributed by MLS GRID,MLS#: 22107220
Facts & features
Interior
Bedrooms & bathrooms
- Bedrooms: 3
- Bathrooms: 2
- Full bathrooms: 1
- 1/2 bathrooms: 1
- Main level bathrooms: 2
- Main level bedrooms: 3
Primary bedroom
- Level: Main
- Area: 110 Square Feet
- Dimensions: 10x11
Bedroom 2
- Level: Main
- Area: 110 Square Feet
- Dimensions: 10x11
Kitchen
- Level: Main
- Area: 132 Square Feet
- Dimensions: 11x12
Living room
- Level: Main
- Area: 182 Square Feet
- Dimensions: 13x14
Heating
- Forced Air, Natural Gas
Cooling
- Central Air
Appliances
- Included: Dishwasher, Disposal, Microwave, Electric Oven, Refrigerator
- Laundry: In Unit
Features
- Eat-in Kitchen
- Has basement: No
Interior area
- Total structure area: 936
- Total interior livable area: 936 sqft
Property
Parking
- Total spaces: 1
- Parking features: Detached
- Garage spaces: 1
Features
- Levels: One
- Stories: 1
Lot
- Size: 6,098 Square Feet
Details
- Parcel number: 490711113063000407
- Horse amenities: None
Construction
Type & style
- Home type: SingleFamily
- Architectural style: Ranch
- Property subtype: Residential, Single Family Residence
Materials
- Vinyl With Brick, Wood Siding
- Foundation: Slab
Condition
- New construction: No
- Year built: 1954
Utilities & green energy
- Water: Private
Community & HOA
Community
- Subdivision: No Subdivision
HOA
- Has HOA: No
Location
- Region: Indianapolis
Financial & listing details
- Price per square foot: $185/sqft
- Tax assessed value: $110,400
- Annual tax amount: $2,374
- Date on market: 6/10/2026
- Cumulative days on market: 41 days
Estimated market value
Not available
Estimated sales range
Not available
Not available
Price history
| Date | Event | Price |
|---|---|---|
| 6/15/2026 | Pending sale | $173,000$185/sqft |
Source:  MIBOR as distributed by MLS GRID #22107220 Report a problem MIBOR as distributed by MLS GRID #22107220 Report a problem | ||
| 6/10/2026 | Listed for sale | $173,000+20869.7%$185/sqft |
Source: MIBOR as distributed by MLS GRID #22107220 Report a problem | ||
| 4/22/2015 | Listing removed | $785$1/sqft |
Source: USI Property Management Report a problem | ||
| 4/2/2015 | Listed for rent | $785+2.6%$1/sqft |
Source: USI Property Management Report a problem | ||
| 3/7/2013 | Listing removed | $765$1/sqft |
Source: USI Property Management Report a problem | ||
| 2/13/2013 | Price change | $765-2.5%$1/sqft |
Source: USI Property Management Report a problem | ||
| 1/23/2013 | Price change | $785-4.8%$1/sqft |
Source: USI Property Management Report a problem | ||
| 11/3/2012 | Listing removed | $825$1/sqft |
Source: USI Property Management Report a problem | ||
| 11/1/2012 | Listed for sale | $825$1/sqft |
Source: USI Property Management Report a problem | ||
| 9/21/2012 | Listing removed | $825-98.4%$1/sqft |
Source: USI Property Management Report a problem | ||
| 9/18/2012 | Listed for rent | $825$1/sqft |
Source: USI Property Management Report a problem | ||
| 12/30/2011 | Sold | $52,489-33.8%$56/sqft |
Source: Public Record Report a problem | ||
| 1/11/2011 | Listing removed | $79,250$85/sqft |
Source: EZKeyREcom #EZKEYRE3@YAHOO.COM Report a problem | ||
| 8/29/2010 | Listed for sale | $79,250+98.1%$85/sqft |
Source: EZKeyREcom #EZKEYRE3@YAHOO.COM Report a problem | ||
| 1/4/2007 | Sold | $40,000-40.3%$43/sqft |
Source: MIBOR as distributed by MLS GRID #2668459 Report a problem | ||
| 10/25/2001 | Sold | $67,000$72/sqft |
Source: MIBOR as distributed by MLS GRID #2133614 Report a problem | ||
Public tax history
| Year | Property taxes | Tax assessment |
|---|---|---|
| 2025 | $2,374 +20.1% | $110,400 +1.3% |
| 2024 | $1,976 +9.4% | $109,000 +19.9% |
| 2023 | $1,806 +20.2% | $90,900 +10.4% |
| 2022 | $1,503 +7.1% | $82,300 +21.7% |
| 2021 | $1,404 +25.5% | $67,600 +8.2% |
| 2020 | $1,118 -4% | $62,500 +0.8% |
| 2019 | $1,164 +4.9% | $62,000 +6.5% |
| 2018 | $1,110 +0.6% | $58,200 +4.9% |
| 2017 | $1,103 +8.4% | $55,500 +4.7% |
| 2016 | $1,018 -10.4% | $53,000 -6.7% |
| 2014 | $1,136 +4107.3% | $56,800 |
| 2013 | $27 | $56,800 +1.2% |
| 2012 | -- | $56,100 +1.4% |
| 2011 | -- | $55,300 -9.2% |
| 2010 | -- | $60,900 |
| 2009 | -- | $60,900 -15.7% |
| 2007 | -- | $72,200 |
Find assessor info on the county website
Monthly payment
Est. payment
Payment breakdown
Explore the cost of this home by adjusting the details. Changes won't be saved.Climate risks
Neighborhood: 46226
Nearby schools
GreatSchools rating
- 3/10Brook Park Elementary SchoolGrades: 1-6Distance: 0.6 mi
- 3/10Belzer Middle SchoolGrades: 7-8Distance: 1.2 mi
- 3/10Lawrence Central High SchoolGrades: 9-12Distance: 1.3 mi
- $192,7003 bd1 ba1.4k sqft6624 Brookhaven Dr, Indianapolis, IN 46226Off Market
- $143,3003 bd1 ba1.2k sqft4730 N Kenyon Dr, Indianapolis, IN 46226Off Market
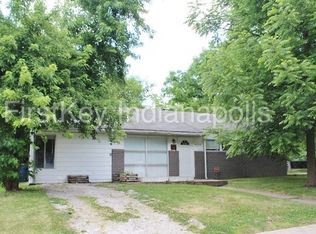
- $153,7003 bd1 ba1.3k sqft4736 N Kenyon Dr, Indianapolis, IN 46226Off Market
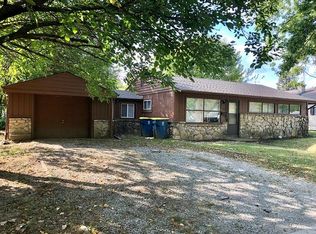
- $155,0003 bd2 ba1.1k sqft6620 Brookhaven Dr, Indianapolis, IN 46226Off Market
- $151,1003 bd1 ba936 sqft4810 Katherine Dr, Indianapolis, IN 46226Off Market
- $---- bd-- ba-- sqft4814 N Katherine Dr, Indianapolis, IN 46226Off Market
- $117,8004 bd1 ba1k sqft4814 Katherine Dr, Indianapolis, IN 46226Off Market
- $142,5003 bd1 ba936 sqft6627 Brookhaven Dr, Indianapolis, IN 46226Off Market
A local agent can set up tours, give advice and negotiate with sellers.
Similar homes
- $159,9003 bd1 ba1k sqft4414 Kenyon Ave, Indianapolis, IN 46226Active
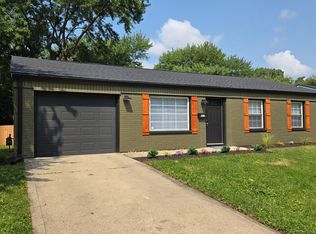 MLS ID #22117247, Talina Shelton, US Investor Group, LLC. MIBOR as distributed by MLS GRID
 - $138,5003 bd1 ba1k sqft7520 E 50th St, Indianapolis, IN 46226Active
 MLS ID #22117388, Caley Bendell, Coldwell Banker - Kaiser. MIBOR as distributed by MLS GRID
 - $149,9003 bd2 ba900 sqft6714 E 43rd Pl, Indianapolis, IN 46226Active
 MLS ID #22102618, Angela Richardson, F.C. Tucker Company. MIBOR as distributed by MLS GRID
 - $150,0004 bd1 ba1.1k sqft6672 E 43rd Pl, Indianapolis, IN 46226Active
 MLS ID #22095089, Kristen Rozzi, CENTURY 21 Scheetz. MIBOR as distributed by MLS GRID
 - $179,9003 bd1 ba864 sqft3914 Catalina Ct, Indianapolis, IN 46226ActiveMLS ID #22101109, Salhma Lauro-Alvarado, F.C. Tucker Company. MIBOR as distributed by MLS GRID
- $114,9002 bd1 ba720 sqft7350 E 46th St, Indianapolis, IN 46226ActiveMLS ID #22114602, Samuel Nieves-Montanez, Trelora Realty. MIBOR as distributed by MLS GRID
- $169,9002 bd1 ba853 sqft4149 E 42nd St, Indianapolis, IN 46226ActiveMLS ID #22102626, Jackie Cassedy, International Realty, LLC. MIBOR as distributed by MLS GRID
- $184,9003 bd1 ba1.2k sqft3603 N Irvington Ave, Indianapolis, IN 46218ActiveMLS ID #22109594, Max Moore, @properties. MIBOR as distributed by MLS GRID
- $165,0003 bd2 ba768 sqft3134 Adams St, Indianapolis, IN 46218ActiveMLS ID #22105958, Patsy Coffey, Keller Williams Indy Metro Partners. MIBOR as distributed by MLS GRID
- $140,0003 bd1 ba1.2k sqft3921 Malibu Dr, Indianapolis, IN 46226ActiveMLS ID #22109124, Ashley Marino, Berkshire Hathaway HomeServices. MIBOR as distributed by MLS GRID
- $135,0003 bd2 ba1.3k sqft7890 Benjamin Dr, Indianapolis, IN 46226ActiveMLS ID #22115926, Mia Chatman, Austyn Avenue Real Estate. MIBOR as distributed by MLS GRID
- $189,0003 bd1 ba925 sqft3720 Allison Ave, Indianapolis, IN 46224ActiveMLS ID #22117281, Lindsay Adams, Pillario Property Management LLC. MIBOR as distributed by MLS GRID
- $153,5003 bd1 ba900 sqft5329 E 34th St, Indianapolis, IN 46218ActiveMLS ID #22107701, Ashley Marino, Berkshire Hathaway HomeServices. MIBOR as distributed by MLS GRID
- $168,0003 bd2 ba1k sqft4419 Pepperidge Ct, Indianapolis, IN 46235ActiveMLS ID #22071417, Tatiana Wheeler, GOOD JOB REALTY LLC. MIBOR as distributed by MLS GRID
- $91,9003 bd1 ba816 sqft4606 N Hartman Dr, Indianapolis, IN 46226ActiveMLS ID #22068669, Chris Price, Keller Williams Indy Metro Partners. MIBOR as distributed by MLS GRID
- $180,0003 bd1 ba960 sqft3458 W Perry St, Indianapolis, IN 46221ActiveMLS ID #22117275, Richard Graham, BluPrint Real Estate Group. MIBOR as distributed by MLS GRID
- $189,0003 bd2 ba864 sqft2347 N Rural St, Indianapolis, IN 46218ActiveMLS ID #22106883, Amy Glassburn, Daniels Real Estate. MIBOR as distributed by MLS GRID
- $120,0003 bd1 ba925 sqft8446 E 36th Pl, Indianapolis, IN 46226ActiveMLS ID #22106575, Banessa Lara, F.C. Tucker Company. MIBOR as distributed by MLS GRID
- $192,9003 bd1 ba1k sqft306 S Kenmore Rd, Indianapolis, IN 46219ActiveMLS ID #22093680, Cinda Cosgrove, Cosgrove Group LLC. MIBOR as distributed by MLS GRID
- $149,8993 bd2 ba1k sqft3130 N Olney St, Indianapolis, IN 46218ActiveMLS ID #22109591, Max Moore, @properties. MIBOR as distributed by MLS GRID
