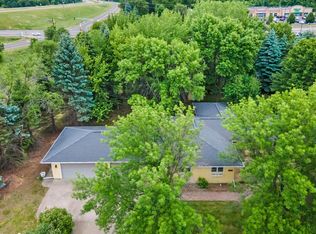
Welcome to The Preserve at Parkwood; your opportunity to call this beautiful community home! This spacious one level home with a finished lower level offers a thoughtful layout, comfortable living
spaces, and plenty of storage.
The main level features a private primary suite complete with a separate soaking tub, tiled shower, and huge walk-in closet. Two additional bedrooms and convenient main level laundry provide functionality for everyday living. The open concept kitchen, dining, and living areas create an inviting space for entertaining and gathering. The kitchen offers ample cabinetry, a center island, and stainless-steel appliances, while the living room features a cozy gas fireplace.
The finished lower level expands the living space with a comfortable family room, fourth bedroom, and flexible space that walks out to the backyard; perfect for a home office, hobby area, workout space, or guests.
Enjoy relaxing on the welcoming front porch, along with the convenience of permanent exterior govee lighting and a 10' x 12' storage shed for additional storage. With its spacious layout, versatile finished lower level, and desirable community setting, this home offers the perfect blend of comfort and functionality.
Active
$415,000
663 Alaska Pl, Cambridge, MN 55008
4beds
2,356sqft
Single Family
Built in 2018
0.46 Acres Lot
$413,800 Zestimate®
$176/sqft
$10/mo HOA
What's special
- 16 days
- 370
- 20
Zillow last checked:
Listing updated:
Listed by:
Kris Lindahl 763-292-4455,
Kris Lindahl Real Estate,
Erin Colleen Hansen 763-607-7045
Source: NorthstarMLS as distributed by MLS GRID,MLS#: 7149307
Facts & features
Interior
Bedrooms & bathrooms
- Bedrooms: 4
- Bathrooms: 3
- Full bathrooms: 3
Bedroom
- Level: Main
- Area: 156 Square Feet
- Dimensions: 13x12
Bedroom 2
- Level: Main
- Area: 110 Square Feet
- Dimensions: 11x10
Bedroom 3
- Level: Main
- Area: 110 Square Feet
- Dimensions: 11x10
Bedroom 4
- Level: Lower
- Area: 156 Square Feet
- Dimensions: 12x13
Primary bathroom
- Level: Main
- Area: 80 Square Feet
- Dimensions: 10x8
Den
- Level: Lower
- Area: 140 Square Feet
- Dimensions: 14x10
Dining room
- Level: Main
- Area: 132 Square Feet
- Dimensions: 12x11
Family room
- Level: Lower
- Area: 288 Square Feet
- Dimensions: 24x12
Kitchen
- Level: Main
- Area: 144 Square Feet
- Dimensions: 12x12
Laundry
- Level: Main
- Area: 63 Square Feet
- Dimensions: 9x7
Living room
- Level: Main
- Area: 330 Square Feet
- Dimensions: 22x15
Porch
- Level: Main
- Area: 132 Square Feet
- Dimensions: 22x6
Walk in closet
- Level: Main
- Area: 70 Square Feet
- Dimensions: 10x7
Heating
- Forced Air
Cooling
- Central Air
Appliances
- Included: Air-To-Air Exchanger, Dishwasher, Disposal, Dryer, Gas Water Heater, Microwave, Range, Refrigerator, Washer, Water Softener Owned
Features
- Basement: Block,Daylight,Drain Tiled,Storage Space,Sump Pump,Walk-Out Access
- Number of fireplaces: 1
Interior area
- Total structure area: 2,446
- Total interior livable area: 2,356 sqft
- Finished area above ground: 1,532
- Finished area below ground: 824
Property
Parking
- Total spaces: 3
- Parking features: Attached, Asphalt, Garage Door Opener, Heated Garage
- Attached garage spaces: 3
- Has uncovered spaces: Yes
- Details: Garage Dimensions (36x22)
Accessibility
- Accessibility features: None
Features
- Levels: One
- Stories: 1
Lot
- Size: 0.46 Acres
- Dimensions: 97 x 169 x 114 x 258
Details
- Foundation area: 1532
- Parcel number: 151730210
- Zoning description: Residential-Single Family
Construction
Type & style
- Home type: SingleFamily
- Property subtype: Single Family
Condition
- New construction: No
- Year built: 2018
Utilities & green energy
- Gas: Natural Gas
- Sewer: City Sewer/Connected
- Water: City Water/Connected
Community & HOA
Community
- Subdivision: The Preserve At Parkwood
HOA
- Has HOA: Yes
- Services included: Other
- HOA fee: $120 annually
- HOA name: The Preserve at Parkwood
- HOA phone: 715-579-0804
Location
- Region: Cambridge
Financial & listing details
- Price per square foot: $176/sqft
- Tax assessed value: $358,000
- Annual tax amount: $4,782
- Date on market: 9/29/2026
Estimated market value
$413,800
$393,000 - $434,000
$2,719/mo
Price history
| Date | Event | Price |
|---|---|---|
| 10/2/2026 | Listed for sale | $415,000+25.8%$176/sqft |
Source:  NorthstarMLS as distributed by MLS GRID #7149307 Report a problem NorthstarMLS as distributed by MLS GRID #7149307 Report a problem | ||
| 2/9/2021 | Sold | $330,000+70.7%$140/sqft |
Source: Public Record Report a problem | ||
| 3/19/2020 | Sold | $193,324-34.4%$82/sqft |
Source: Public Record Report a problem | ||
| 9/27/2019 | Listing removed | $294,900$125/sqft |
Source: RE/MAX Results #5206595 Report a problem | ||
| 5/30/2019 | Price change | $294,900-1.7%$125/sqft |
Source: RE/MAX Results #5206595 Report a problem | ||
| 4/1/2019 | Listed for sale | $299,900+7.1%$127/sqft |
Source: RE/MAX Results #5206595 Report a problem | ||
| 2/18/2019 | Listing removed | $279,900$119/sqft |
Source: CENTURY 21 Moline Realty, Inc #4912887 Report a problem | ||
| 1/16/2019 | Listed for sale | $279,900$119/sqft |
Source: CENTURY 21 Moline Realty, Inc #4912887 Report a problem | ||
Public tax history
| Year | Property taxes | Tax assessment |
|---|---|---|
| 2025 | $5,006 +1% | $358,000 +3.7% |
| 2024 | $4,954 +8.4% | $345,200 |
| 2023 | $4,570 +6.4% | $345,200 +12.8% |
| 2022 | $4,296 +128% | $306,100 |
| 2021 | $1,884 | -- |
| 2020 | -- | -- |
| 2019 | $410 | $87,000 +480% |
| 2018 | $410 -45.2% | $15,000 |
| 2016 | $748 -2.6% | -- |
| 2015 | $768 | -- |
| 2014 | $768 -3.5% | -- |
| 2013 | $796 | -- |
| 2012 | -- | -- |
| 2011 | -- | -- |
| 2009 | $984 +46% | $60,000 +52.3% |
| 2008 | $674 | $39,400 |
Find assessor info on the county website
Monthly payment
Est. payment
Payment breakdown
Explore the cost of this home by adjusting the details. Changes won't be saved.Climate risks
Neighborhood: 55008
Similar homes
- $325,0004 bd2 ba2k sqft1655 10th Ave SE, Cambridge, MN 55008For Sale

 MLS ID #7160873, Amy Lametti, Keller Williams Premier Realty. NorthstarMLS as distributed by MLS GRID
 - $399,9002 bd3 ba2.1k sqft1332 2nd Ave SE #795, Cambridge, MN 55008For Sale
 MLS ID #7159860, Levi LaRowe, RE/MAX RESULTS. NorthstarMLS as distributed by MLS GRID
 - $364,9004 bd2 ba2.8k sqft651 Sunset Ln N, Cambridge, MN 55008For Sale
 MLS ID #7159577, Lacie Nelson, eXp Realty. NorthstarMLS as distributed by MLS GRID
 - $499,9004 bd4 ba2.5k sqft3415 Ten Oaks St S, Cambridge, MN 55008For Sale
 MLS ID #7158994, Tim A Guderian, RE/MAX RESULTS. NorthstarMLS as distributed by MLS GRID
 - $409,9004 bd3 ba2.2k sqft724 Spruce St N, Cambridge, MN 55008New ConstructionNorthstarMLS as distributed by MLS GRID
- $399,9004 bd3 ba2.3k sqft810 Spruce St N, Cambridge, MN 55008New ConstructionNorthstarMLS as distributed by MLS GRID
- $439,9005 bd3 ba2.4k sqft904 Spruce Cir N, Cambridge, MN 55008New ConstructionNorthstarMLS as distributed by MLS GRID
- $384,9004 bd3 ba2k sqft1927 Pierce St S, Cambridge, MN 55008New ConstructionNorthstarMLS as distributed by MLS GRID
- $328,0004 bd2 ba1.8k sqft895 Marigold Dr, Cambridge, MN 55008For SaleMLS ID #7146295, Jaxen David Steele, Keller Williams Realty Integrity Lakes. NorthstarMLS as distributed by MLS GRID
- $389,9005 bd3 ba2.4k sqft1923 Pierce St S, Cambridge, MN 55008New ConstructionNorthstarMLS as distributed by MLS GRID
- $290,0005 bd2 ba3.1k sqft2021 352nd Ave NE, Cambridge, MN 55008For SaleMLS ID #7155202, Michelle Lundeen, RE/MAX RESULTS. NorthstarMLS as distributed by MLS GRID
- $328,0003 bd2 ba1.5k sqft2197 11th Ave SE, Cambridge, MN 55008For SaleMLS ID #7122782, Amber N Broadway, Opendoor Brokerage, LLC. NorthstarMLS as distributed by MLS GRID
- $377,9004 bd3 ba1.9k sqft1930 Pierce St S, Cambridge, MN 55008New ConstructionNorthstarMLS as distributed by MLS GRID
- $569,0004 bd3 ba3.1k sqft3981 324th Ave NE, Cambridge, MN 55008For SaleMLS ID #7156108, Luke Hegge, Local Realty Inc.. NorthstarMLS as distributed by MLS GRID
- $369,9003 bd2 ba1.6k sqft916 Spruce Cir N, Cambridge, MN 55008New ConstructionNorthstarMLS as distributed by MLS GRID
- $439,9003 bd2 ba2.3k sqft30857 Palm St NW, Cambridge, MN 55008For SaleMLS ID #7119547, Jason DeMarre, Northstar Real Estate Associates. NorthstarMLS as distributed by MLS GRID
- $389,9003 bd2 ba1.9k sqft1009 Sycamore Pl N, Cambridge, MN 55008New ConstructionNorthstarMLS as distributed by MLS GRID
