Fully renovated four-sided brick ranch in sought-after Stratford, zoned for Brumby, East Cobb Middle and Wheeler! This home has been updated from top to bottom. A welcoming foyer leads into an open main level with 9-foot ceilings, hardwood and luxury vinyl floors, and insulated windows throughout. The kitchen is the heart of the home. It has white cabinetry, stone countertops, and a large island with a breakfast bar. There’s also a walk-in pantry, a gas range, and a sunny breakfast room and keeping room that open to the family room, so it’s great for everyday living and for entertaining. A separate dining room, a sunroom, and laundry on the main level add to the space. The split-bedroom plan puts the primary suite on the main level, with a walk-in closet and an updated bath with a shower. Two more bedrooms and a full bath are also on the main. The finished walk-out lower level is a flexible space with a fourth bedroom, a full bath, and rooms you could use as a media room, home office, gym or bonus room. It also has its own exterior entry and driveway access, which is ideal for guests or extended family. Outside, you’ll find front and rear porches, a level, landscaped lot, a private fenced backyard and a two-car garage. There’s no HOA. You’re minutes from parks, pickleball, trails, shopping, dining, I-75 and the Marietta Square. Move-in ready!
Active
Price cut: $10K (11/5)
$529,000
663 Foxcroft Cir SE, Marietta, GA 30067
3beds
2,014sqft
Single Family Residence, Residential
Built in 1968
10,680 Square Feet Lot
$529,200 Zestimate®
$263/sqft
$-- HOA
What's special
Two-car garagePrivate fenced backyardInsulated windows throughoutSeparate dining roomWalk-in pantryStone countertopsWhite cabinetry
- 11 days
- 505
- 63
Likely to sell faster than
Zillow last checked:
Listing updated:
Listed by:
David McGee,
Century 21 Connect Realty 404-964-0121
Source: FMLS GA,MLS#: 7858575
Facts & features
Interior
Bedrooms & bathrooms
- Bedrooms: 3
- Bathrooms: 3
- Full bathrooms: 3
- Main level bathrooms: 2
- Main level bedrooms: 3
Rooms
- Room types: Basement, Bonus Room, Dining Room, Exercise Room, Family Room, Media Room, Office, Sun Room
Primary bedroom
- Features: Master on Main
- Level: Master on Main
Bedroom
- Features: Master on Main
Primary bathroom
- Features: None
Dining room
- Features: Open Concept, Separate Dining Room
Kitchen
- Features: Breakfast Bar, Breakfast Room, Cabinets White, Eat-in Kitchen, Kitchen Island, Solid Surface Counters, Stone Counters, View to Family Room
Heating
- Central, Natural Gas
Cooling
- Central Air
Appliances
- Included: Dishwasher, Disposal, Gas Range, Refrigerator
- Laundry: Lower Level, Main Level
Features
- Entrance Foyer, High Ceilings 9 ft Main
- Flooring: Hardwood, Vinyl
- Windows: None
- Basement: Driveway Access,Exterior Entry,Finished,Finished Bath,Partial,Walk-Out Access
- Has fireplace: No
- Fireplace features: None
- Common walls with other units/homes: No Common Walls
Interior area
- Total structure area: 2,014
- Total interior livable area: 2,014 sqft
- Finished area above ground: 2,014
Video & virtual tour
Property
Parking
- Total spaces: 2
- Parking features: Driveway, Garage
- Garage spaces: 2
- Has uncovered spaces: Yes
Accessibility
- Accessibility features: None
Features
- Levels: Two
- Stories: 2
- Patio & porch: Front Porch, Rear Porch
- Exterior features: Private Yard, No Dock
- Pool features: None
- Spa features: None
- Fencing: Back Yard
- Has view: Yes
- View description: Neighborhood
- Waterfront features: None
- Body of water: None
Lot
- Size: 10,680 Square Feet
- Dimensions: 89 x 120
- Features: Back Yard, Front Yard, Landscaped, Level
Details
- Additional structures: None
- Parcel number: 17093300950
- Other equipment: None
- Horse amenities: None
Construction
Type & style
- Home type: SingleFamily
- Architectural style: Ranch,Traditional
- Property subtype: Single Family Residence, Residential
Materials
- Brick 4 Sides
- Foundation: Block, Concrete Perimeter
- Roof: Composition,Shingle
Condition
- Resale
- New construction: No
- Year built: 1968
Utilities & green energy
- Electric: 110 Volts, 220 Volts
- Sewer: Public Sewer
- Water: Public
- Utilities for property: Cable Available, Electricity Available, Natural Gas Available, Phone Available, Sewer Available, Water Available
Green energy
- Energy efficient items: None
- Energy generation: None
Community & HOA
Community
- Features: Near Schools, Near Shopping
- Security: Smoke Detector(s)
- Subdivision: Stratford
HOA
- Has HOA: No
Location
- Region: Marietta
Financial & listing details
- Price per square foot: $263/sqft
- Tax assessed value: $419,620
- Annual tax amount: $1,161
- Date on market: 10/26/2026
- Cumulative days on market: 11 days
- Ownership: Fee Simple
- Electric utility on property: Yes
- Road surface type: Asphalt
Estimated market value
$529,200
$503,000 - $556,000
$2,828/mo
Price history
| Date | Event | Price |
|---|---|---|
| 11/5/2026 | Price change | $529,000-1.9%$263/sqft |
Source:  FMLS GA #7858575 Report a problem | ||
| 10/26/2026 | Listed for sale | $539,000-9.9%$268/sqft |
Source: FMLS GA #7858575 Report a problem | ||
| 7/9/2026 | Listing removed | $598,000$297/sqft |
Source: FMLS GA #7758597 Report a problem | ||
| 4/23/2026 | Listed for sale | $598,000-4.9%$297/sqft |
Source: FMLS GA #7758597 Report a problem | ||
| 4/13/2026 | Listing removed | $629,000$312/sqft |
Source:  GAMLS #10706836 Report a problem | ||
| 2/27/2026 | Listed for sale | $629,000$312/sqft |
Source: FMLS GA #7726354 Report a problem | ||
| 2/27/2026 | Listing removed | $629,000$312/sqft |
Source: GAMLS #10639232 Report a problem | ||
| 2/17/2026 | Price change | $629,000-1.6%$312/sqft |
Source: GAMLS #10639232 Report a problem | ||
| 1/12/2026 | Price change | $639,000-1.5%$317/sqft |
Source: GAMLS #10639232 Report a problem | ||
| 11/6/2025 | Listed for sale | $649,000+64.3%$322/sqft |
Source: FMLS GA #7672650 Report a problem | ||
| 5/22/2025 | Sold | $395,000-1.2%$196/sqft |
Source: GAMLS #10473744 Report a problem | ||
| 3/15/2025 | Pending sale | $399,900$199/sqft |
Source: FMLS GA #7536837 Report a problem | ||
| 3/7/2025 | Listed for sale | $399,900$199/sqft |
Source: GAMLS #10473744 Report a problem | ||
Public tax history
| Year | Property taxes | Tax assessment |
|---|---|---|
| 2024 | $1,164 +21.5% | $167,848 |
| 2023 | $958 -13.8% | $167,848 +11.7% |
| 2022 | $1,112 +5% | $150,308 +13.3% |
| 2021 | $1,059 -63.2% | $132,708 +20.8% |
| 2020 | $2,879 +8.3% | $109,892 +10.2% |
| 2019 | $2,657 +5.3% | $99,764 +6.6% |
| 2018 | $2,522 | $93,620 |
| 2017 | $2,522 +15.8% | $93,620 +10.6% |
| 2016 | $2,178 +7.1% | $84,632 +8.7% |
| 2015 | $2,033 -0.8% | $77,840 |
| 2014 | $2,050 -0.8% | $77,840 |
| 2013 | $2,068 -0.8% | $77,840 |
| 2012 | $2,085 -9.2% | $77,840 -8.1% |
| 2011 | $2,295 +0.7% | $84,664 -4.1% |
| 2010 | $2,280 | $88,260 |
| 2009 | $2,280 +367.9% | $88,260 +15% |
| 2006 | $487 -1.5% | $76,736 |
| 2005 | $495 | $76,736 |
| 2004 | $495 +3.3% | $76,736 +7% |
| 2003 | $479 -0.3% | $71,720 |
| 2002 | $481 +0.5% | $71,720 +22.1% |
| 2001 | $478 -4.1% | $58,724 |
| 2000 | $499 | $58,724 |
Find assessor info on the county website
Monthly payment
Est. payment
Payment breakdown
Explore the cost of this home by adjusting the details. Changes won't be saved.Climate risks
Neighborhood: 30067
Nearby schools
Schools provided by the listing agent
- Elementary: Brumby
- Middle: East Cobb
- High: Wheeler
Source: FMLS GA. This data may not be complete. We recommend contacting the local school district to confirm school assignments for this home.
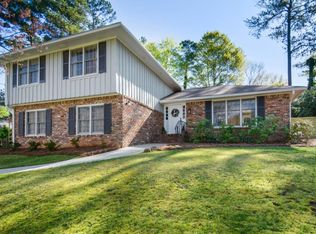

Similar homes
- $550,0004 bd3 ba2.2k sqft776 Monticello Way SE, Marietta, GA 30067For Sale

 MLS ID #7837974, Lynda Hall, Dorsey Alston Realtors. FMLS GA
- $560,5004 bd3 ba2.1k sqft2801 Sagamore Hill Dr SE, Marietta, GA 30067Active

 MLS ID #10768136, Kathy Brock, RE/MAX Pure. GAMLS
- $495,0003 bd2 ba1.6k sqft2751 Mathews St SE, Smyrna, GA 30080Active Under Contract
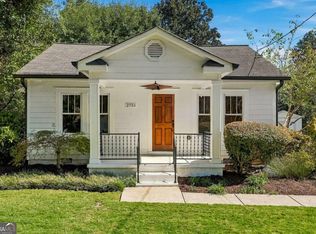 MLS ID #10877115, Tatum McCurdy, Century 21 Results. GAMLS
- $340,0003 bd2 ba1.2k sqft1944 Mayes Dr SE, Marietta, GA 30067Active
 MLS ID #10843393, Tony Toich, Keller Williams Atlanta Perimeter. GAMLS
- $525,0003 bd2 ba1.8k sqft2338 Kings Point Dr, Atlanta, GA 30338ActiveMLS ID #10866798, Atlanta Sold Sisters, RE/MAX Town & Country. GAMLS
- $530,0003 bd3 ba2.2k sqft3121 Cascade Rd SW, Atlanta, GA 30311ActiveMLS ID #10849161, Jenea Kennedy, Engel & Völkers Atlanta. GAMLS
- $367,5003 bd2 ba1.3k sqft1546 Cloverdale Dr SE, Marietta, GA 30067ActiveMLS ID #10813005, Matthew Baker, BHHS Georgia Properties. GAMLS
- $699,0003 bd2 ba2.4k sqft480 Surrey Pl, Marietta, GA 30068ActiveMLS ID #10814304, Céline Higgins Evans, Simply List. GAMLS
- $534,9993 bd2 ba2.1k sqft2862 Dunnington Cir, Chamblee, GA 30341For SaleMLS ID #7855062, Bobby Lammert, Peachtree Town & Country. FMLS GA
- $455,0003 bd2 ba1.5k sqft244 Church Rd SW, Marietta, GA 30060ActiveMLS ID #10799238, Cheves Goble, Keller Williams Realty. GAMLS
- $589,0005 bd3 ba2.8k sqft1465 Dallas Cir SW, Marietta, GA 30064ActiveMLS ID #10852140, Dayna Kinney, Keller Williams Northwest. GAMLS
- $475,0005 bd2 ba1.9k sqft3321 Ann Rd SE, Smyrna, GA 30080ActiveMLS ID #10868854, Michael Barsky, Coldwell Banker Realty. GAMLS
- $519,0004 bd3 ba2.3k sqft2768 Arldowne Dr, Tucker, GA 30084ActiveMLS ID #10868901, Karen Armstrong, NorthGroup Real Estate Inc. GAMLS
- $508,9003 bd2 ba1.3k sqft4205 Commodore Dr, Chamblee, GA 30341ActiveMLS ID #10845539, Mary Lou Steele, Coldwell Banker Realty. GAMLS
- $475,0004 bd3 ba1.6k sqft3202 Highland Dr SE, Smyrna, GA 30080ActiveMLS ID #10844281, Amanda Fard, Keller Williams Realty Cityside. GAMLS
- $625,0003 bd2 ba1.6k sqft1368 Scott Blvd, Decatur, GA 30030ActiveMLS ID #10885497, Sanih Jiwani, Chapman Hall Realtors. GAMLS
- $555,9003 bd2 ba1.8k sqft6166 Stadium Ct, Peachtree Corners, GA 30092ActiveMLS ID #10823821, Rossana Hernandez, Maximum One Executive Realtors. GAMLS
- $579,9004 bd2 ba2.3k sqft3053 E Ramble Ln, Decatur, GA 30033ActiveMLS ID #10877543, Bradley Poole, Compass. GAMLS
- $500,0004 bd3 ba2.2k sqft3631 Santa Fe Trl, Doraville, GA 30340ActiveMLS ID #10816974, Stefen Ash, Keller Williams Realty Atl. Partners. GAMLS
- $400,0003 bd2 ba1.4k sqft728 Skyview Dr NE, Marietta, GA 30060ActiveMLS ID #10806731, Stacey Wyatt Group, eXp Realty. GAMLS
