Welcome to 663 Player St, Georgetown SC, 29440, a unique haven of tranquility and modern living. This beautifully renovated home delivers a perfect blend of comfort and style, promising an unmatched living experience. The property boasts three spacious bedrooms, each designed to offer the ultimate in relaxation. The primary bedroom is complemented by a well-appointed bathroom featuring a walk-in shower, a perfect retreat after a long day. Two other bedrooms provide ample space for everyone to enjoy their personal space. The heart of the home, the kitchen, is a chef's dream. It has been recently upgraded with new cabinets and fitted with stainless steel appliances, offering both aesthetics and functionality. Adjacent to the kitchen is a generously sized bonus room, a result of a clever garage conversion. This versatile space can serve as a home office, a playroom, or an entertainment area, depending on your needs. The property also features a separate laundry room, ensuring household chores are kept out of sight and mind. Outside, the home is nestled on a spacious quarter-acre corner lot. The front porch and back deck provide multiple outdoor spaces for you to enjoy the mature landscape and serene surroundings. The expansive yard offers endless possibilities for outdoor activities or gardening. Located in Georgetown, you will be part of a vibrant community known for its rich history and welcoming residents. The area offers a variety of amenities, including parks, shops, and restaurants, ensuring everything you need is within reach. Don't miss out on this rare opportunity to make 663 Player St your new home. This property is not just a house, it's a lifestyle. Experience it today!
For sale
$214,900
663 Player St., Georgetown, SC 29440
3beds
1,261sqft
Single Family Residence
Built in 1983
0.25 Acres Lot
$207,200 Zestimate®
$170/sqft
$-- HOA
What's special
Home officeEntertainment areaBack deckFront porchSerene surroundingsGenerously sized bonus roomSpacious quarter-acre corner lot
- 370 days
- 461
- 36
Zillow last checked:
Listing updated:
Listed by:
Bryant D Evans Cell:843-692-6680,
RE/MAX Southern Shores
Source: CCAR,MLS#: 2522730 Originating MLS: Coastal Carolinas Association of Realtors
Originating MLS: Coastal Carolinas Association of RealtorsFacts & features
Interior
Bedrooms & bathrooms
- Bedrooms: 3
- Bathrooms: 2
- Full bathrooms: 2
Primary bedroom
- Features: Ceiling Fan(s), Main Level Primary
- Level: First
Primary bathroom
- Features: Separate Shower, Vanity
Dining room
- Features: Kitchen/Dining Combo
Family room
- Features: Ceiling Fan(s)
Kitchen
- Features: Dishwasher, Stainless Steel Appliances
Heating
- Central, Electric
Cooling
- Central Air
Appliances
- Included: Dishwasher, Range, Refrigerator
- Laundry: Washer Hookup
Features
- Ceiling Fan(s), Main Level Primary, Separate Shower, Vanity, Window Treatments, Stainless Steel Appliances
- Flooring: Carpet, Laminate, Vinyl
- Windows: Window Treatments
- Basement: Crawl Space
Interior area
- Total structure area: 1,261
- Total interior livable area: 1,261 sqft
Property
Parking
- Total spaces: 2
- Parking features: Driveway
- Has uncovered spaces: Yes
Features
- Levels: One
- Stories: 1
- Patio & porch: Deck, Front Porch
- Exterior features: Deck
Lot
- Size: 0.25 Acres
- Features: City Lot
Details
- Additional parcels included: ,
- Parcel number: 0201502400000
- Zoning: RA
- Special conditions: None
Construction
Type & style
- Home type: SingleFamily
- Architectural style: Ranch
- Property subtype: Single Family Residence
Materials
- Brick Veneer, Wood Frame
- Foundation: Brick/Mortar, Crawlspace
Condition
- Resale
- Year built: 1983
Utilities & green energy
- Water: Public
- Utilities for property: Electricity Available, Water Available
Community & HOA
Community
- Subdivision: Lincolnshire
HOA
- Has HOA: No
Location
- Region: Georgetown
Financial & listing details
- Price per square foot: $170/sqft
- Tax assessed value: $197,900
- Annual tax amount: $2,963
- Date on market: 9/16/2025
- Listing terms: Cash,Conventional,VA Loan
- Electric utility on property: Yes
Estimated market value
$207,200
$197,000 - $218,000
$1,628/mo
Price history
| Date | Event | Price |
|---|---|---|
| 4/10/2026 | Price change | $214,900-6.5%$170/sqft |
Source:  CCAR #2522730 Report a problem CCAR #2522730 Report a problem | ||
| 11/15/2025 | Price change | $229,900-8%$182/sqft |
Source: CCAR #2522730 Report a problem | ||
| 9/16/2025 | Listed for sale | $249,900+35.8%$198/sqft |
Source: CCAR #2522730 Report a problem | ||
| 1/11/2023 | Sold | $184,000-0.5%$146/sqft |
Source: CCAR #2221982 Report a problem | ||
| 10/9/2022 | Pending sale | $184,900$147/sqft |
Source: CCAR #2221982 Report a problem | ||
| 10/4/2022 | Listed for sale | $184,900+84.9%$147/sqft |
Source: CCAR #2221982 Report a problem | ||
| 8/19/2022 | Sold | $100,000+0.1%$79/sqft |
Source: CCAR #2215521 Report a problem | ||
| 7/14/2022 | Pending sale | $99,900$79/sqft |
Source: CCAR #2215521 Report a problem | ||
| 7/9/2022 | Listed for sale | $99,900+31.4%$79/sqft |
Source: CCAR #2215521 Report a problem | ||
| 1/31/2006 | Sold | $76,000+22.6%$60/sqft |
Source: Public Record Report a problem | ||
| 12/19/2003 | Sold | $62,000+148%$49/sqft |
Source: Public Record Report a problem | ||
| 5/3/1999 | Sold | $25,000$20/sqft |
Source: Public Record Report a problem | ||
Public tax history
| Year | Property taxes | Tax assessment |
|---|---|---|
| 2025 | $2,963 +7.2% | $11,317 +15% |
| 2024 | $2,765 +2.6% | $9,840 |
| 2023 | $2,695 +121.6% | $9,840 +103.7% |
| 2022 | $1,216 +3% | $4,830 |
| 2021 | $1,181 +0.1% | $4,830 +50% |
| 2020 | $1,179 | $3,220 -8.8% |
| 2019 | -- | $3,532 |
| 2018 | $1,386 +3.4% | -- |
| 2017 | $1,340 +3.4% | $5,298 |
| 2016 | $1,296 | $5,298 |
| 2015 | $1,296 | -- |
| 2014 | $1,296 +4.6% | $89,400 |
| 2012 | $1,239 | $89,400 |
| 2011 | -- | $89,400 |
| 2010 | -- | $89,400 +17.6% |
| 2009 | -- | $76,000 |
| 2008 | -- | $76,000 |
| 2007 | -- | $76,000 +25.7% |
| 2005 | -- | $60,472 |
| 2003 | -- | $60,472 |
| 2002 | -- | $60,472 |
| 2001 | $862 +321.8% | $60,472 |
| 2000 | $204 | $60,472 |
Find assessor info on the county website
Monthly payment
Est. payment
Payment breakdown
Explore the cost of this home by adjusting the details. Changes won't be saved.Climate risks
Neighborhood: 29440
Nearby schools
Schools provided by the listing agent
- Elementary: McDonald Elementary School
- Middle: Georgetown Middle School
- High: Georgetown High School
Source: CCAR. This data may not be complete. We recommend contacting the local school district to confirm school assignments for this home.
Similar homes
- $275,0003 bd2 ba1.1k sqft88 Juniper Pl., Georgetown, SC 29440For Sale

 MLS ID #2619714, Brittany A Booker, INNOVATE Real Estate. CCAR
 - $254,9903 bd2 ba1.3k sqft189 Moury Dr Lot 43 - Sewee, Georgetown, SC 29440New Construction
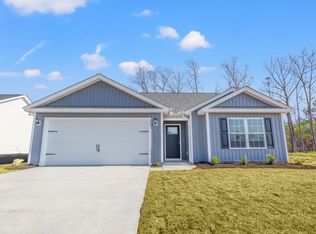 MLS ID #2618971, Caleb M Coblentz, The Beverly Group. CCAR
 - $237,9003 bd2 ba1.6k sqft2501 Redwood St., Georgetown, SC 29440For Sale
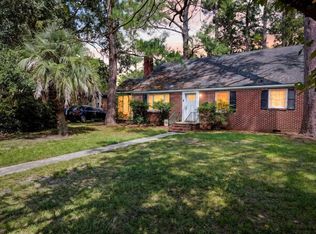 MLS ID #2621772, The Steel Group, Keller Williams Pawleys Island. CCAR
 - $248,0003 bd2 ba1.1k sqft1014 Whitton St., Georgetown, SC 29440For Sale
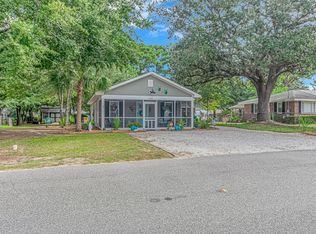 MLS ID #2622434, Jonathan Edmund, Wave Beach Realty, LLC. CCAR
 - $255,0003 bd1 ba1k sqft329 Bayview Ave., Georgetown, SC 29440For SaleMLS ID #2621696, Sandra Shaw, Realty ONE Group DocksideSouth. CCAR
- $209,9002 bd1 ba1k sqft321 Park St., Georgetown, SC 29440For SaleMLS ID #2617176, Lauren O Call, Peace Sotheby's Intl Realty PI. CCAR
- $275,0003 bd2 ba1.7k sqft1872 E Marion St., Georgetown, SC 29440For SaleMLS ID #2614751, Blake Sloan, Sloan Realty Group. CCAR
- $204,0003 bd2 ba1.5k sqft160 Genesis Dr, Georgetown, SC 29440For SaleMLS ID #2619048, 1st Class Advantage Team, 1st Class Real Estate-Advantage. CCAR
- $180,0002 bd2 ba1.2k sqft533 Black River Rd., Georgetown, SC 29440For SaleMLS ID #2616222, Patty K Pound, Pound Real Estate Partners LLC. CCAR
- $283,5773 bd2 ba1.4k sqft55 Bennington Ct Lot 8 - Winyah, Georgetown, SC 29440New ConstructionCCAR
- $288,1423 bd2 ba1.4k sqft54 Bennington Ct Lot 5 - Winyah, Georgetown, SC 29440New ConstructionCCAR
- $250,0003 bd2 ba1.1k sqft403 Bayview Dr., Georgetown, SC 29440For SaleMLS ID #2618262, Charlotte G Pope, Mackey Realty LLC. CCAR
- $307,1284 bd2 ba1.5k sqft45 Bennington Ct Lot 9 - Key Largo 4, Georgetown, SC 29440New ConstructionCCAR
- $268,0003 bd1 ba1.2k sqft2510 South Bay St., Georgetown, SC 29440For SaleMLS ID #2620230, Lauren O Call, Peace Sotheby's Intl Realty PI. CCAR
- $308,1623 bd2 ba1.5k sqft44 Bennington Ct Lot 4 - Custom, Georgetown, SC 29440New ConstructionCCAR
- $295,0003 bd3 ba1.4k sqft1891 Middleton St., Georgetown, SC 29440For SaleMLS ID #2610297, Neil M Giesler, Keller Williams Pawleys Island. CCAR
- $297,1554 bd2 ba1.5k sqft14 Bennington Ct Lot 1 - Key Largo 4, Georgetown, SC 29440New ConstructionCCAR
- $269,9003 bd2 ba1.1k sqft146 Robert Conway Ct., Georgetown, SC 29440For SaleMLS ID #2617003, Meredith Hall, Peace Sotheby's Intl Realty PI. CCAR
- $259,9003 bd2 ba1.2k sqft31 Desurrency Ct., Georgetown, SC 29440For SaleMLS ID #2621434, Streett Property Consultants Team, Garden City Realty, Inc. CCAR
- $299,0003 bd1 ba1.2k sqft412 Orange St., Georgetown, SC 29440For SaleMLS ID #2621601, Jake Lee, Keller Williams Innovate South. CCAR
