Welcome to Caseville! This beautifully updated and remodeled home has everything you're looking for! With three big bedrooms, 2 full baths, and deeded beach access on beautiful Lake Huron, you can't go wrong with this one! Situated on a heavily wooded lot, this home is an oasis from the hustle bustle of life. The living room is open and airy, with new flooring, paint, oak trim, and custom crown molding, making it perfect for smaller and cold weather gatherings. The bedrooms are all spacious and beautifully redone, with new shiplap in the primary bedroom, and sliding door access to to the backyard from the second bedroom. On the upper level of the home, a third huge bedroom offers amazing views of the property from the freshly painted balcony. The kitchen is bright and open, with tons of storage and counter space, an island with seating, huge pantry, and attached dining area with a custom hand hewn mantle for the fireplace. This area will certainly be the main gathering point in the home! Oversize utility room contains the mechanicals and laundry area, directly off the kitchen and dining room. Ample parking, freshly painted exterior, including the porch, balcony, and deck. Don't miss out on this one, it won't last long!
For sale
Price cut: $10K (7/20)
$274,900
6630 Russell Dr, Caseville, MI 48725
3beds
2,480sqft
:
Get pre-qualified$1,852/mo
Single Family Residence
Built in 1970
0.35 Acres Lot
$266,000 Zestimate®
$111/sqft
$-- HOA
What's special
- 36 days |
- 3,295 |
- 227 |
Likely to sell faster than
Zillow last checked:
Listing updated:
Listed by:
Bradley LaBrie 810-515-1503,
Keller Williams First 810-515-1503,
Blake A Burton 810-515-1503,
Keller Williams First
Source: Realcomp II,MLS#: 20261047429
Facts & features
Interior
Bedrooms & bathrooms
- Bedrooms: 3
- Bathrooms: 2
- Full bathrooms: 2
Bedroom
- Level: Entry
- Area: 304
- Dimensions: 19 X 16
Bedroom
- Level: Entry
- Area: 221
- Dimensions: 17 X 13
Bedroom
- Level: Second
- Area: 289
- Dimensions: 17 X 17
Other
- Level: Entry
Other
- Level: Entry
Dining room
- Level: Entry
- Area: 84
- Dimensions: 6 X 14
Kitchen
- Level: Entry
- Area: 285
- Dimensions: 15 X 19
Living room
- Level: Entry
- Area: 462
- Dimensions: 21 X 22
Heating
- Forced Air, Natural Gas
Features
- Programmable Thermostat
- Has basement: No
- Has fireplace: Yes
- Fireplace features: Living Room, Wood Burning
Interior area
- Total interior livable area: 2,480 sqft
- Finished area above ground: 2,480
Video & virtual tour
Property
Parking
- Total spaces: 2
- Parking features: Two Car Garage, Detached
- Garage spaces: 2
Features
- Levels: Two
- Stories: 2
- Entry location: GroundLevel
- Exterior features: Balcony
- Pool features: None
- Waterfront features: Acrossthe Road Water Frontage, Beach Access
- Body of water: Lake Huron
Lot
- Size: 0.35 Acres
- Dimensions: 104 x 151 x 104 x 147
Details
- Additional structures: Pole Barn
- Parcel number: 1301601700
- Special conditions: Short Sale No,Standard
Construction
Type & style
- Home type: SingleFamily
- Architectural style: Other
- Property subtype: Single Family Residence
Materials
- Wood Siding
- Foundation: Crawl Space, Slab
Condition
- New construction: No
- Year built: 1970
- Major remodel year: 2025
Utilities & green energy
- Sewer: Septic Tank
- Water: Well
Community & HOA
Community
- Subdivision: SANDY HEIGHTS BEACH
HOA
- Has HOA: No
Location
- Region: Caseville
Financial & listing details
- Price per square foot: $111/sqft
- Tax assessed value: $87,162
- Annual tax amount: $2,155
- Date on market: 6/26/2026
- Cumulative days on market: 36 days
- Listing agreement: Exclusive Right To Sell
- Listing terms: Cash,Conventional,FHA,Va Loan
Estimated market value
$266,000
$253,000 - $279,000
$2,106/mo
Price history
| Date | Event | Price |
|---|---|---|
| 7/20/2026 | Price change | $274,900-3.5%$111/sqft |
Source:  Realcomp II #20261047429 Report a problem Realcomp II #20261047429 Report a problem | ||
| 7/6/2026 | Price change | $284,900-5%$115/sqft |
Source: Realcomp II #20261047429 Report a problem | ||
| 6/26/2026 | Listed for sale | $299,900+87.4%$121/sqft |
Source: Realcomp II #20261047429 Report a problem | ||
| 5/27/2022 | Sold | $160,000+0.1%$65/sqft |
Source: Realcomp II #2220020932 Report a problem | ||
| 4/29/2022 | Pending sale | $159,900$64/sqft |
Source: Realcomp II #2220020932 Report a problem | ||
| 3/28/2022 | Listed for sale | $159,900+42.1%$64/sqft |
Source: Realcomp II #2220020932 Report a problem | ||
| 10/11/2018 | Sold | $112,500-6.2%$45/sqft |
Source: Agent Provided Report a problem | ||
| 9/11/2018 | Price change | $119,900-7.7%$48/sqft |
Source: CENTURY 21 Babcock Realty #542-18-0008 Report a problem | ||
| 6/25/2018 | Price change | $129,900-7.1%$52/sqft |
Source: CENTURY 21 Babcock Realty #542-18-0008 Report a problem | ||
| 4/11/2018 | Listed for sale | $139,900+174.3%$56/sqft |
Source: CENTURY 21 Babcock Realty #542-18-0008 Report a problem | ||
| 11/9/2012 | Sold | $51,000-7.1%$21/sqft |
Source:  MiRealSource #31115341 Report a problem MiRealSource #31115341 Report a problem | ||
| 10/11/2012 | Price change | $54,900-26.7%$22/sqft |
Source: CENTURY 21 Hart Realty #575-12-0084 Report a problem | ||
| 8/11/2012 | Listed for sale | $74,900$30/sqft |
Source: foreclosure.com Report a problem | ||
Public tax history
| Year | Property taxes | Tax assessment |
|---|---|---|
| 2025 | $2,107 +4.9% | $98,100 +15.3% |
| 2024 | $2,009 | $85,100 +8.5% |
| 2023 | -- | $78,400 +9.2% |
| 2022 | -- | $71,800 +13.4% |
| 2021 | -- | $63,300 +3.9% |
| 2020 | -- | $60,900 +1% |
| 2018 | $626 | $60,300 -0.5% |
| 2017 | -- | $60,600 +1.2% |
| 2016 | -- | $59,900 +1.9% |
| 2015 | -- | $58,800 -3.8% |
| 2014 | -- | $61,100 -6% |
| 2013 | -- | $65,000 +0.9% |
| 2012 | -- | $64,400 -2% |
| 2011 | -- | $65,700 -2.5% |
| 2010 | -- | $67,400 |
Find assessor info on the county website
Monthly payment
Est. payment
Payment breakdown
Explore the cost of this home by adjusting the details. Changes won't be saved.Climate risks
Neighborhood: 48725
Nearby schools
GreatSchools rating
- 6/10Laker ElementaryGrades: K-5Distance: 11.5 mi
- 5/10Laker Middle SchoolGrades: 6-8Distance: 11.4 mi
- 7/10Laker High SchoolGrades: 9-12Distance: 11.4 mi
- $205,000-- bd-- ba-- sqft6618 Russell Dr, Caseville, MI 48725Off Market
- $65,000-- bd-- ba-- sqftRussell Dr, Caseville, MI 48725Off Market
- $20,200-- bd-- ba-- sqftRussell Dr, Caseville, MI 48725Off Market
- $310,2003 bd1 ba2k sqft4493 Port Austin Rd, Caseville, MI 48725Off Market
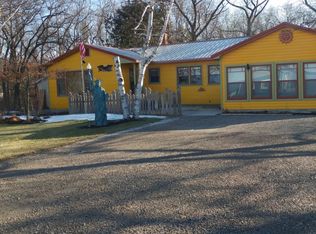
- $181,000-- bd-- ba-- sqft4495 Port Austin Rd, Caseville, MI 48725Off Market
- $185,6002 bd2 ba1.3k sqft6621 Lake Rd, Caseville, MI 48725Off Market
- $223,700-- bd-- ba-- sqft4501 Port Austin Rd, Caseville, MI 48725Off Market
- $29,600-- bd-- ba-- sqft6619 Russell Dr, Caseville, MI 48725Off Market
A local agent can set up tours, give advice and negotiate with sellers.
Similar homes
- $264,9003 bd2 ba2.5k sqft4377 Cochran Rd, Caseville, MI 48725For Sale
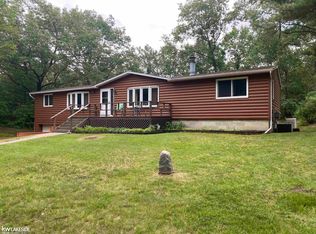
 MLS ID #50213387, Angela Miller, Keller Williams Realty Lakeside Caseville. MiRealSource
 - $274,9003 bd2 ba1.9k sqft6460 Huron Dr, Caseville, MI 48725For Sale
 MLS ID #054-26-0013, Karrie Foy, Scenic Realty Co.. RMLS Multi-List
 - $398,0003 bd2 ba2.1k sqft4689 Port Austin Rd, Caseville, MI 48725For Sale
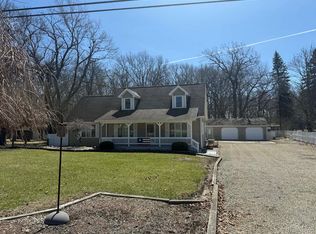
 MLS ID #20261024009, Rosemary Cooper, Hagle Real Estate LLC. Realcomp II
 - $257,0003 bd2 ba2.1k sqft5891 Sand Rd, Caseville, MI 48725For Sale
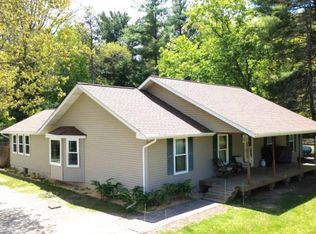 MLS ID #054-26-0009, Karrie Foy, Scenic Realty Co.. RMLS Multi-List
 - $309,0003 bd2 ba1.6k sqft4367 Port Austin Rd, Caseville, MI 48725For SaleMLS ID #556-26-0002, Mark C. Dale, Team Sunrise Real Estate Services. RMLS Multi-List
- $299,0004 bd2 ba2.2k sqft7363 Port Austin Rd, Caseville, MI 48725For SaleMLS ID #1937979, Bryan Czape. NGLRMLS
- $279,0002 bd2 ba1.5k sqft5741 Tipperary Dr #D15a, Caseville, MI 48725For SaleMLS ID #20261027143, Traci A Ens, Traci Ens & Assoc Realty. Realcomp II
- $359,0005 bd2 ba1.9k sqft2239 Port Austin Rd, Port Austin, MI 48467For Sale By Owner
- $399,0003 bd2 ba1.6k sqft3887 Port Austin Rd, Caseville, MI 48725For SaleMLS ID #054-26-0007, Lance Tibbits, Scenic Realty Co.. RMLS Multi-List
- $249,9004 bd2 ba2.3k sqft184 S Main St, Elkton, MI 48731For SaleMLS ID #50204979, Sherry Bliss-Cayer, RE/MAX New Image. MiRealSource
- $280,0003 bd2 ba1.4k sqft9280 Lakeshore Rd, Port Austin, MI 48467For SaleMLS ID #50202761, Breanna Dinsmoore, JPAR - Great Lakes Bay Region. MiRealSource
- $299,0004 bd2 ba1.6k sqft977 Port Austin Rd, Port Austin, MI 48467For SaleMLS ID #20261034527, Elizabeth Galloway, Donley Realty. Realcomp II
- $185,0002 bd2 ba1.3k sqft4866 Mikes Dr, Caseville, MI 48725For SaleMLS ID #50207353, Char Mozader, Merlot Residential. MiRealSource
- $309,9003 bd3 ba3.5k sqft285 W Irwin St, Bad Axe, MI 48413For SaleMLS ID #20261037815, Tiffaney Rice, Forever Yours Realty LLC. Realcomp II
- $289,5003 bd1 ba1.3k sqft8568 Jefferson St, Port Austin, MI 48467For SaleMLS ID #040-26-0029, Casey A Bruce, Osentoski Realty. RMLS Multi-List
- $189,5003 bd3 ba2.1k sqft4656 Stoddard Rd, Port Austin, MI 48467For Sale
 MLS ID #26011758, William Krol, Lacuna Group, LLC. MichRIC
 - $289,9004 bd1 ba1.4k sqft18 Grindstone Rd, Port Austin, MI 48467For SaleMLS ID #452-26-0004, Brenda Heilig, Team Sunrise Real Estate Services. RMLS Multi-List
- $299,0005 bd3 ba2.3k sqft5450 Verona Rd, Kinde, MI 48445For SaleMLS ID #040-26-0001, Casey A Bruce, Osentoski Realty. RMLS Multi-List
- $315,0004 bd3 ba1.8k sqft119 Union, Port Austin, MI 48467For SaleMLS ID #26014147, Marianne Burrows, Pleasant Peninsula Real Estate. MichRIC
- $355,9004 bd2 ba1.7k sqft872 Huron Crest Dr, Bad Axe, MI 48413For SaleMLS ID #50208187, Judy King, REMAX Prime Properties. MiRealSource
