Tucked away on a peaceful hillside in the heart of Diamond, Missouri, this stunning 3-bedroom, 1-bath hobby farm is a rare find that blends modern farmhouse charm with wide-open country living. Sitting on 6.3 acres, this property has been completely rebuilt from the ground up -- and the results speak for themselves. Step inside and you'll immediately notice the thoughtfully designed open floor plan, where luxury vinyl plank flooring flows throughout, and an abundance of natural light pours in through oversized windows on every wall. The expansive main living area is anchored by a striking staircase with dark wood and white balusters, and a custom farmhouse-style kitchenette/utility space featuring white shaker cabinetry, dark butcher block countertops, open pipe shelving, and a farmhouse sink -- a design-forward touch that sets this home apart. Upstairs, the loft-style bedrooms offer vaulted ceilings with sloped rooflines that give each room a cozy, cabin-like feel, along with new LVP flooring and fresh windows overlooking the lush surrounding landscape. The lower level adds even more versatility -- a bonus living or flex space with plush carpet, natural wood beam accents, and a rustic wood-plank ceiling that brings undeniable character to the space. The bathroom showcases a vessel sink vanity with a dark stone-look countertop, an ornate gold-framed mirror, and mason jar vanity lighting -- a perfect blend of farmhouse elegance and modern style. A spacious dedicated laundry room with upper cabinetry and a hanging rod rounds out the practical side of this home. Outside, the property sits elevated on a beautiful hillside with mature trees, open land, and a storage shed -- ready for your chickens, garden, or weekend adventures. Whether you're dreaming of a hobby farm, a peaceful country escape, or a place to put down roots away from the hustle, this property delivers.
Pending
Price cut: $10K (6/30)
$240,000
6634 Lime Kiln Dr, Diamond, MO 64840
3beds
1,590sqft
:
Get pre-qualified$1,591/mo
Single Family Residence
Built in 1942
6.3 Acres Lot
$229,500 Zestimate®
$151/sqft
$-- HOA
What's special
Cozy cabin-like feelOrnate gold-framed mirrorDark butcher block countertopsOpen pipe shelvingWhite shaker cabinetryStorage shedFarmhouse sink
- 64 days |
- 314 |
- 15 |
Likely to sell faster than
Zillow last checked:
Listing updated:
Listed by:
Bobby Gene Team, Gary Mishler 417-529-9433,
PRO 100 Inc., REALTORS,
Benji Fox 417-540-8798,
PRO 100 Inc., REALTORS
Source: Ozark Gateway AOR,MLS#: 263099
Facts & features
Interior
Bedrooms & bathrooms
- Bedrooms: 3
- Bathrooms: 1
- Full bathrooms: 1
Primary bedroom
- Dimensions: 7.8 x 13.8
Bedroom 2
- Dimensions: 7.7 x 14.9
Bedroom 3
- Description: 9.4x9.7
- Dimensions: 11.2 x 8.11
Full bathroom
- Dimensions: 8.9 x 4.2
Bonus room
- Dimensions: 15.5 x 14.8
Kitchen
- Description: Measurement includes living room
- Dimensions: 20.9 x 28.8
Laundry
- Dimensions: 9 x 5.7
Other
- Description: Mudroom
- Dimensions: 9.5 x 9.3
Heating
- Has Heating (Unspecified Type)
Cooling
- Has cooling: Yes
Features
- Ceiling Fan(s)
- Flooring: Laminate
- Basement: Crawl Space
- Has fireplace: No
- Fireplace features: None
Interior area
- Total structure area: 1,590
- Total interior livable area: 1,590 sqft
- Finished area above ground: 1,590
- Finished area below ground: 0
Video & virtual tour
Property
Parking
- Parking features: None
- Details: None
Features
- Fencing: Barbed Wire
Lot
- Size: 6.3 Acres
- Dimensions: 6.3 acres
- Features: Cleared
- Topography: Rolling
- Residential vegetation: Partially Wooded
Details
- Additional structures: Barn(s)
- Parcel number: 096014000000013000
- Horses can be raised: Yes
Construction
Type & style
- Home type: SingleFamily
- Architectural style: Traditional
- Property subtype: Single Family Residence
Materials
- Metal
- Foundation: Block
- Roof: Metal
Condition
- Year built: 1942
Utilities & green energy
- Sewer: Septic Tank
Community & HOA
Location
- Region: Diamond
Financial & listing details
- Price per square foot: $151/sqft
- Tax assessed value: $63,100
- Annual tax amount: $340
- Date on market: 6/5/2026
- Listing terms: Cash,Conventional,FHA
Estimated market value
$229,500
$218,000 - $241,000
$1,379/mo
Price history
| Date | Event | Price |
|---|---|---|
| 7/14/2026 | Pending sale | $240,000$151/sqft |
Source:  Ozark Gateway AOR #263099 Report a problem Ozark Gateway AOR #263099 Report a problem | ||
| 6/30/2026 | Price change | $240,000-4%$151/sqft |
Source: Ozark Gateway AOR #263099 Report a problem | ||
| 6/5/2026 | Price change | $250,000+78.7%$157/sqft |
Source: Ozark Gateway AOR #263099 Report a problem | ||
| 9/11/2023 | Pending sale | $139,900$88/sqft |
Source:  NextHome #234511 Report a problem NextHome #234511 Report a problem | ||
| 9/9/2023 | Listed for sale | $139,900$88/sqft |
Source: Ozark Gateway AOR #234511 Report a problem | ||
Public tax history
| Year | Property taxes | Tax assessment |
|---|---|---|
| 2025 | $617 +9.4% | $10,610 +4.7% |
| 2024 | $564 +52.1% | $10,130 +7.7% |
| 2023 | $371 +9.5% | $9,410 +1435.1% |
| 2021 | $339 +11.2% | $613 +3.2% |
| 2020 | $305 -1% | $594 -89.5% |
| 2018 | $308 | $5,640 |
| 2017 | -- | $5,640 +5.4% |
| 2016 | -- | $5,350 |
| 2015 | -- | $5,350 +5.9% |
| 2014 | -- | $5,050 +6.1% |
| 2013 | -- | $4,760 |
| 2012 | -- | $4,760 |
Find assessor info on the county website
Monthly payment
Est. payment
Payment breakdown
Explore the cost of this home by adjusting the details. Changes won't be saved.Climate risks
Neighborhood: 64840
Nearby schools
GreatSchools rating
- 2/10Diamond Elementary SchoolGrades: PK-4Distance: 4.5 mi
- 5/10Diamond Middle SchoolGrades: 5-8Distance: 4.5 mi
- 1/10Diamond High SchoolGrades: 9-12Distance: 4.5 mi
Schools provided by the listing agent
- Elementary: Diamond
- Middle: Diamond
Source: Ozark Gateway AOR. This data may not be complete. We recommend contacting the local school district to confirm school assignments for this home.
- $58,500-- bd-- ba1.6k sqft14024 Ezra Ln, Diamond, MO 64840Off Market
- $127,0002 bd-- ba472 sqft6575 Lime Kiln Dr, Diamond, MO 64840Off Market
- $220,7003 bd-- ba164 sqft6701 Lime Kiln Dr, Diamond, MO 64840Off Market
- $62,500-- bd-- ba1.7k sqft6555 Lime Kiln Dr, Diamond, MO 64840Off Market
- $489,5003 bd-- ba4.3k sqft6526 Lime Kiln Dr, Diamond, MO 64840Off Market
- $36,9004 bd-- ba1.5k sqft6526 Lime Kiln Dr, Diamond, MO 64840Off Market
- $10,100-- bd-- ba638 sqft13868 Foliage Rd, Diamond, MO 64840Off Market
- $327,8003 bd-- ba2.9k sqft13928 Foliage Rd, Diamond, MO 64840Off Market
A local agent can set up tours, give advice and negotiate with sellers.
Similar homes
- $200,0002 bd2 ba1.2k sqft14198 Heather Ln, Neosho, MO 64850For Sale
 MLS ID #264279, The Perry Team, Hunter Perry, Realty One Group Ovation. Ozark Gateway AOR
 - $210,0002 bd2 ba1.2k sqft13481 Highway Off, Joplin, MO 64804For Sale
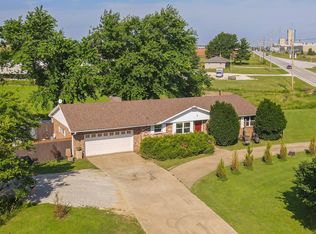 MLS ID #263640, The Flanagan Group, Dena Loder-Hurley, The Essential Real Estate. Ozark Gateway AOR
 - $215,0003 bd2 ba1.9k sqft2403 Eve Rd, Webb City, MO 64870For Sale
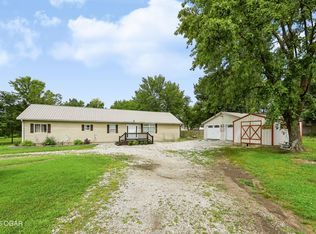 MLS ID #264283, Talk to Tina Low, Christina 'Tina' Low, PRO 100 Inc., REALTORS. Ozark Gateway AOR
 - $195,0003 bd3 ba1.4k sqft17736 Hawthorne Rd, Carthage, MO 64836For Sale
 MLS ID #264385, Levi Utter, KELLER WILLIAMS REALTY ELEVATE. Ozark Gateway AOR
 - $225,0003 bd2 ba1.3k sqft2010 Sally Ann Ave, Neosho, MO 64850For SaleMLS ID #264388, Eric Putnam, KELLER WILLIAMS REALTY ELEVATE. Ozark Gateway AOR
- $200,0005 bd3 ba1.9k sqft26813 Osage Dr, Stark City, MO 64866For SaleMLS ID #264345, FORREST. Real Estate Forrest Stodghill, Real Broker, LLC. Ozark Gateway AOR
- $211,0003 bd2 ba2.1k sqft2301 S Florida Ave, Joplin, MO 64804For SaleMLS ID #264280, The Lundy Group, KELLER WILLIAMS REALTY ELEVATE. Ozark Gateway AOR
- $219,0003 bd2 ba1.3k sqft2306 S Tyler Ave, Joplin, MO 64804For SaleMLS ID #264293, Jonathan Leach Team, KELLER WILLIAMS REALTY ELEVATE. Ozark Gateway AOR
- $219,9004 bd3 ba1.5k sqft25 Tanglewood Dr, Carl Junction, MO 64834For SaleMLS ID #264380, Carlin Team, KELLER WILLIAMS REALTY ELEVATE. Ozark Gateway AOR
- $285,0003 bd2 ba2.2k sqft7481 Elm Dr, Joplin, MO 64804For SaleMLS ID #256374, Tammy Trimble, KELLER WILLIAMS REALTY ELEVATE. Ozark Gateway AOR
- $259,9003 bd2 ba2.2k sqft14292 Highway 43, Seneca, MO 64865For SaleMLS ID #263627, Spencer Aggus, Southtown Real Estate. Ozark Gateway AOR
- $323,5004 bd3 ba2.1k sqft133 Mustang Ln, Granby, MO 64844For SaleMLS ID #263706, Corina Staton, Epique Realty. Ozark Gateway AOR
- $254,9003 bd2 ba1.8k sqft2905 S Illinois Ave, Joplin, MO 64804For SaleMLS ID #263196, Venture Group Real Estate, Venture Group Real Estate. Ozark Gateway AOR
- $295,5003 bd2 ba1.9k sqft116 Morgan Dr, Joplin, MO 64801For SaleMLS ID #264337, Venture Group Real Estate, Venture Group Real Estate. Ozark Gateway AOR
- $225,0003 bd2 ba1.8k sqft2018 N Lemaja St, Galena, KS 66739For SaleMLS ID #263568, Shannon Chew, KELLER WILLIAMS REALTY ELEVATE. Ozark Gateway AOR
- $217,5002 bd2 ba1.6k sqft14442 Burr Oak Rd, Carthage, MO 64836For SaleMLS ID #263802, Tournear Hutson Team, Cameron Tournear, KELLER WILLIAMS REALTY ELEVATE. Ozark Gateway AOR
- $219,9003 bd2 ba1.5k sqft3510 Ridge Dr, Joplin, MO 64801For SaleMLS ID #264176, Amy Hunt Team, KELLER WILLIAMS REALTY ELEVATE. Ozark Gateway AOR
- $219,9003 bd2 ba1.2k sqft209 Hardy St, Duenweg, MO 64841For SaleMLS ID #264075, Quinton Shanks, KELLER WILLIAMS REALTY ELEVATE. Ozark Gateway AOR
- $239,5003 bd2 ba1.4k sqft1411 Gold Stream Dr, Webb City, MO 64870For SaleMLS ID #261456, Keri Ralston, Jenni Cully & Associates, LLC. Ozark Gateway AOR
- $234,9004 bd3 ba1.9k sqft2205 S Ozark Ave, Joplin, MO 64804For SaleMLS ID #263005, Teresa Vigueras, Fathom Realty. Ozark Gateway AOR
