Quick move-in new construction opportunity in the highly sought-after and sold-out Meridian section of Magnolia Green! Rare chance to
own a brand-new Normandy floor plan on an oversized cul-de-sac lot with no neighbors on one side. This home backs to serene wooded
views and a tranquil retention pond, offering exceptional privacy rarely found in the community. Interior highlights include upgraded LVP flooring throughout most of the first floor, Timberlake cabinetry with a stylish two-tone navy island, elegant quartz countertops, and sleek black fixtures. The spacious layout features 4 bedrooms, 4 full baths, an oversized loft, a study (possible 5th bedroom), and a library. Outdoor living is enhanced with a covered front porch and composite rear deck. Located in a top-rated Chesterfield school district and ready for move-in by November/December 2025 - just in time for the holidays. Residents enjoy access to Magnolia Green’s award-winning amenities including golf, pools, trails, and more.
Pending
$699,990
6637 Holly Crest Ln, Moseley, VA 23120
5beds
3,922sqft
:
Get pre-qualified$4,450/mo
Single Family Residence
Built in 2025
-- sqft lot
$721,500 Zestimate®
$178/sqft
$104/mo HOA
What's special
Sleek black fixturesUpgraded lvp flooringElegant quartz countertopsTimberlake cabinetryExceptional privacyOversized cul-de-sac lotCovered front porch
- 140 days |
- 11 |
- 0 |
Zillow last checked:
Listing updated:
Listed by:
John Thiel (804)467-9022,
Long & Foster REALTORS 804-288-8888
Source: CVRMLS,MLS#: 2525526 Originating MLS: Central Virginia Regional MLS
Originating MLS: Central Virginia Regional MLSFacts & features
Interior
Bedrooms & bathrooms
- Bedrooms: 5
- Bathrooms: 4
- Full bathrooms: 4
Primary bedroom
- Description: LOFT
- Level: Second
- Dimensions: 24.2 x 16.8
Bedroom 2
- Level: Second
- Dimensions: 13.6 x 12.0
Bedroom 3
- Level: Second
- Dimensions: 13.2 x 12.0
Bedroom 4
- Description: First Floor Bedroom
- Level: First
- Dimensions: 12.4 x 12.1
Additional room
- Description: Loft
- Level: Second
- Dimensions: 19.9 x 14.2
Dining room
- Level: First
- Dimensions: 13.2 x 14.2
Family room
- Level: First
- Dimensions: 19.9 x 17.4
Other
- Description: Shower
- Level: First
Other
- Description: Tub & Shower
- Level: Second
Kitchen
- Level: First
- Dimensions: 15.2 x 25.9
Office
- Level: First
- Dimensions: 13.2 x 12.10
Heating
- Forced Air, Natural Gas
Cooling
- Central Air, Electric
Appliances
- Included: Dishwasher, Gas Cooking, Disposal, Gas Water Heater, Microwave, Stove, Tankless Water Heater
- Laundry: Washer Hookup, Dryer Hookup
Features
- Bedroom on Main Level, Breakfast Area, Dining Area, Double Vanity, Eat-in Kitchen, Granite Counters, High Ceilings, Bath in Primary Bedroom, Pantry, Recessed Lighting, Walk-In Closet(s), Smart Thermostat
- Flooring: Ceramic Tile, Partially Carpeted, Vinyl, Wood
- Doors: Insulated Doors
- Windows: Screens, Thermal Windows
- Basement: Crawl Space
- Attic: Pull Down Stairs
Interior area
- Total interior livable area: 3,922 sqft
- Finished area above ground: 3,922
- Finished area below ground: 0
Property
Parking
- Total spaces: 2
- Parking features: Attached, Direct Access, Garage, Garage Faces Rear, Garage Faces Side
- Attached garage spaces: 2
Features
- Levels: Two
- Stories: 2
- Patio & porch: Rear Porch, Front Porch, Deck, Porch
- Exterior features: Deck, Sprinkler/Irrigation, Lighting, Porch
- Pool features: In Ground, Outdoor Pool, Pool, Community
Lot
- Features: Cul-De-Sac
Details
- Parcel number: 697673348500000
- Special conditions: Corporate Listing
Construction
Type & style
- Home type: SingleFamily
- Architectural style: Two Story,Transitional
- Property subtype: Single Family Residence
Materials
- Frame, HardiPlank Type
- Roof: Shingle
Condition
- New Construction,Under Construction
- New construction: Yes
- Year built: 2025
Utilities & green energy
- Sewer: Public Sewer
- Water: Public
Community & HOA
Community
- Features: Common Grounds/Area, Clubhouse, Fitness, Golf, Home Owners Association, Playground, Pool, Tennis Court(s), Trails/Paths
- Security: Smoke Detector(s)
- Subdivision: Magnolia Green
HOA
- Has HOA: Yes
- Amenities included: Management
- Services included: Association Management, Clubhouse, Common Areas, Pool(s), Recreation Facilities, Trash
- HOA fee: $313 quarterly
Location
- Region: Moseley
Financial & listing details
- Price per square foot: $178/sqft
- Tax assessed value: $120,000
- Annual tax amount: $1,068
- Date on market: 3/12/2026
- Ownership: Corporate
- Ownership type: Corporation
Estimated market value
$721,500
$671,000 - $772,000
$4,090/mo
Price history
| Date | Event | Price |
|---|---|---|
| 10/3/2025 | Pending sale | $699,990$178/sqft |
Source:  CVRMLS #2525526 Report a problem CVRMLS #2525526 Report a problem | ||
| 9/30/2025 | Price change | $699,990-6.7%$178/sqft |
Source: CVRMLS #2525526 Report a problem | ||
| 9/17/2025 | Price change | $749,990-0.7%$191/sqft |
Source: CVRMLS #2525526 Report a problem | ||
| 9/11/2025 | Listed for sale | $754,990-1.3%$193/sqft |
Source: CVRMLS #2525526 Report a problem | ||
| 9/9/2025 | Listing removed | $764,990$195/sqft |
Source:  Long & Foster Broker Feed #2509282 Report a problem Long & Foster Broker Feed #2509282 Report a problem | ||
| 9/6/2025 | Pending sale | $764,990+453.9%$195/sqft |
Source: Long & Foster Broker Feed #2509282 Report a problem | ||
| 8/5/2025 | Sold | $138,117-81.9%$35/sqft |
Source: Public Record Report a problem | ||
| 7/2/2025 | Pending sale | $764,990$195/sqft |
Source: Long & Foster Broker Feed #2509282 Report a problem | ||
| 4/11/2025 | Listed for sale | $764,990$195/sqft |
Source: Long & Foster Broker Feed #2509282 Report a problem | ||
Public tax history
| Year | Property taxes | Tax assessment |
|---|---|---|
| 2025 | $1,068 | $120,000 |
Find assessor info on the county website
Monthly payment
Est. payment
Payment breakdown
Explore the cost of this home by adjusting the details. Changes won't be saved.Climate risks
Neighborhood: 23120
Nearby schools
GreatSchools rating
- 10/10Moseley ElementaryGrades: K-5Distance: 0.6 mi
- 8/10Tomahawk Creek Middle SchoolGrades: 6-8Distance: 6.4 mi
- 8/10Cosby High SchoolGrades: 9-12Distance: 3.2 mi
Schools provided by the listing agent
- Elementary: Moseley
- Middle: Deep Creek
- High: Cosby
Source: CVRMLS. This data may not be complete. We recommend contacting the local school district to confirm school assignments for this home.
- $929,986-- bd-- ba-- sqft6743 Holly Crest Ct, Moseley, VA 23120Sold
- $741,725-- bd-- ba-- sqft6619 Holly Crest Ln, Moseley, VA 23120Sold
- $832,4755 bd5 ba4.1k sqft6731 Holly Crest Ct, Moseley, VA 23120Sold
- $823,2255 bd4 ba5.9k sqft6724 Holly Crest Ct, Moseley, VA 23120Sold

- $130,000-- bd-- ba-- sqft6812 Cove Creek Ter, Moseley, VA 23120Off Market
- $130,000-- bd-- ba-- sqft6813 Cove Creek Ter, Moseley, VA 23120Off Market
- $839,5004 bd3 ba3.5k sqft6818 Cove Creek Ter, Moseley, VA 23120Off Market
- $855,6535 bd5 ba3.7k sqft6807 Cove Creek Ter, Moseley, VA 23120New Construction
A local agent can set up tours, give advice and negotiate with sellers.
Similar homes
- $684,0004 bd4 ba2.7k sqft19007 Palisades Rdg, Moseley, VA 23120New Construction
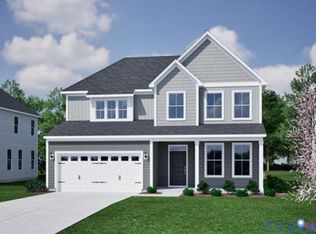 CVRMLS
 - $855,6535 bd5 ba3.7k sqft6807 Cove Creek Ter, Moseley, VA 23120New Construction
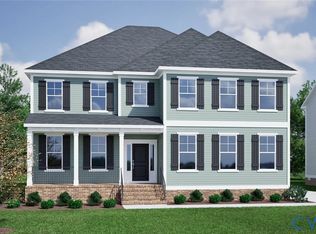 CVRMLS
 - $805,0005 bd4 ba3k sqft18543 Cove Creek Dr, Moseley, VA 23120New Construction
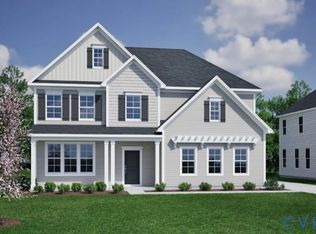 CVRMLS
 - $675,6694 bd3 ba2.1k sqft7224 Sommervale Dr, Moseley, VA 23120New Construction
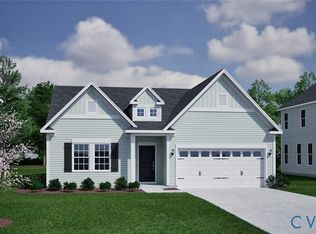 CVRMLS
 - $839,9004 bd5 ba4.3k sqft6407 Bear Trace Way, Moseley, VA 23120For SaleMLS ID #2617946, Ashley Diggs, Dalton Realty. CVRMLS
- $894,0005 bd5 ba4.2k sqft18549 Cove Creek Dr, Moseley, VA 23120New ConstructionCVRMLS
- $900,0005 bd4 ba3.3k sqft18306 Cove Creek Dr, Moseley, VA 23120For SaleMLS ID #2613396, Tracy Kerzanet, The Kerzanet Group LLC. CVRMLS
- $629,6654 bd4 ba2.5k sqft19013 Palisades Rdg, Moseley, VA 23120New ConstructionCVRMLS
- $824,9005 bd4 ba3k sqft4612 Singing Bird Dr, Moseley, VA 23120For SaleMLS ID #2619895, Lauren Renschler, Long & Foster REALTORS. CVRMLS
- $899,0004 bd4 ba3.7k sqft6801 Cove Creek Ter, Moseley, VA 23120New ConstructionMLS ID #2609531, Nikki Axman, Providence Hill Real Estate. CVRMLS
- $709,0004 bd3 ba2.9k sqft14919 Endstone Trl, Midlothian, VA 23112For SaleMLS ID #2618678, Eric Morris, BHG Base Camp. CVRMLS
- $919,8005 bd5 ba3.5k sqft4806 Lake Summer Loop, Moseley, VA 23120New ConstructionMLS ID #2615058, Casey White, MSE Properties. CVRMLS
- $769,0003 bd3 ba2.7k sqft5413 Little Nottoway Ct, Moseley, VA 23120New ConstructionCVRMLS
- $695,7404 bd3 ba3.2k sqft16925 Barmer Rd, Chesterfield, VA 23832New ConstructionCVRMLS
- $759,3024 bd4 ba3.7k sqft12091 Pin Oak Loop, Amelia Courthouse, VA 23002New ConstructionMLS ID #2620340, Kim Tierney, Virginia Colony Realty Inc. CVRMLS
- $649,9905 bd4 ba3.1k sqft8600 Clemet Dr, Chesterfield, VA 23832New ConstructionMLS ID #2611177, Gary Martin, Providence Hill Real Estate. CVRMLS
- $694,9904 bd3 ba3.2k sqft16932 Barmer Rd, Chesterfield, VA 23832New ConstructionCVRMLS
- $739,9505 bd5 ba4.3k sqft8931 Lewdown Pl, Chesterfield, VA 23832For SaleMLS ID #2618350, Takisha Ruffin, Real Broker LLC. CVRMLS
- $629,8014 bd3 ba2.2k sqft6714 Mayland Ridge Ln, Moseley, VA 23120New ConstructionMLS ID #2612275, Alexander Boone, Boone Homes Inc. CVRMLS
- $583,4902 bd2 ba2k sqft0 Canoe Pointe Loop, Chesterfield, VA 23120New ConstructionMLS ID #2613740, John Thiel, Long & Foster REALTORS. CVRMLS
