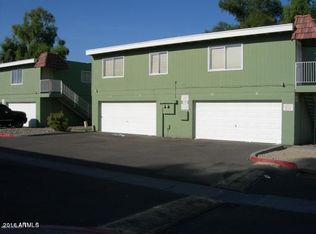
Beautifully updated and move-in ready! This charming 2-bedroom, 1.5-bath home features brand-new luxury vinyl plank flooring, fresh interior paint, and an updated kitchen and bathrooms with stylish modern finishes. The bright, inviting interior offers a fresh, contemporary feel with comfortable living spaces and a functional layout. The kitchen features white cabinetry, updated countertops, and a subway tile backsplash. Additional highlights include a 1-car garage, private storage, and access to the community swimming pool. Conveniently located near I-17, public transportation, shopping, dining, and everyday amenities. A fantastic opportunity to enjoy low-maintenance living in a convenient Phoenix location!
Pending
$160,000
6639 N 27TH Avenue, Phoenix, AZ 85017
2beds
968sqft
Townhouse
Built in 1973
477 Square Feet Lot
$-- Zestimate®
$165/sqft
$348/mo HOA
What's special
- 15 days
- 49
- 4
Zillow last checked:
Listing updated:
Listed by:
Nickolas Shivers 602-456-1751,
eXp Realty
Source: ARMLS,MLS#: 7100799
Facts & features
Interior
Bedrooms & bathrooms
- Bedrooms: 2
- Bathrooms: 2
- Full bathrooms: 1
- 1/2 bathrooms: 1
Primary bedroom
- Level: Second
- Area: 150
- Dimensions: 15.00 x 10.00
Bedroom
- Level: Second
- Area: 143
- Dimensions: 13.00 x 11.00
Kitchen
- Level: First
- Area: 162
- Dimensions: 18.00 x 9.00
Living room
- Level: First
- Area: 252
- Dimensions: 21.00 x 12.00
Heating
- Electric
Cooling
- Central Air, Ceiling Fan(s)
Appliances
- Included: Dishwasher, Disposal
- Laundry: None
Features
- Eat-in Kitchen, Full Bth Master Bdrm
- Flooring: Vinyl
- Windows: Double Pane Windows
- Has basement: No
- Has fireplace: No
- Common walls with other units/homes: 1 Common Wall
Interior area
- Total structure area: 968
- Total interior livable area: 968 sqft
Video & virtual tour
Property
Parking
- Total spaces: 1
- Parking features: Garage
- Garage spaces: 1
Features
- Stories: 2
- Spa features: None
- Fencing: None
Lot
- Size: 477 Square Feet
- Features: None
Details
- Parcel number: 15602067
Construction
Type & style
- Home type: Townhouse
- Property subtype: Townhouse
Materials
- Stucco, Wood Frame, Painted
- Roof: Built-Up
Condition
- Year built: 1973
Utilities & green energy
- Sewer: Public Sewer
Community & HOA
Community
- Features: Pool, Near Bus Stop
- Subdivision: LOMA LINDA CONDOMINIUM
HOA
- Has HOA: Yes
- Services included: Roof Repair, Insurance, Sewer, Maintenance Grounds, Street Maint, Trash, Water, Roof Replacement, Maintenance Exterior
- HOA fee: $348 monthly
- HOA name: Loma Linda
- HOA phone: 480-941-1077
Location
- Region: Phoenix
Financial & listing details
- Price per square foot: $165/sqft
- Annual tax amount: $302
- Date on market: 10/30/2026
- Cumulative days on market: 15 days
- Listing terms: VA Loan,Cash,Conventional,FHA
- Ownership: Fee Simple
Estimated market value
Not available
Estimated sales range
Not available
Not available
Price history
| Date | Event | Price |
|---|---|---|
| 11/4/2026 | Pending sale | $160,000$165/sqft |
Source:  ARMLS #7100799 Report a problem | ||
| 10/30/2026 | Listed for sale | $160,000$165/sqft |
Source: ARMLS #7100799 Report a problem | ||
Public tax history
Tax history is unavailable.
Monthly payment
Est. payment
Payment breakdown
Explore the cost of this home by adjusting the details. Changes won't be saved.Climate risks
Neighborhood: Alhambra
Nearby schools
Schools provided by the listing agent
- Elementary: Ocotillo School
- Middle: Palo Verde Middle School
- High: Washington High School
- District: Washington Elementary School District
Source: ARMLS. This data may not be complete. We recommend contacting the local school district to confirm school assignments for this home.

Similar homes
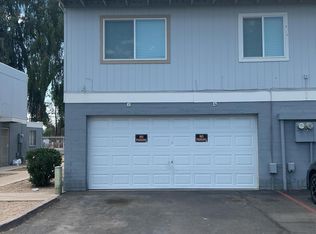
- $148,0003 bd1 ba1k sqft5248 N 42ND Lane, Phoenix, AZ 85019For Sale
 MLS ID #7103648, Veronica Hughes, Realty ONE Group. ARMLS
- $--3 bd2 ba1k sqft5047 N 40th Ave, Phoenix, AZ 85019Auction
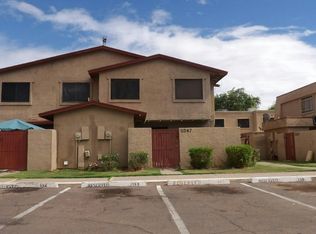 Auction.com 2
- $159,0002 bd1 ba924 sqft5205 N 42ND Parkway, Phoenix, AZ 85019For Sale
 MLS ID #6966364, Greg Isopescu, West USA Realty. ARMLS
- $--2 bd2 ba1k sqft8022 N 32nd Dr Unit 2, Phoenix, AZ 85051Auction
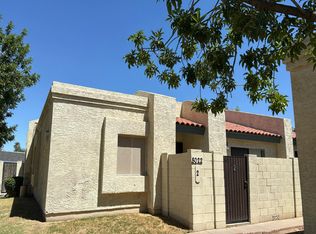 Auction.com 2
