Immaculate 2023 Custom built 3 Bed 2 Bath home with Den/Office in the paradise that is Sebastian FL. Inside features include 9ft ceilings, Quartz counters, Tile floors throughout, LED lighting, a Plethora of wheelchair friendly updates, tastefully turnkey furnished at no extra cost. Outside upgrades include a Metal roof, Impact rated windows & doors, Icynene spray foam insulated attic spaces, a concrete walkway around entire home, large screened lanai pre-plumbed & wired for a future outdoor kitchen. Nicely landscaped with fruit trees and stone features. Large driveway & room to park a boat.
Under contract
$399,900
664 Beard Ave, Sebastian, FL 32958
3beds
1,685sqft
Single Family Residence
Built in 2023
10,018 Square Feet Lot
$-- Zestimate®
$237/sqft
$-- HOA
What's special
- 32 days
- 310
- 8
Zillow last checked:
Listing updated:
Listed by:
Gustav J Brugger 772-589-3054,
RE/MAX Crown Realty,
Khristine M Brugger 772-360-6789,
RE/MAX Crown Realty
Source: Realtor Association of Indian River County,MLS#: 299786 Originating MLS: Indian River
Originating MLS: Indian RiverFacts & features
Interior
Bedrooms & bathrooms
- Bedrooms: 3
- Bathrooms: 2
- Full bathrooms: 2
Bedroom
- Dimensions: 15x14
Bedroom
- Dimensions: 12x11
Bedroom
- Dimensions: 12x11
Den
- Dimensions: 10x9
Kitchen
- Dimensions: 22x10
Living room
- Dimensions: 22x14
Patio
- Dimensions: 10x6
Porch
- Dimensions: 21x11
Heating
- Central, Electric
Cooling
- Central Air, Ceiling Fan(s), Electric
Appliances
- Included: Dryer, Dishwasher, Electric Water Heater, Microwave, Range, Refrigerator, Washer
- Laundry: Laundry Room
Features
- Attic, Closet Cabinetry, High Ceilings, Pantry, Pull Down Attic Stairs, Split Bedrooms, Vaulted Ceiling(s), Walk-In Closet(s)
- Flooring: Tile
- Attic: Pull Down Stairs
- Has fireplace: No
- Furnished: Yes
Interior area
- Total interior livable area: 1,685 sqft
Property
Parking
- Total spaces: 2
- Parking features: Boat, Garage, RV Access/Parking
- Garage spaces: 2
Features
- Levels: One
- Stories: 1
- Patio & porch: Patio, Porch, Screened
- Exterior features: Enclosed Porch, Patio, Rain Gutters
- Pool features: None
- Has view: Yes
- View description: Garden
- Waterfront features: None
Lot
- Size: 10,018 Square Feet
- Dimensions: 80 x 125
- Features: < 1/4 Acre
Details
- Parcel number: 31381200001050000015.0
- Zoning: ,
- Zoning description: Residential
Construction
Type & style
- Home type: SingleFamily
- Architectural style: One Story
- Property subtype: Single Family Residence
Materials
- Block, Concrete
- Roof: Metal
Condition
- New construction: No
- Year built: 2023
Utilities & green energy
- Sewer: Septic Tank
- Water: Public
Community & HOA
Community
- Features: Handicap Access, None, Gutter(s)
- Subdivision: Sebastian Highlands
HOA
- HOA name: None
Location
- Region: Sebastian
Financial & listing details
- Price per square foot: $237/sqft
- Tax assessed value: $323,540
- Annual tax amount: $5,212
- Date on market: 9/8/2026
- Listing terms: Cash,FHA,New Loan,VA Loan
- Ownership: Single Family/Other
- Road surface type: Paved
Estimated market value
Not available
Estimated sales range
Not available
Not available
Price history
| Date | Event | Price |
|---|---|---|
| 9/21/2026 | Contingent | $399,900$237/sqft |
Source:  Realtor Association of Indian River County #299786 Report a problem Realtor Association of Indian River County #299786 Report a problem | ||
| 9/21/2026 | Listed for sale | $399,900+699.8%$237/sqft |
Source: Realtor Association of Indian River County #299786 Report a problem | ||
| 8/31/2021 | Sold | $50,000+233.3%$30/sqft |
Source: Public Record Report a problem | ||
| 7/10/2015 | Listing removed | $15,000$9/sqft |
Source: Remax #156025 Report a problem | ||
| 6/13/2015 | Listed for sale | $15,000$9/sqft |
Source: Remax #156025 Report a problem | ||
Public tax history
| Year | Property taxes | Tax assessment |
|---|---|---|
| 2025 | $5,212 -7.9% | $323,540 +0.8% |
| 2024 | $5,659 +509.7% | $320,970 +439.2% |
| 2023 | $928 +27.5% | $59,530 +45.8% |
| 2022 | $728 +77.5% | $40,820 +50% |
| 2021 | $410 +4.7% | $27,214 +6.7% |
| 2020 | $392 | $25,513 +7.1% |
| 2019 | $392 +5.2% | $23,812 +32.1% |
| 2018 | $372 +52.4% | $18,029 +47.2% |
| 2017 | $244 | $12,246 0% |
| 2016 | $244 +1.7% | $12,250 +28.5% |
| 2015 | $240 +10.6% | $9,530 +19.1% |
| 2014 | $217 | $8,000 +9.6% |
| 2013 | -- | $7,300 -3.9% |
| 2012 | $144 +2.9% | $7,600 |
| 2011 | $140 -44.9% | $7,600 -44.5% |
| 2010 | $254 -28.2% | $13,690 -30.8% |
| 2009 | $354 -35.3% | $19,770 -38.1% |
| 2008 | $547 -23% | $31,940 -23.2% |
| 2007 | $710 | $41,600 -32.1% |
| 2006 | -- | $61,230 +260% |
| 2005 | -- | $17,010 |
| 2004 | -- | $17,010 +150.1% |
| 2003 | -- | $6,800 |
Find assessor info on the county website
Monthly payment
Est. payment
Payment breakdown
Explore the cost of this home by adjusting the details. Changes won't be saved.Climate risks
Neighborhood: 32958
Similar homes
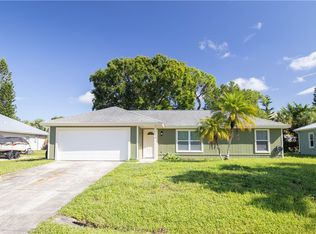
- $390,0003 bd2 ba1.8k sqft681 LAYPORT Drive, Sebastian, FL 32958For Sale

 MLS ID #B26067730, Samantha O'Neill, The Brokerage Treasure Coast. BeachesMLS
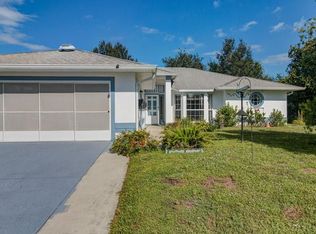
 - $465,0003 bd2 ba2k sqft818 George St, Sebastian, FL 32958For Sale
 MLS ID #299742, Ashleigh C Lovell, One Sotheby's Int'l Realty. Realtor Association of Indian River County
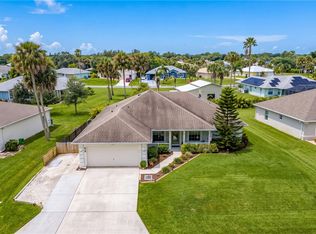
 - $400,0004 bd2 ba1.6k sqft112 Melton Ave, Sebastian, FL 32958For Sale
 MLS ID #300229, Jennifer Bailey, Dale Sorensen Real Estate Inc.. Realtor Association of Indian River County
 - $360,0003 bd2 ba1.9k sqft1261 Barber St, Sebastian, FL 32958For Sale
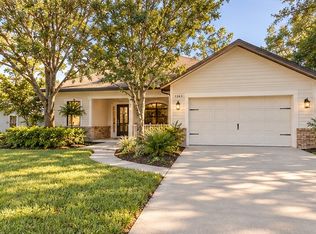 MLS ID #298828, Priscila Alonso, Alex MacWilliam, Inc.. Realtor Association of Indian River County
 - $389,9003 bd2 ba1.8k sqftVero Lake Estates Unit H-, Vero Beach, FL 32967New Construction
 MLS ID #A12075294, Gabriela Acosta, London Foster Realty. MIAMI
