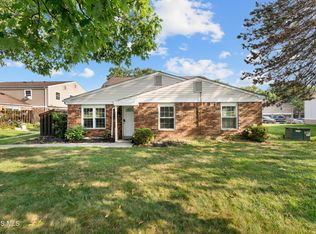
Welcome to effortless condo living in Anthony Wayne! This inviting 2-bedroom, 1.5-bath condo offers an open, comfortable floor plan with beautiful third-story views and a lifestyle designed for convenience. The spacious family room features a cozy fireplace, creating the perfect spot to unwind or gather with friends. The kitchen has been refreshed with newer countertops and sink, complemented by newer dishwasher, disposal and range. The water heater was replaced in 2026. Enjoy the freedom of maintenance-free living with exterior maintenance, lawn care, snow removal, water, irrigation, common area maintenance and more included. The condo fee delivers exceptional value, covering more than many comparable communities. Community amenities provide plenty of opportunities to relax and play, including an inground pool, clubhouse, basketball court and gazebo. A wonderful opportunity to enjoy comfort, convenience and a carefree lifestyle in a desirable Maumee setting! Top floor living means added privacy, no neighbors over head and a few extra steps built in to your day--There is no elevator for this unit.
Under contract
$152,900
6640 Salisbury Rd APT B312, Maumee, OH 43537
2beds
1,253sqft
Condominium
Built in 1969
-- sqft lot
$153,100 Zestimate®
$122/sqft
$285/mo HOA
What's special
Inground poolBasketball courtBeautiful third-story viewsSpacious family roomOpen comfortable floor planCozy fireplace
- 50 days
- 182
- 6
Likely to sell faster than
Zillow last checked:
Listing updated:
Listed by:
John D. Hilyard 419-460-0400,
The Danberry Co.,
Victoria D. Valle 419-460-5587,
The Danberry Co.
Source: NORIS,MLS#: 10012306
Facts & features
Interior
Bedrooms & bathrooms
- Bedrooms: 2
- Bathrooms: 2
- Full bathrooms: 1
- 1/2 bathrooms: 1
Bedroom 2
- Description: Carpet
- Features: Ceiling Fan(s)
- Level: Main
- Dimensions: 12 x 10
Other
- Description: Carpet
- Features: Ceiling Fan(s)
- Level: Main
- Dimensions: 16 x 10
Dining room
- Description: Laminate
- Level: Main
- Dimensions: 12 x 12
Other
- Description: Laminate
- Level: Main
- Dimensions: 5 x 3
Family room
- Description: Carpet
- Features: Balcony, Ceiling Fan(s), Fireplace
- Level: Main
- Dimensions: 25 x 15
Kitchen
- Description: Laminate
- Level: Main
- Dimensions: 13 x 9
Heating
- Forced Air, Natural Gas
Cooling
- Ceiling Fan(s), Central Air, Gas
Appliances
- Included: Dishwasher, Microwave, Water Heater, Disposal, Electric Range
- Laundry: In Unit, Main Level
Features
- Ceiling Fan(s), Entrance Foyer, No Interior Steps, Open Floorplan, Storage, Walk-In Closet(s)
- Flooring: Carpet, Vinyl, Laminate
- Has basement: No
- Number of fireplaces: 1
- Fireplace features: Family Room, Gas
- Common walls with other units/homes: 1 Common Wall,No One Above
Interior area
- Total structure area: 1,253
- Total interior livable area: 1,253 sqft
Video & virtual tour
Property
Parking
- Total spaces: 2
- Parking features: Detached Carport
- Carport spaces: 1
Features
- Levels: One
- Exterior features: Courtyard, Balcony, Fire Pit, Outdoor Grill
- Has view: Yes
- View description: Golf Course, Trees/Woods
Details
- Parcel number: 3885162
Construction
Type & style
- Home type: Condo
- Architectural style: Traditional
- Property subtype: Condominium
- Attached to another structure: Yes
Materials
- Brick
- Foundation: Slab, Other
- Roof: Asphalt
Condition
- New construction: No
- Year built: 1969
Utilities & green energy
- Electric: 200+ Amp Service
- Sewer: Sanitary Sewer
- Water: Public
- Utilities for property: Electricity Connected, Natural Gas Connected, Sewer Connected, Water Connected
Community & HOA
Community
- Subdivision: Woodbrooke Condos
HOA
- Has HOA: Yes
- Amenities included: Barbecue, Basketball Court, Clubhouse, Common Room, Fitness Center, Laundry, Meeting Room, Picnic Area, Pool
- Services included: Exterior Hazard Insurance, Lawn Care, Maintenance Grounds, Maintenance Structure, Snow Removal, Trash, Water
- HOA fee: $285 monthly
Location
- Region: Maumee
Financial & listing details
- Price per square foot: $122/sqft
- Tax assessed value: $129,500
- Annual tax amount: $1,885
- Date on market: 8/26/2026
- Listing terms: Cash,Conventional,FHA,VA Loan
- Electric utility on property: Yes
Estimated market value
$153,100
$145,000 - $161,000
$1,387/mo
Price history
| Date | Event | Price |
|---|---|---|
| 9/17/2026 | Contingent | $152,900$122/sqft |
Source: NORIS #10012306 Report a problem | ||
| 8/26/2026 | Listed for sale | $152,900+135.2%$122/sqft |
Source: NORIS #10012306 Report a problem | ||
| 8/28/2018 | Sold | $65,000$52/sqft |
Source: Public Record Report a problem | ||
Public tax history
| Year | Property taxes | Tax assessment |
|---|---|---|
| 2025 | $1,885 +2.7% | $45,325 |
| 2024 | $1,835 +54.1% | $45,325 +54% |
| 2023 | $1,191 -2.2% | $29,435 |
| 2022 | $1,218 +6.6% | $29,435 |
| 2021 | $1,143 -29.6% | $29,435 -14.3% |
| 2020 | $1,623 +55.1% | $34,335 |
| 2019 | $1,047 -50.9% | $34,335 |
| 2018 | $2,132 -5.1% | $34,335 +2.5% |
| 2017 | $2,247 +0.9% | $33,495 -65% |
| 2016 | $2,226 +4.2% | $95,700 |
| 2015 | $2,136 +2.6% | $95,700 +191.4% |
| 2014 | $2,081 | $32,840 |
| 2013 | $2,081 +12.4% | $32,840 |
| 2012 | $1,851 +13.7% | $32,840 +7.3% |
| 2011 | $1,627 +6.4% | $30,600 |
| 2010 | $1,530 +43.9% | $30,600 |
| 2009 | $1,063 -4.5% | $30,600 -7% |
| 2008 | $1,113 -23% | $32,900 |
| 2007 | $1,446 -0.2% | $32,900 |
| 2006 | $1,449 +23.8% | $32,900 +24.6% |
| 2004 | $1,170 +1.6% | $26,400 |
| 2003 | $1,152 +27.2% | $26,400 +16% |
| 2002 | $906 +1.4% | $22,760 |
| 2001 | $893 -55.9% | $22,760 |
| 2000 | $2,023 | $22,760 |
Find assessor info on the county website
Monthly payment
Est. payment
Payment breakdown
Explore the cost of this home by adjusting the details. Changes won't be saved.Climate risks
Neighborhood: 43537
Nearby schools
Schools provided by the listing agent
- Elementary: Monclova
- Middle: Fallen Timbers
- High: Anthony Wayne
Source: NORIS. This data may not be complete. We recommend contacting the local school district to confirm school assignments for this home.
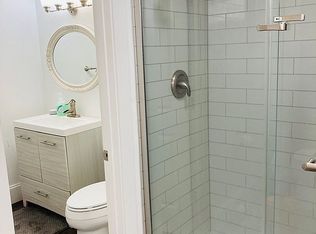
- $140,0002 bd2 ba1.2k sqft6640 Salisbury Rd APT A113, Maumee, OH 43537Off Market
- $145,7002 bd1 ba1.2k sqft6640 Salisbury Rd #A114, Maumee, OH 43537Off Market
- $141,9002 bd1 ba1.2k sqft6640 Salisbury Rd APT A213, Maumee, OH 43537Off Market
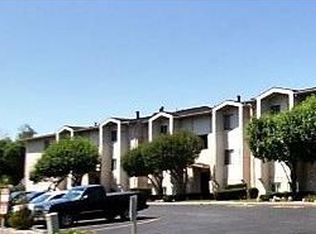
- $142,9002 bd1 ba1.2k sqft6640 Salisbury Rd APT A214, Maumee, OH 43537Off Market
Similar homes
- $195,0002 bd2 ba1.2k sqft6629 Garden Rd, Maumee, OH 43537For Sale
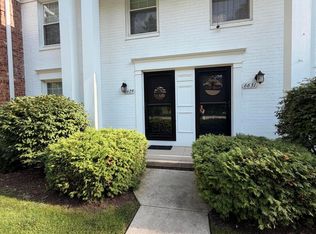 MLS ID #10012790, Vicki L Fesh, The Danberry Co. NORIS
 - $149,9002 bd1 ba720 sqft1146 Richland St, Maumee, OH 43537For Sale
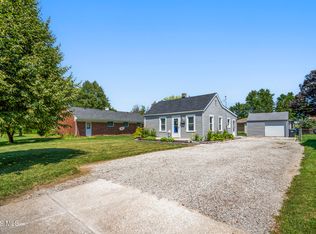 MLS ID #10011816, Jill Smith, Keller Williams Citywide. NORIS
 - $179,9002 bd2 ba1.2k sqft6715 Garden Rd, Maumee, OH 43537For Sale
 MLS ID #10007407, Stacey Erard, RE/MAX Preferred Associates. NORIS
 - $161,0003 bd2 ba1k sqft5708 Bernath Ct, Toledo, OH 43615For Sale
 MLS ID #10010613, Amanda Contreras, Serenity Realty LLC. NORIS
