Welcome to 6641 Frrest Lane in Murfreesboro! This inviting all-brick home offers 3 bedrooms, 2 baths and 1,566 sq ft of comfortable living space on a generous 0.34-acre lot. Inside, you’ll find a spacious, functional floor plan with abundant natural light, multiple living areas and plenty of room to gather. The bright kitchen offers ample cabinetry and counter space and flows into the dining area, while the updated bath features classic subway tile and modern finishes. Outside, enjoy a large covered back deck overlooking the spacious, tree-shaded backyard—perfect for relaxing, entertaining or play. A detached garage provides additional parking, storage or workshop possibilities. Mature trees and an established neighborhood add to the home’s appeal. Please excuse the boxes and packing items shown in some photos—the sellers are currently in the process of moving out. A wonderful opportunity to make this Murfreesboro home your own!
Active
$354,900
6641 Forrest Ln, Murfreesboro, TN 37129
3beds
1,566sqft
Single Family Residence, Residential
Built in 1974
0.34 Acres Lot
$-- Zestimate®
$227/sqft
$-- HOA
What's special
All-brick homeMature treesSpacious tree-shaded backyardSpacious functional floor planBright kitchenAbundant natural lightLarge covered back deck
- 27 days
- 940
- 73
Likely to sell faster than
Zillow last checked:
Listing updated:
Listed by:
Rabeeh Elassal 615-414-3573,
United Real Estate Middle Tennessee 615-624-8380
Source: RealTracs MLS as distributed by MLS GRID,MLS#: 3541328
Facts & features
Interior
Bedrooms & bathrooms
- Bedrooms: 3
- Bathrooms: 2
- Full bathrooms: 2
- Main level bedrooms: 3
Bedroom 1
- Area: 140 Square Feet
- Dimensions: 10x14
Bedroom 2
- Area: 132 Square Feet
- Dimensions: 11x12
Bedroom 3
- Area: 132 Square Feet
- Dimensions: 11x12
Den
- Area: 176 Square Feet
- Dimensions: 16x11
Dining room
- Features: Formal
- Level: Formal
- Area: 132 Square Feet
- Dimensions: 12x11
Kitchen
- Features: Eat-in Kitchen
- Level: Eat-in Kitchen
- Area: 143 Square Feet
- Dimensions: 11x13
Living room
- Features: Formal
- Level: Formal
- Area: 266 Square Feet
- Dimensions: 19x14
Heating
- Central
Cooling
- Central Air
Appliances
- Included: Electric Oven, Electric Range, Dishwasher
Features
- Flooring: Carpet, Laminate, Luxury Vinyl
- Basement: Crawl Space
Interior area
- Total structure area: 1,566
- Total interior livable area: 1,566 sqft
- Finished area above ground: 1,566
Property
Parking
- Total spaces: 2
- Parking features: Detached
- Garage spaces: 2
Features
- Levels: One
- Stories: 1
Lot
- Size: 0.34 Acres
- Dimensions: 90 x 170
Details
- Parcel number: 049K C 01900 R0028759
- Special conditions: Standard
Construction
Type & style
- Home type: SingleFamily
- Property subtype: Single Family Residence, Residential
Materials
- Brick
Condition
- New construction: No
- Year built: 1974
Utilities & green energy
- Sewer: Septic Tank
- Water: Public
- Utilities for property: Water Available
Community & HOA
Community
- Subdivision: Key Est Sec 3
HOA
- Has HOA: No
Location
- Region: Murfreesboro
Financial & listing details
- Price per square foot: $227/sqft
- Tax assessed value: $251,400
- Annual tax amount: $1,179
- Date on market: 9/4/2026
Estimated market value
Not available
Estimated sales range
Not available
Not available
Price history
| Date | Event | Price |
|---|---|---|
| 9/4/2026 | Listed for sale | $354,900+173%$227/sqft |
Source:  RealTracs MLS as distributed by MLS GRID #3541328 Report a problem RealTracs MLS as distributed by MLS GRID #3541328 Report a problem | ||
| 6/22/2018 | Sold | $130,000+3.8%$83/sqft |
Source: Public Record Report a problem | ||
| 7/24/2015 | Sold | $125,300+4.5%$80/sqft |
Source: RealTracs MLS as distributed by MLS GRID #1641124 Report a problem | ||
| 6/6/2015 | Listed for sale | $119,900+41.1%$77/sqft |
Source: Keller Williams - Nashville - Franklin #1641124 Report a problem | ||
| 2/17/2005 | Sold | $85,000$54/sqft |
Source: Public Record Report a problem | ||
Public tax history
| Year | Property taxes | Tax assessment |
|---|---|---|
| 2025 | $1,179 | $62,850 |
| 2024 | $1,179 | $62,850 |
| 2023 | $1,179 +16.1% | $62,850 |
| 2022 | $1,016 +1.3% | $62,850 +39% |
| 2021 | $1,003 | $45,200 |
| 2020 | $1,003 +5.7% | $45,200 |
| 2019 | $949 | $45,200 -4.4% |
| 2018 | $949 +17.3% | $47,300 +56.8% |
| 2017 | $809 | $30,175 |
| 2016 | $809 | $30,175 |
| 2015 | $809 | $30,175 +13.9% |
| 2013 | $809 +23.6% | $26,500 |
| 2012 | $655 +0.2% | $26,500 |
| 2011 | $653 | $26,500 |
| 2010 | $653 -5.6% | $26,500 -6.5% |
| 2008 | $692 | $28,350 |
| 2007 | $692 | $28,350 |
| 2006 | $692 -1.5% | $28,350 +13% |
| 2005 | $702 | $25,086 |
| 2004 | $702 | $25,086 |
| 2002 | $702 | $25,086 |
| 2001 | -- | $25,086 -72.2% |
| 2000 | -- | $90,240 |
Find assessor info on the county website
Monthly payment
Est. payment
Payment breakdown
Explore the cost of this home by adjusting the details. Changes won't be saved.Climate risks
Neighborhood: 37129
Nearby schools
Schools provided by the listing agent
- Elementary: Stewartsboro Elementary
- Middle: Poplar Hill Middle School
- High: Smyrna High School
Source: RealTracs MLS as distributed by MLS GRID. This data may not be complete. We recommend contacting the local school district to confirm school assignments for this home.
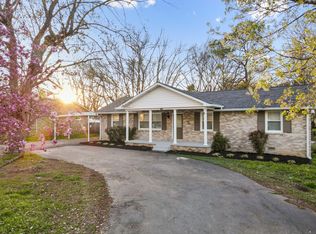
Similar homes
- $389,7003 bd2 ba1.6k sqft6002 Creekmont Dr, Murfreesboro, TN 37129For Sale
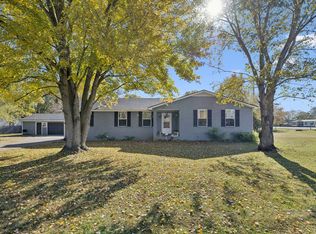
 MLS ID #3045456, Brandy Lee Armstrong. RealTracs MLS as distributed by MLS GRID
 - $359,9003 bd2 ba1.4k sqft5231 Nancy Seward Dr, Murfreesboro, TN 37129For Sale
 MLS ID #3529211, Sharissa Oden. RealTracs MLS as distributed by MLS GRID
 - $350,0003 bd2 ba2.1k sqft1002 W Northfield Blvd, Murfreesboro, TN 37129For Sale
 MLS ID #3603585, Stephen Small. RealTracs MLS as distributed by MLS GRID
 - $340,0003 bd3 ba1.2k sqft4974 Camborne Cir, Murfreesboro, TN 37129For Sale
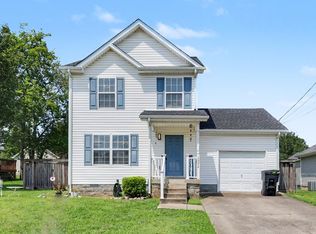 MLS ID #3511082, Gary Ashton. RealTracs MLS as distributed by MLS GRID
 - $389,0003 bd2 ba1.5k sqft1324 Marymont Dr, Murfreesboro, TN 37129For SaleMLS ID #3513446, Jeanne Chick. RealTracs MLS as distributed by MLS GRID
- $354,9003 bd2 ba1.1k sqft107 Antler Dr, Murfreesboro, TN 37130For SaleMLS ID #3542518, Chad McCord. RealTracs MLS as distributed by MLS GRID
- $470,0003 bd2 ba1.8k sqft1310 Precept Dr, Murfreesboro, TN 37129For SaleMLS ID #3527537, Tracy Coleman. RealTracs MLS as distributed by MLS GRID
- $349,9003 bd2 ba1.3k sqft516 Ashlawn Cir, Nashville, TN 37211For SaleMLS ID #3603820, Joseph (Joe) Giaimo. RealTracs MLS as distributed by MLS GRID
- $384,0003 bd2 ba1.7k sqft300 Clearview Dr, Smyrna, TN 37167For SaleMLS ID #3281409, Melissa Jenkins. RealTracs MLS as distributed by MLS GRID
- $425,9003 bd2 ba1.8k sqft308 Acorn Ct, Smyrna, TN 37167For SaleMLS ID #3601878, Ashley Cavazos. RealTracs MLS as distributed by MLS GRID
- $324,9994 bd2 ba1.4k sqft2446 Canterbury Chase, Murfreesboro, TN 37128For SaleMLS ID #3531307, Roxanne Underwood. RealTracs MLS as distributed by MLS GRID
- $379,9003 bd2 ba1.2k sqft133 Taborwood Trl, Murfreesboro, TN 37127For SaleMLS ID #3596644, Newton Parks. RealTracs MLS as distributed by MLS GRID
- $359,5003 bd2 ba1.7k sqft1834 Greerson Ct, Murfreesboro, TN 37130For SaleMLS ID #3173213, Jonathan Minerick. RealTracs MLS as distributed by MLS GRID
- $358,9003 bd2 ba1.5k sqft1039 Thompson Farms St, Lascassas, TN 37085For SaleMLS ID #3597970, Brandy Lee Armstrong. RealTracs MLS as distributed by MLS GRID
- $340,0003 bd2 ba1k sqft131 Tusculum Rd, Antioch, TN 37013For SaleMLS ID #3601918, Garren McCloud. RealTracs MLS as distributed by MLS GRID
- $330,0003 bd2 ba1.2k sqft3012 Roscommon Dr, Murfreesboro, TN 37128For SaleMLS ID #3594287, Cassidy McGugan. RealTracs MLS as distributed by MLS GRID
- $350,0003 bd2 ba1.2k sqft128 Jones Mill Rd, La Vergne, TN 37086For SaleMLS ID #3526604, Georgia R. Evans. RealTracs MLS as distributed by MLS GRID
- $339,9003 bd2 ba1.1k sqft2095 Bolden Dr, Murfreesboro, TN 37127For SaleMLS ID #3536025, Pam Bodiford. RealTracs MLS as distributed by MLS GRID
- $350,0002 bd2 ba1.7k sqft307 Dartford Ct, Smyrna, TN 37167For SaleMLS ID #3230621, Erin Moriarity. RealTracs MLS as distributed by MLS GRID
